


309 Three Oaks RoadCary, IL 60013
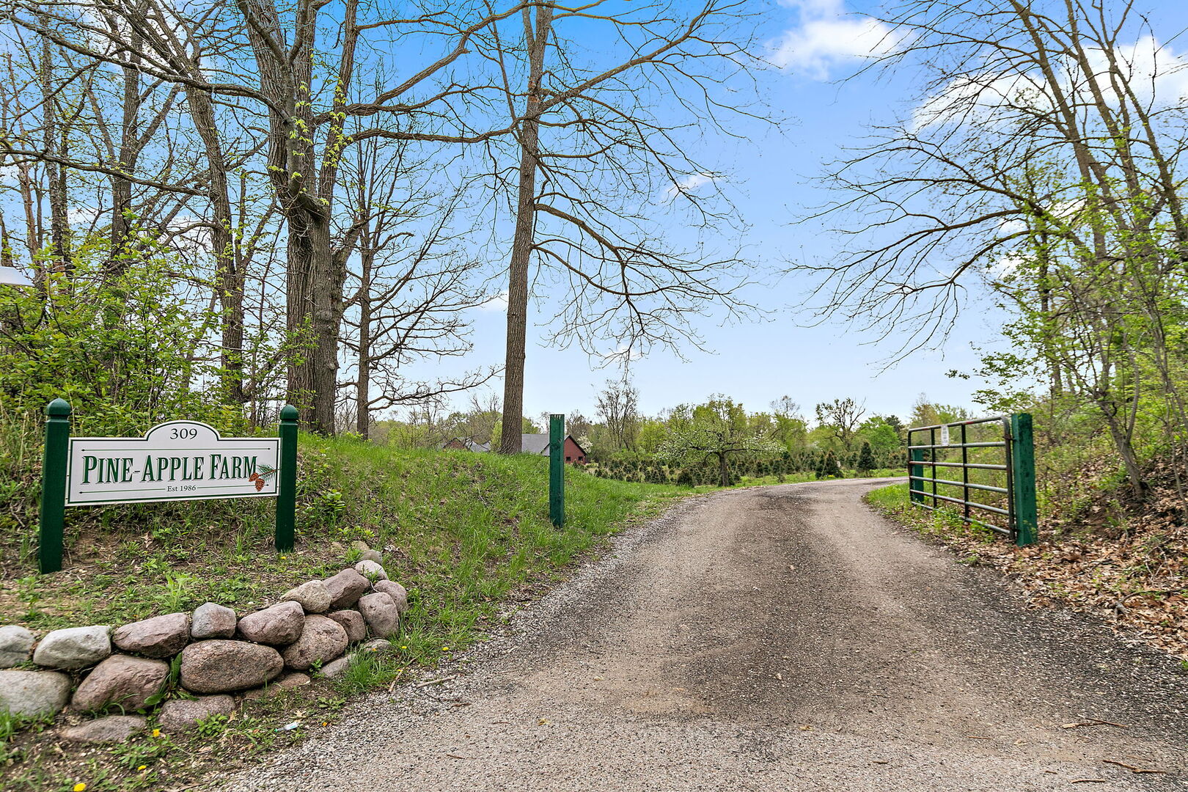
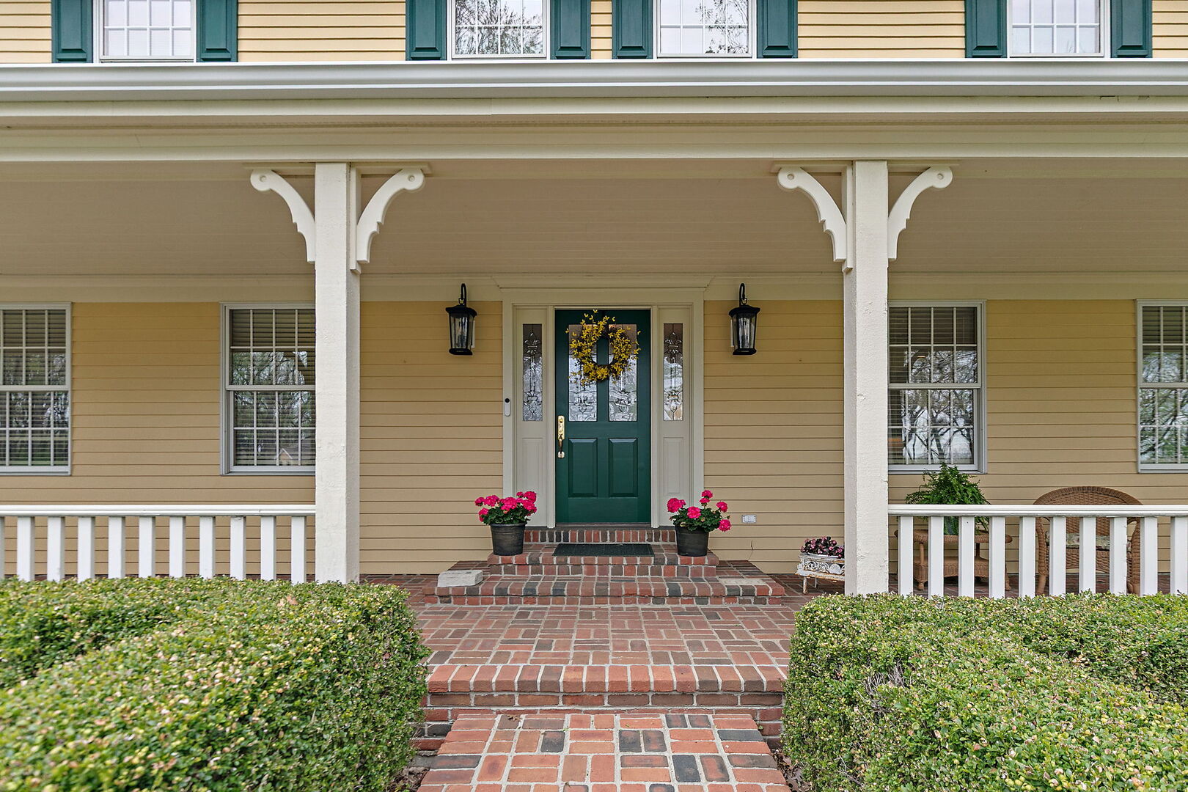
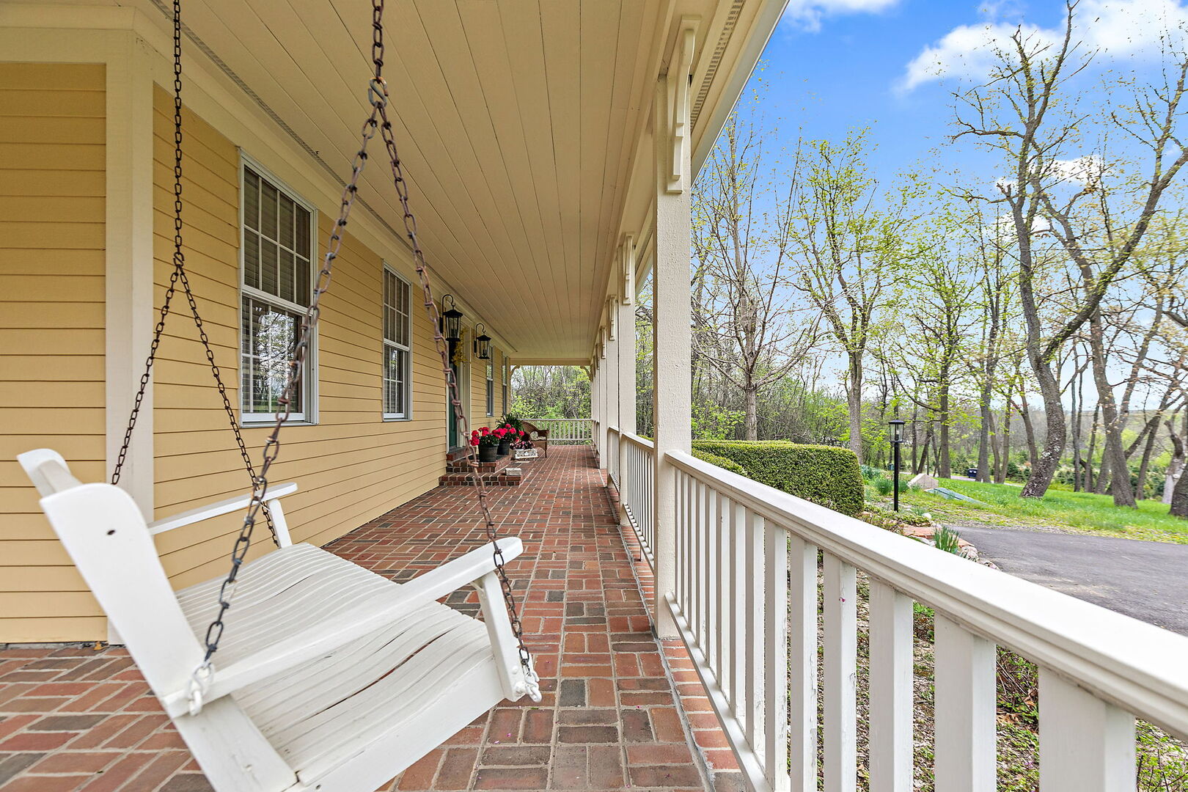
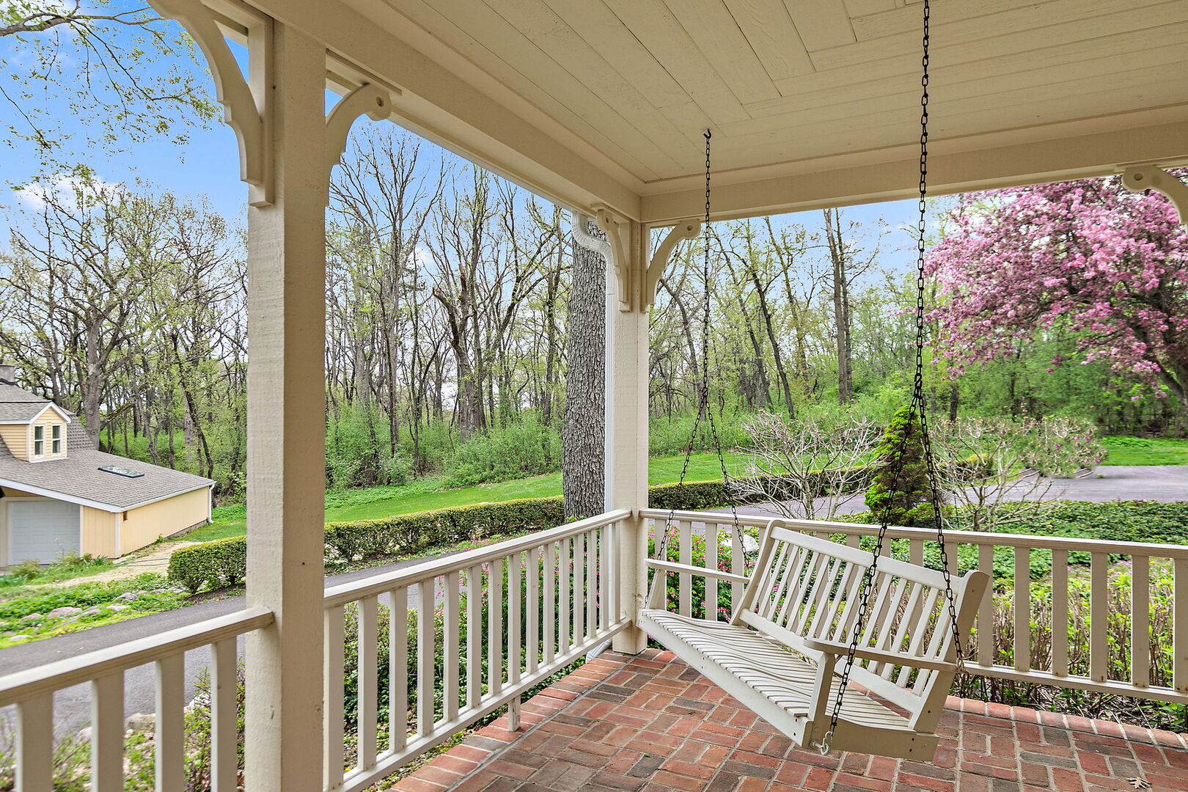
Welcome to this truly one-of-a-kind custom home set on a breathtaking 6.5-acre property in Cary-where privacy, craftsmanship, and versatility come together in a truly special setting. Thoughtfully designed and masterfully built by its original owner, a skilled master carpenter, this home showcases exceptional quality and attention to detail throughout. A newly blacktopped driveway leads you to the inviting wraparound porch, setting the stage for what awaits inside. Step into a warm and welcoming interior featuring rich oak hardwood floors and abundant natural light streaming through premium Pella windows. The beautifully updated kitchen is a standout, offering custom cabinetry, a pot filler, and high-end finishes that seamlessly blend style and functionality-perfect for both everyday living and entertaining. Three bathrooms have been recently remodeled with modern finishes, including a luxurious heated floor in one. The newly updated laundry room features custom touches, while additional highlights-such as a first-floor bedroom with a full bath, central vacuum, smart thermostat, light timers, and 2" faux wood blinds-add comfort and convenience throughout. Enjoy serene views of your private acreage from the expansive screened-in porch spanning the entire back of the home-an ideal space to relax, entertain, and take in the natural surroundings. The home also offers a walk-up attic with incredible potential for additional living space, allowing you to expand as your needs evolve. Designed for both comfort and efficiency, the home includes a new furnace with humidifier, a secondary wood furnace for alternative heating, a water softener, a hard water filtration system, and a reverse osmosis drinking water system. Outside, the possibilities continue with a separate 3-car garage and a heated coach house featuring potential for a private apartment or guest suite above-perfect for extended living, a home office, or an income opportunity. Located in the highly sought-after Cary area, this property offers the perfect balance of peaceful country living with convenient access to downtown Cary, Metra train service, parks, and highly rated schools. Enjoy the charm of a close-knit community while still being within easy reach of shopping, dining, and major roadways. This is a rare opportunity to own a meticulously maintained, custom-built home offering space, privacy, and unmatched craftsmanship on 6.5 beautiful acres. Ask your agent to pull the Features List. DO NOT DRIVE ON TO OR WALK THIS PROPERTY WITHOUT AN APPOINTMENT WITH A LICENSED AGENT. There is an additional 4.74 Acres adjacent to the property available for purchase (call listing agent for details).
| 4 days ago | Listing updated with changes from the MLS® | |
| 4 days ago | Status changed to Active Under Contract | |
| 2 weeks ago | Listing first seen on site |

Based on information submitted to the MLS GRID as of 2026-05-28 05:15 AM UTC. All data is obtained from various sources and may not have been verified by broker or MLS GRID. Supplied Open House Information is subject to change without notice. All information should be independently reviewed and verified for accuracy. Properties may or may not be listed by the office/agent presenting the information.
Last checked: 2026-05-28 05:15 AM UTC
MRED DMCA Copyright Information Copyright © 2026 Midwest Real Estate Data LLC. All rights reserved.