


23625 N SANCTUARY CLUB DriveKildeer, IL 60047
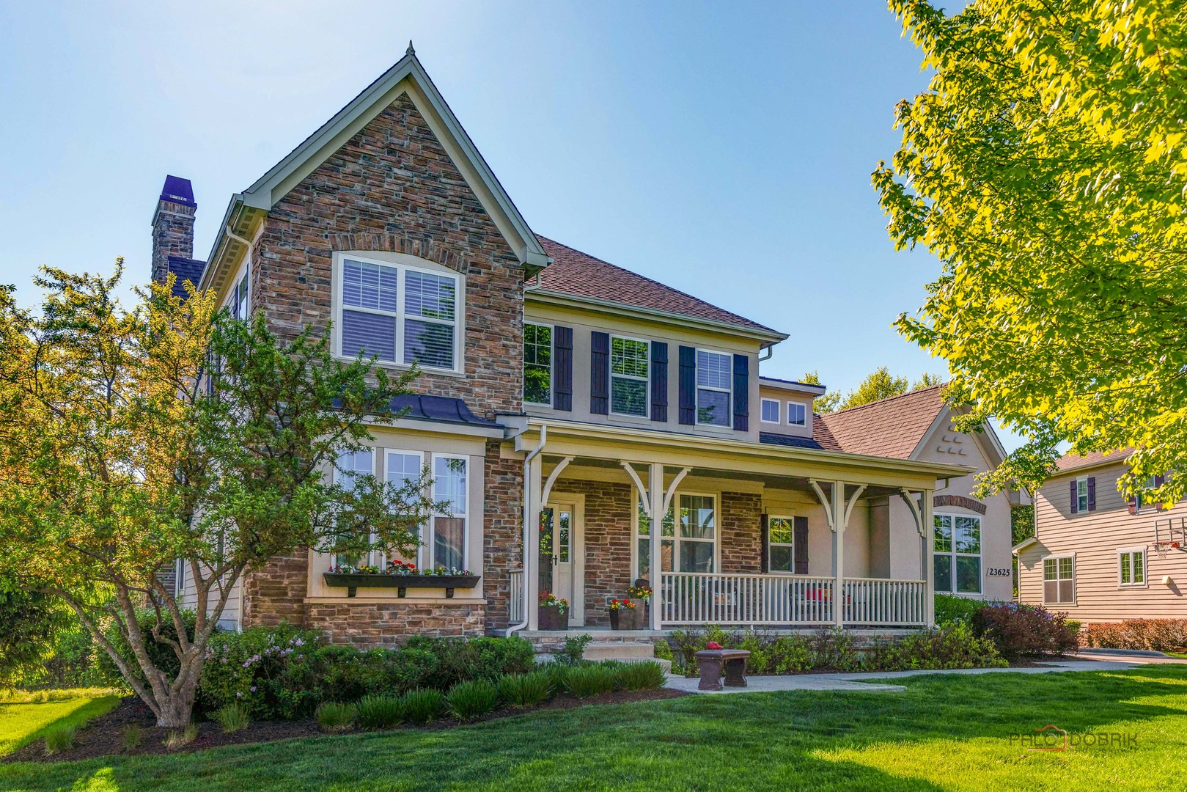
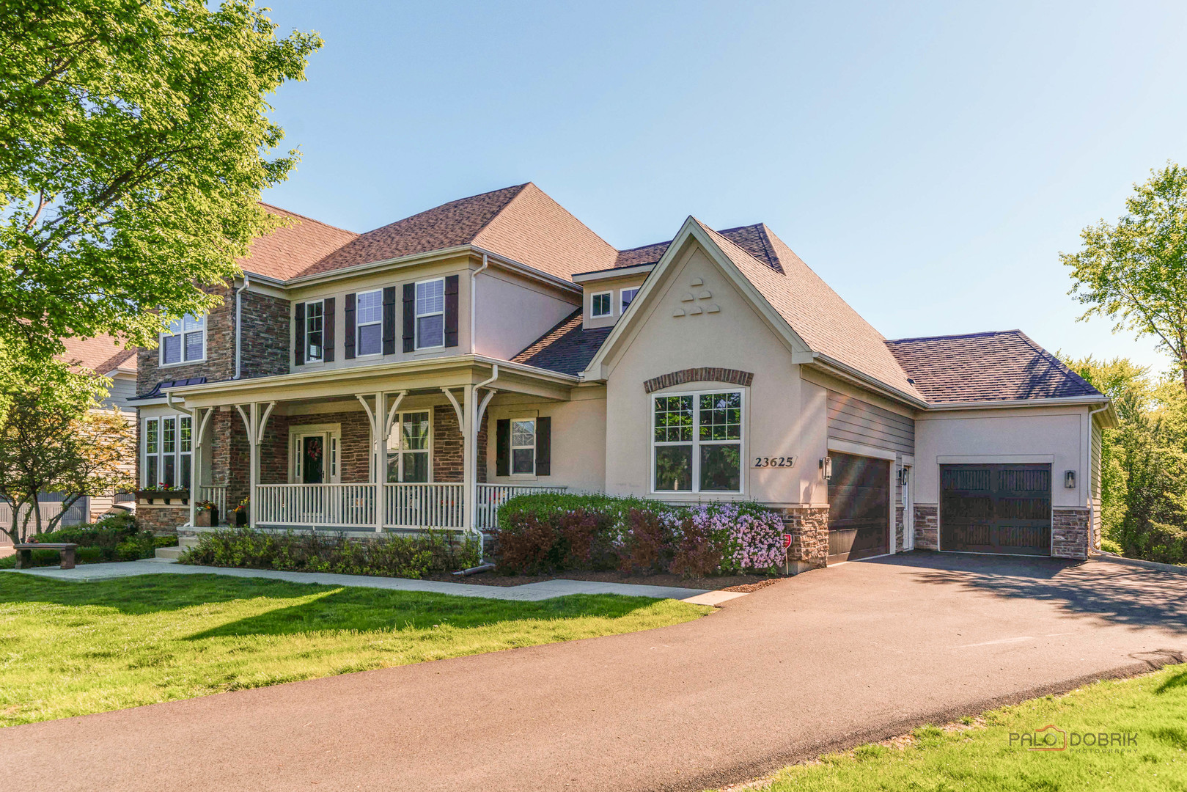
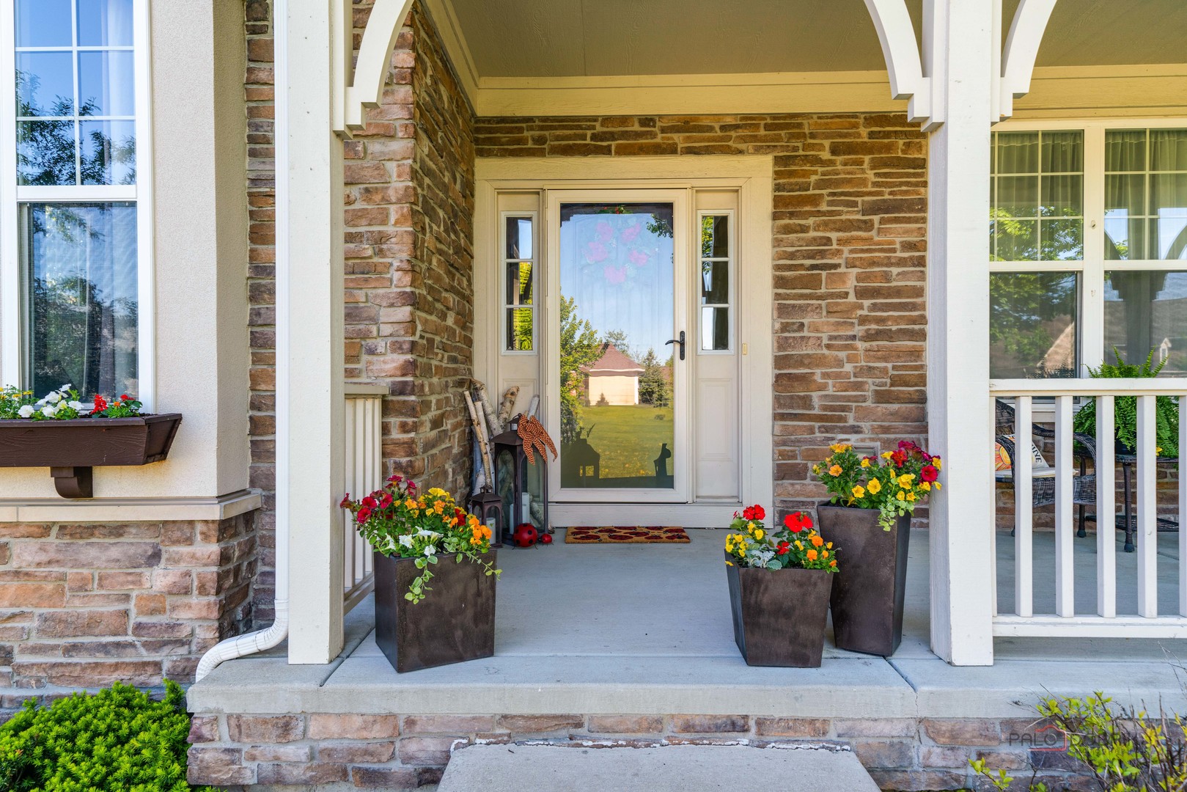
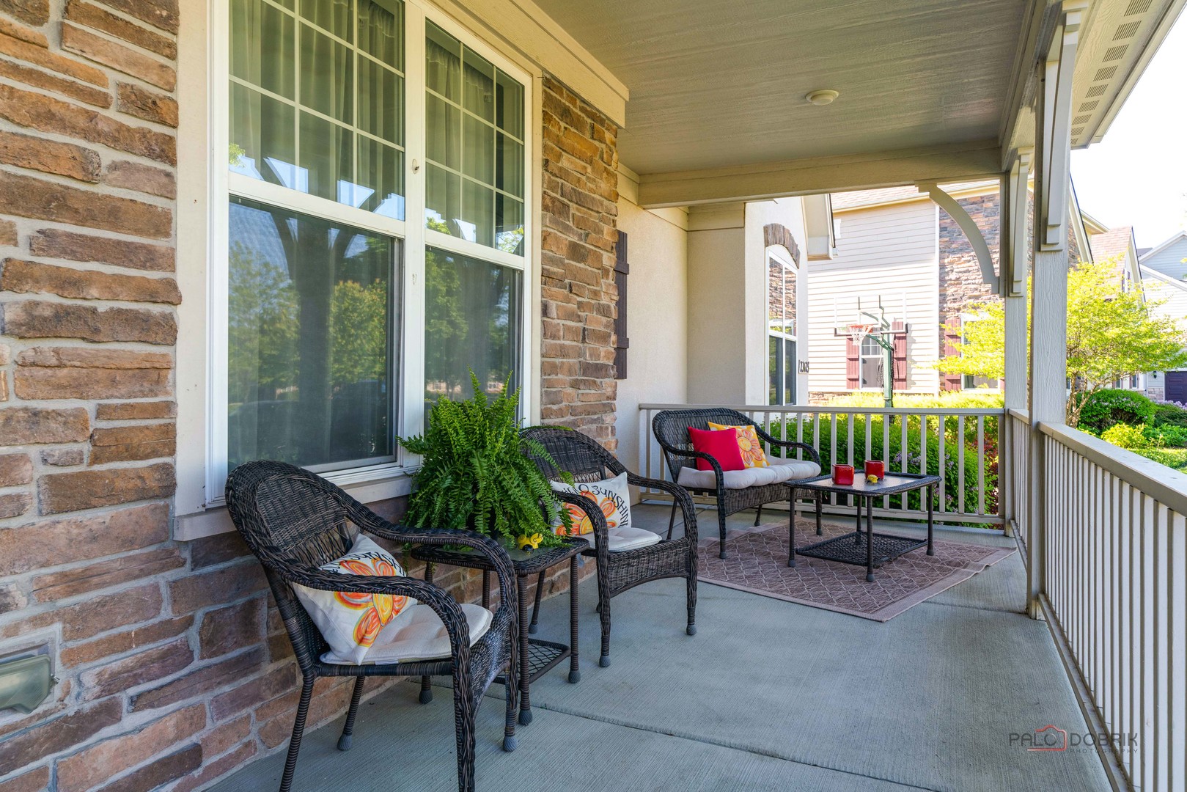
Welcome to this spectacular five-bedroom, five-bath executive home nestled in the prestigious Sanctuary Club subdivision - where timeless elegance meets exceptional everyday functionality. Located in the highly acclaimed Lake Zurich School District, with both Lake Zurich High School and Middle School recognized as National Blue Ribbon Schools. From the moment you arrive, a two-story entry foyer sets the tone for the impressive craftsmanship and thoughtful design found throughout. The formal dining room, complete with a butler's pantry, flows seamlessly into the heart of the home - a stunning chef's kitchen featuring stainless steel appliances, a double oven, a large center island with breakfast bar seating, and gorgeous granite countertops. A sunny, light-filled eating area offers the perfect spot for casual mornings and opens directly to the deck, while the adjacent family room with its cozy fireplace and sweeping backyard views creates an inviting space for gathering and relaxing. The coveted main-level primary suite is a true retreat, boasting a huge walk-in closet and a spa-like bath with dual vanities, a soaking tub, and a separate shower. A second main-level guest bedroom with a shared ensuite offers ideal flexibility for multi-generational living or hosting guests. Practical elegance continues with a spacious laundry room with abundant storage and a well-appointed mudroom with built-in coat hooks - keeping life organized and effortless. Upstairs, a generous loft provides endless possibilities as a playroom, home office, or media space, alongside three spacious bedrooms, two of which share a convenient Jack-and-Jill bath. The fully finished walkout basement is an entertainer's dream, offering an expansive open family room, a dedicated exercise room, and a stunning full wet bar with bartop seating - perfect for hosting in style. Storage space abounds throughout all three levels. Step outside to a beautifully appointed backyard complete with a deck, a patio, and a fire pit - ideal for year-round outdoor enjoyment. Enjoy the luxury of Maintenance-free living with the HOA taking care of lawn mowing, edging, trimming, snow plowing of residence and walking paths, sprinkler system maintenance, and maintenance of common areas throughout the subdivision! Full sprinkler system - turn on and turn off, included in the HOA. Located within the highly acclaimed Lake Zurich school district, this extraordinary home truly has it all. Your dream home awaits!
| yesterday | Listing updated with changes from the MLS® | |
| 4 days ago | Status changed to Active | |
| a week ago | Price changed to $1,215,000 | |
| 2 weeks ago | Listing first seen on site |

Based on information submitted to the MLS GRID as of 2026-05-25 11:41 AM UTC. All data is obtained from various sources and may not have been verified by broker or MLS GRID. Supplied Open House Information is subject to change without notice. All information should be independently reviewed and verified for accuracy. Properties may or may not be listed by the office/agent presenting the information.
Last checked: 2026-05-25 11:41 AM UTC
MRED DMCA Copyright Information Copyright © 2026 Midwest Real Estate Data LLC. All rights reserved.