


921 N Western AvenuePark Ridge, IL 60068
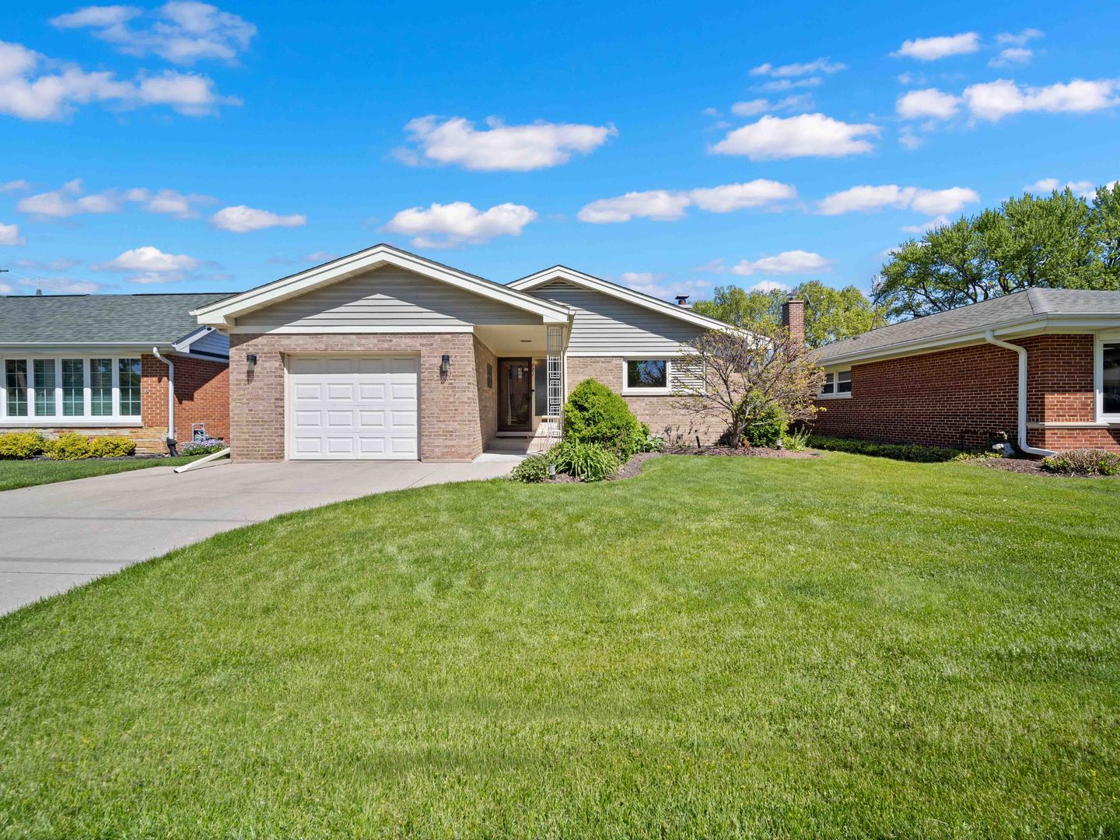
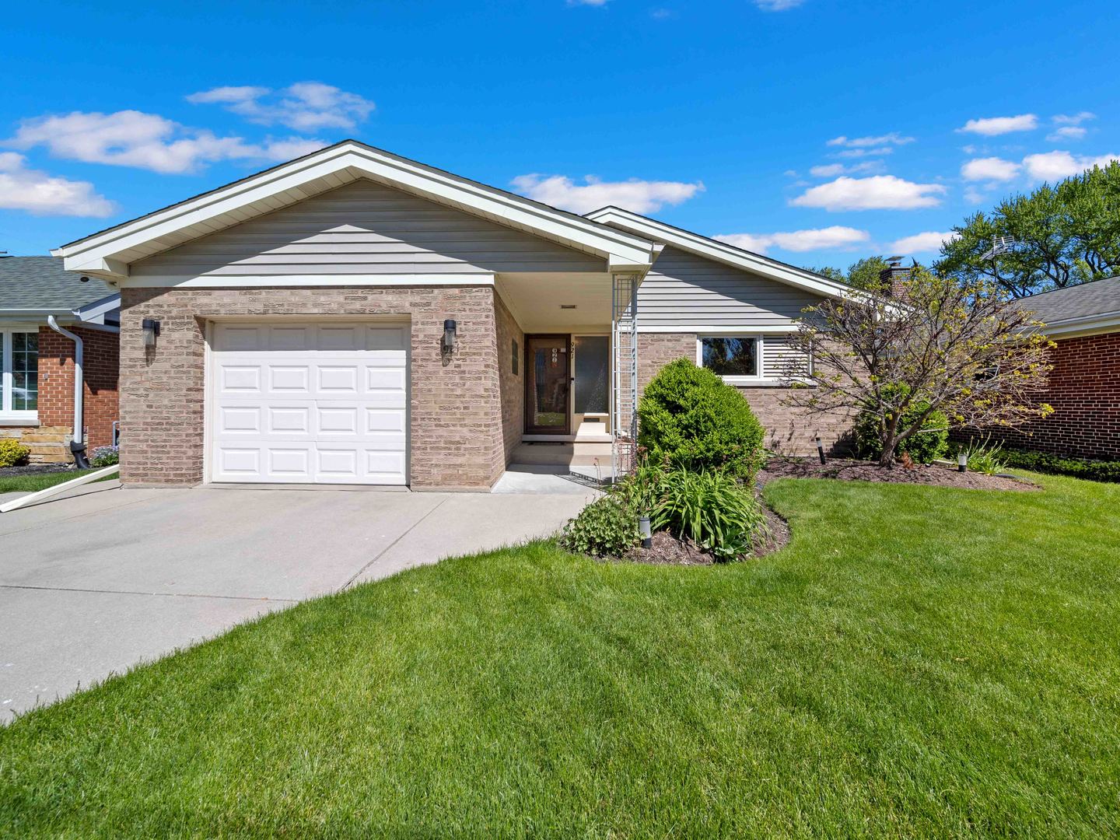
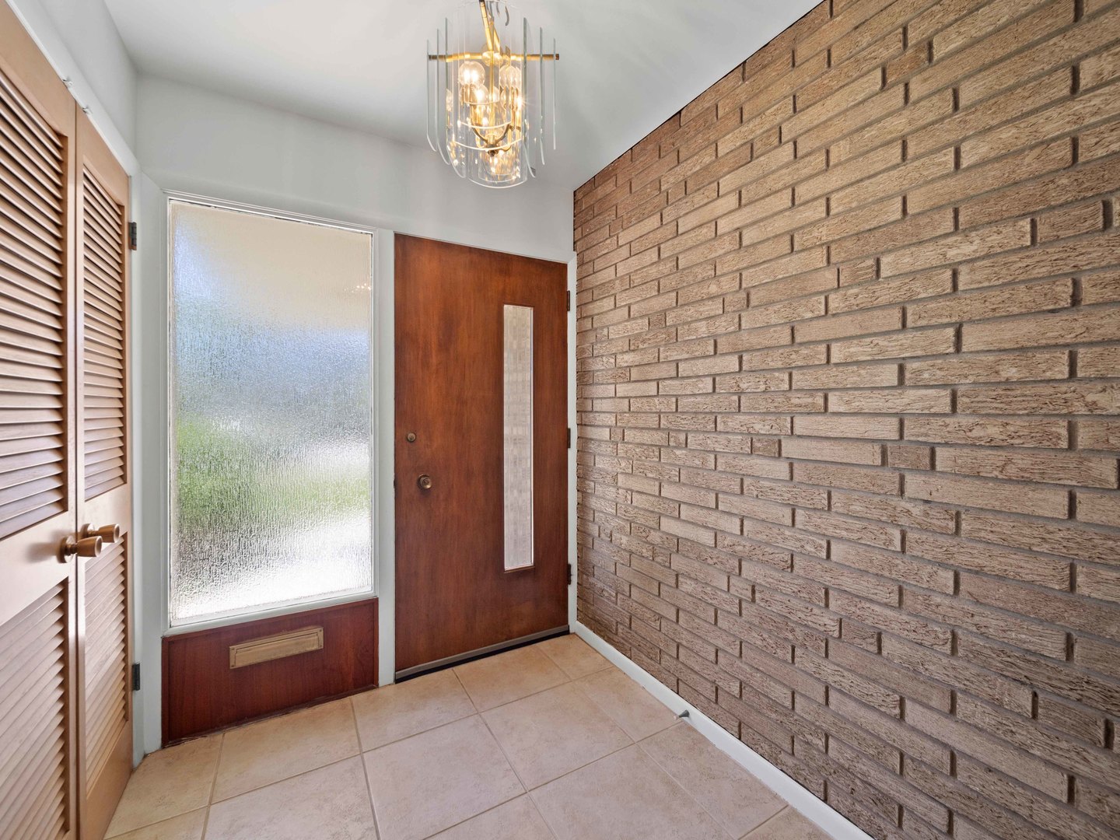
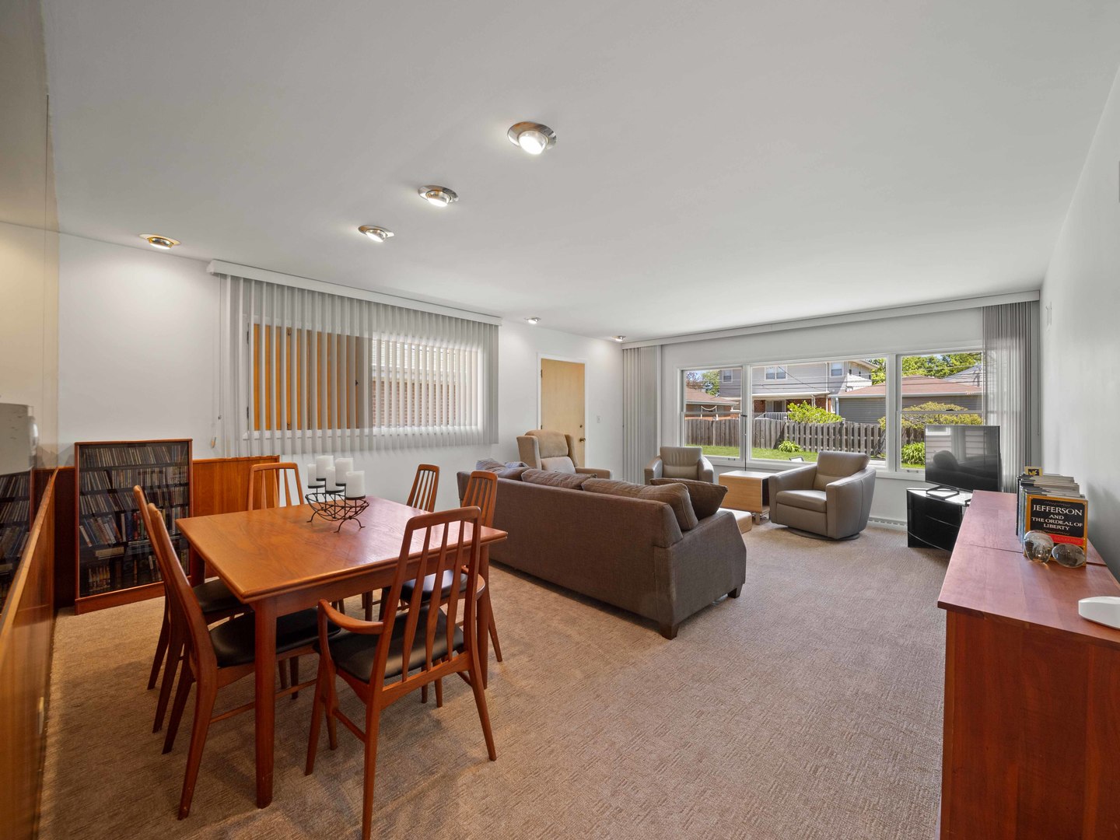
Not every ranch hits like this. Some are just houses. This one feels like home the second you walk through the door. A warm brick accent wall sets the tone in the foyer, leading into expansive living and dining spaces with recessed lighting and an effortless flow that makes everyday living feel elevated. The kitchen is smart, functional, and unexpectedly stylish with Corian countertops, a GE 5-burner cooktop, stainless KitchenAid dishwasher, built-in breakfast seating for four, and direct access to the side yard for easy indoor-outdoor living. The primary suite delivers the kind of space buyers are constantly searching for, featuring recessed lighting, ceiling fan, dual double-door closets, and a private bath with Corian vanity, shower, and Toto commode. A spacious second bedroom with two additional double-door closets and an updated hall bath complete the main level. Downstairs, the finished basement completely changes the game with luxury vinyl flooring, a gas fireplace wrapped in stacked stone, and a curved granite bar with beverage fridge that feels ready for game nights, cocktails, or movie marathons. Dedicated laundry and utility spaces offer exceptional storage and functionality. Major mechanical updates provide serious peace of mind including Carrier furnace (2022), humidifier (2023), sump pump with battery backup (2023), AO Smith hot water heater (2019), 200 amp electrical, Generac generator, newer air conditioning, tuckpointing updates, and a roof with 30-year warranty. Complete with a 1-car garage and concrete patio, this is the kind of home that lives bigger than expected, feels incredibly cared for, and delivers exactly what today's buyers want: comfort, character, and zero wasted space.
| 6 days ago | Listing updated with changes from the MLS® | |
| 6 days ago | Status changed to Active Under Contract | |
| a week ago | Listing first seen on site |

Based on information submitted to the MLS GRID as of 2026-05-25 12:40 AM UTC. All data is obtained from various sources and may not have been verified by broker or MLS GRID. Supplied Open House Information is subject to change without notice. All information should be independently reviewed and verified for accuracy. Properties may or may not be listed by the office/agent presenting the information.
Last checked: 2026-05-25 12:40 AM UTC
MRED DMCA Copyright Information Copyright © 2026 Midwest Real Estate Data LLC. All rights reserved.