Save
Ask
Tour
Hide
Share
$350,000
5 Days On Site

579 Dawes Avenue
Glen Ellyn, IL 60137

For Sale|Single Family Residence|Active
3
Beds
2
Total Baths
2
Full Baths
1,208
SqFt
$290
/SqFt
1962
Built
County:
DuPage
Listing Courtesy of MRED as distributed by MLS Grid of Platinum Partners Realtors
Call Now: 847.967.0022
Is this the listing for you? We can help make it yours.
847.967.0022
579 Dawes Avenue579 Dawes Avenue579 Dawes Avenue579 Dawes Avenue
Save
Ask
Tour
Hide
Share

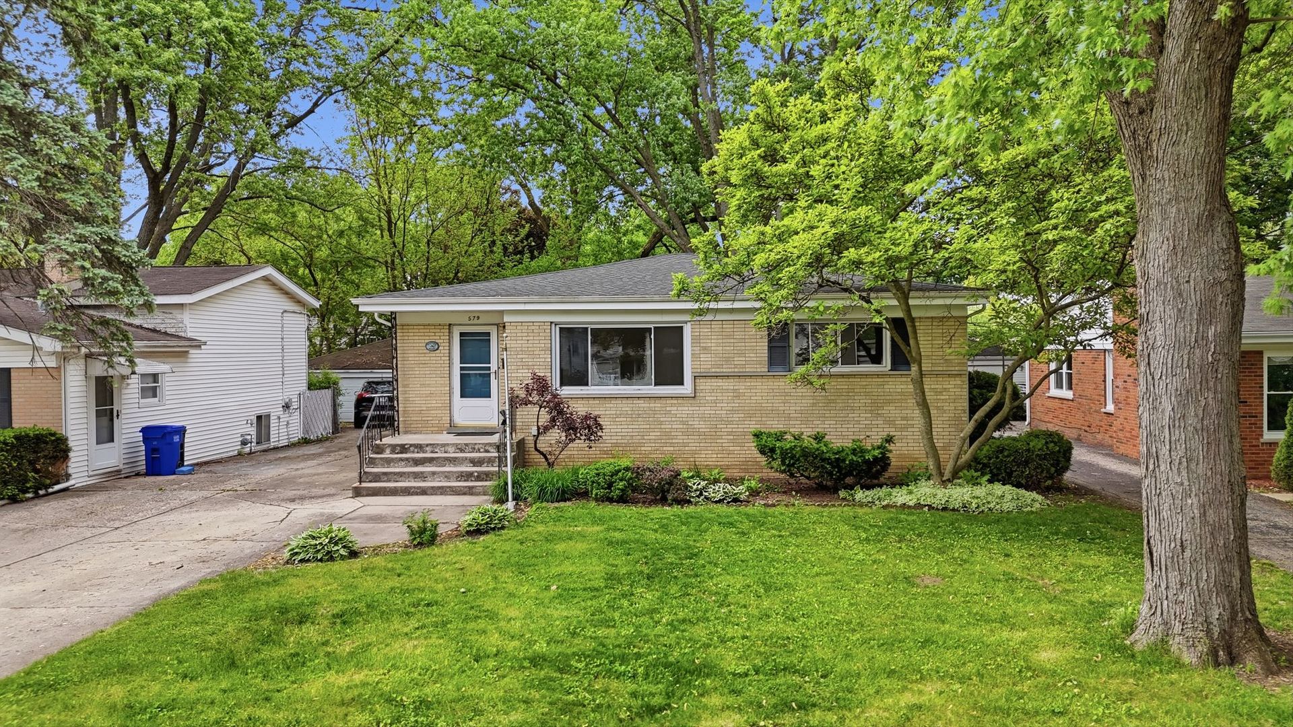
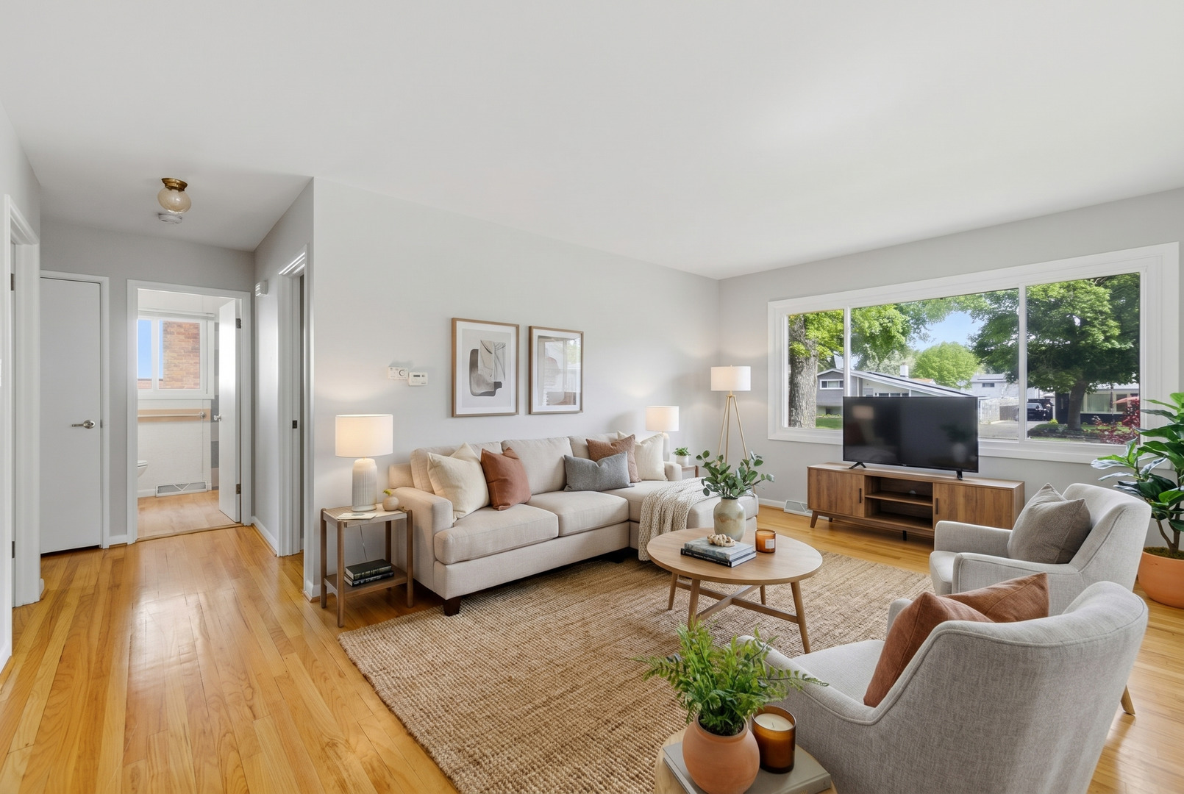
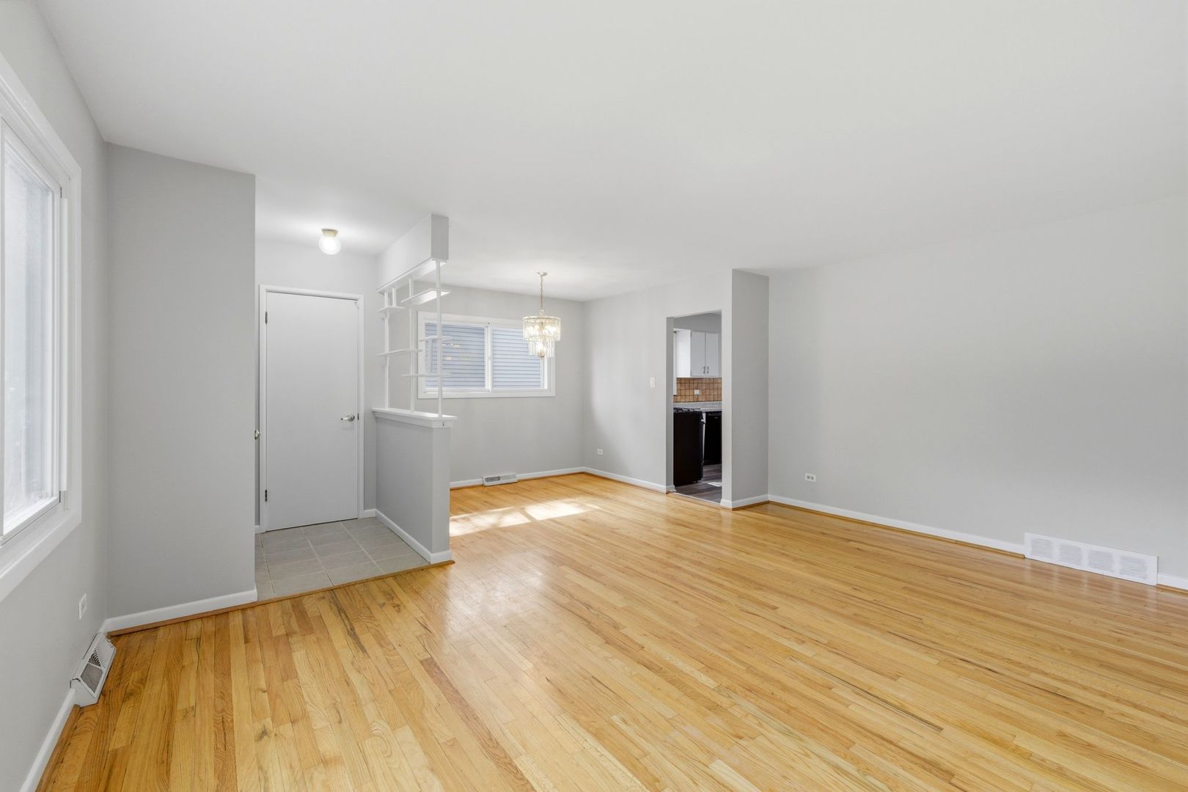
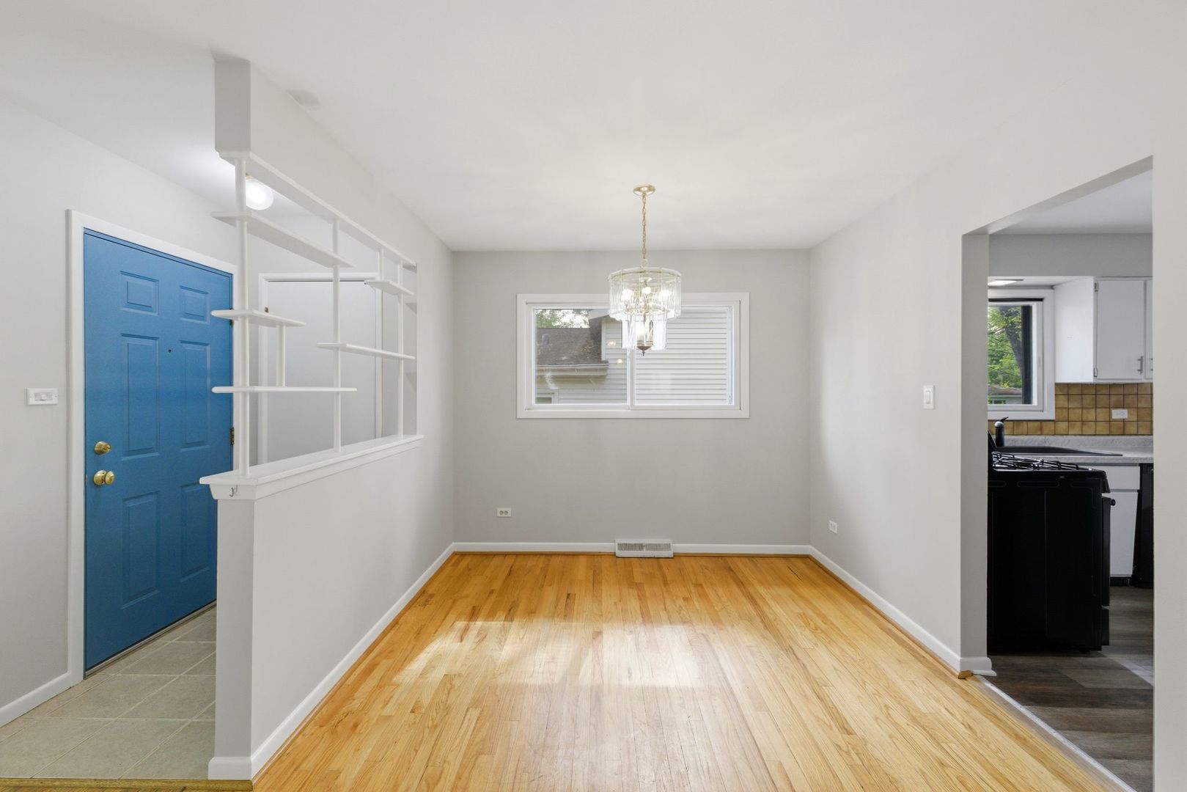
MULTIPLE OFFERS RECEIVED. CALLING FOR HIGHEST AND BEST BY 10:00 p.m. SUNDAY, MAY 24, 2026. Situated on a quiet, tree-lined street in highly sought-after Glen Ellyn, this all-brick 3-bedroom, 2-bath ranch with a full basement offers an incredible opportunity to make a well-built home your own. Perfect for buyers seeking a vibrant community with top-rated schools, nearby amenities, and convenient commuter access. This home combines timeless charm with outstanding potential. Step inside to an inviting open floor plan filled with natural light and freshly painted interiors that create a warm, welcoming atmosphere throughout. The kitchen features newer appliances and a comfortable eat-in area with space for a table. Hardwood flooring flows throughout the main-level living room, dining room, and all three generously sized bedrooms. Each bedroom offers ample closet space and flexible layouts ideal for restful retreats, a home office, or guest accommodations. The full basement provides endless possibilities for additional finished living space and includes a spacious laundry room with a Speed Queen washer, newer dryer, and abundant storage. Outside, enjoy excellent curb appeal and a yard with plenty of potential for relaxing, gardening, or entertaining family and friends. The home is assigned to highly rated schools and is within walking distance to parks, schools, restaurants, shopping, and more. Commuters will appreciate the easy access to I-355, I-88, and the Metra train station. Residents can also enjoy all that downtown Glen Ellyn has to offer, including boutique shopping, gourmet dining, and a movie theater. Don't miss out. Come see it today! Estate sale - property is being sold As-Is.

Save
Ask
Tour
Hide
Share
Listing Snapshot
Price 
$350,000
Days On Site 
5 Days
Bedrooms 
3
Inside Area (SqFt) 
1,208 sqft
Total Baths 
2
Full Baths 
2
Partial Baths 
N/A
Lot Size 
0.17 Acres
Year Built 
1962
MLS® Number 
12644913
Status 
Active
Property Tax 
$7,293
HOA/Condo/Coop Fees 
N/A
Sq Ft Source 
Assessor
Friends & Family
Recent Activity
3 days agoListing updated with changes from the MLS®
5 days agoListing first seen on site
General Features
Acres 
0.17
Foundation 
Concrete Perimeter
Garage 
Yes
Garage Spaces 
2
Parking 
ConcreteGarage Door OpenerDetachedGarage
Parking Spaces 
2
Property Sub Type 
Single Family Residence
Sewer 
Public Sewer
SqFt Below 
1208
SqFt Total 
1208
Style 
Ranch
Water Source 
Public
Interior Features
Appliances 
RangeDishwasherRefrigeratorWasherDryerGas CooktopGas OvenHumidifier
Basement 
Partially FinishedFull
Cooling 
Ceiling Fan(s)Central Air
Flooring 
HardwoodLaminate
Heating 
Natural Gas
Interior 
Entrance FoyerBuilt-in Features
Laundry Features 
Sink
Bedroom 2 
Dimensions - 11X13Level - Main
Bedroom 3 
Dimensions - 11X10Level - Main
Bedroom 4 
Dimensions - 14X11Level - Basement
Deck 
Dimensions - 15X11Level - Main
Dining Room 
Dimensions - 9X9Level - Main
Family Room 
Dimensions - 28X11Level - Basement
Foyer 
Dimensions - 5X4Level - Main
Kitchen 
Dimensions - 16X11Level - MainDescription - Eating Area-Table Space
Laundry 
Dimensions - 24X10Level - Basement
Living Room 
Dimensions - 12X16Level - Main
Master Bedroom 
Dimensions - 14X10Level - Main
Save
Ask
Tour
Hide
Share
Exterior Features
Construction Details 
Brick
Patio And Porch 
DeckPorch
Community Features
Community Features 
ParkCurbsSidewalksStreet Lights
MLS Area 
Glen Ellyn
School District 
Glenbard South High School
Township 
Milton
Schools
School District
Glenbard South High School
Elementary School
Park View Elementary School
Middle School
Glen Crest Middle School
High School
Glenbard South High School
Listing Courtesy of MRED as distributed by MLS Grid of Platinum Partners Realtors


Based on information submitted to the MLS GRID as of 2026-05-27 02:03 PM UTC. All data is obtained from various sources and may not have been verified by broker or MLS GRID. Supplied Open House Information is subject to change without notice. All information should be independently reviewed and verified for accuracy. Properties may or may not be listed by the office/agent presenting the information.
Last checked: 2026-05-27 02:03 PM UTC
MRED DMCA Copyright Information Copyright © 2026 Midwest Real Estate Data LLC. All rights reserved.

Neighborhood & Commute
Source: Walkscore
Save
Ask
Tour
Hide
Share