Save
Ask
Tour
Hide
Share
$819,000
11 Days On Site

980 Brand Lane
Deerfield, IL 60015

For Sale|Single Family Residence|Active
5
Beds
3
Total Baths
3
Full Baths
3,749
SqFt
$218
/SqFt
1958
Built
Subdivision:
Northeast Deerfield
County:
Lake
Listing Courtesy of MRED as distributed by MLS Grid of @properties Christie's International Real Estate
Call Now: 847.967.0022
Is this the listing for you? We can help make it yours.
847.967.0022
980 Brand Lane980 Brand Lane980 Brand Lane980 Brand Lane
Save
Ask
Tour
Hide
Share

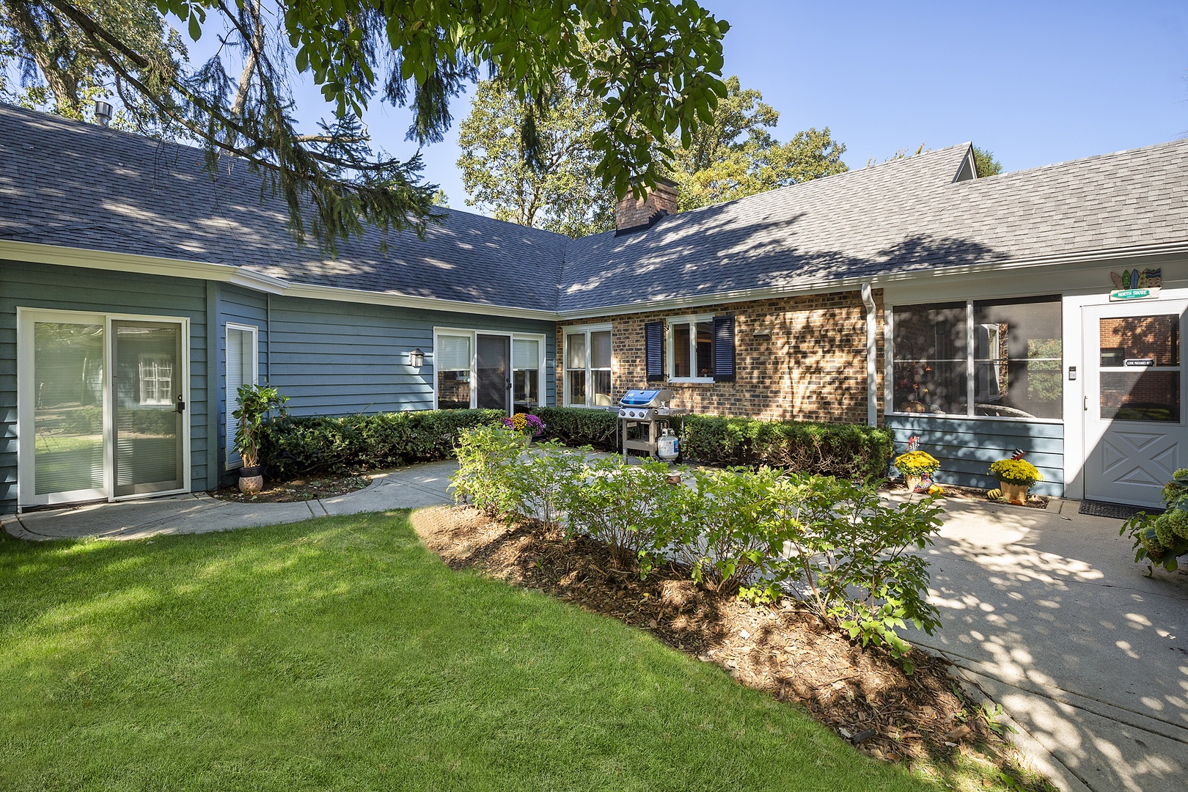
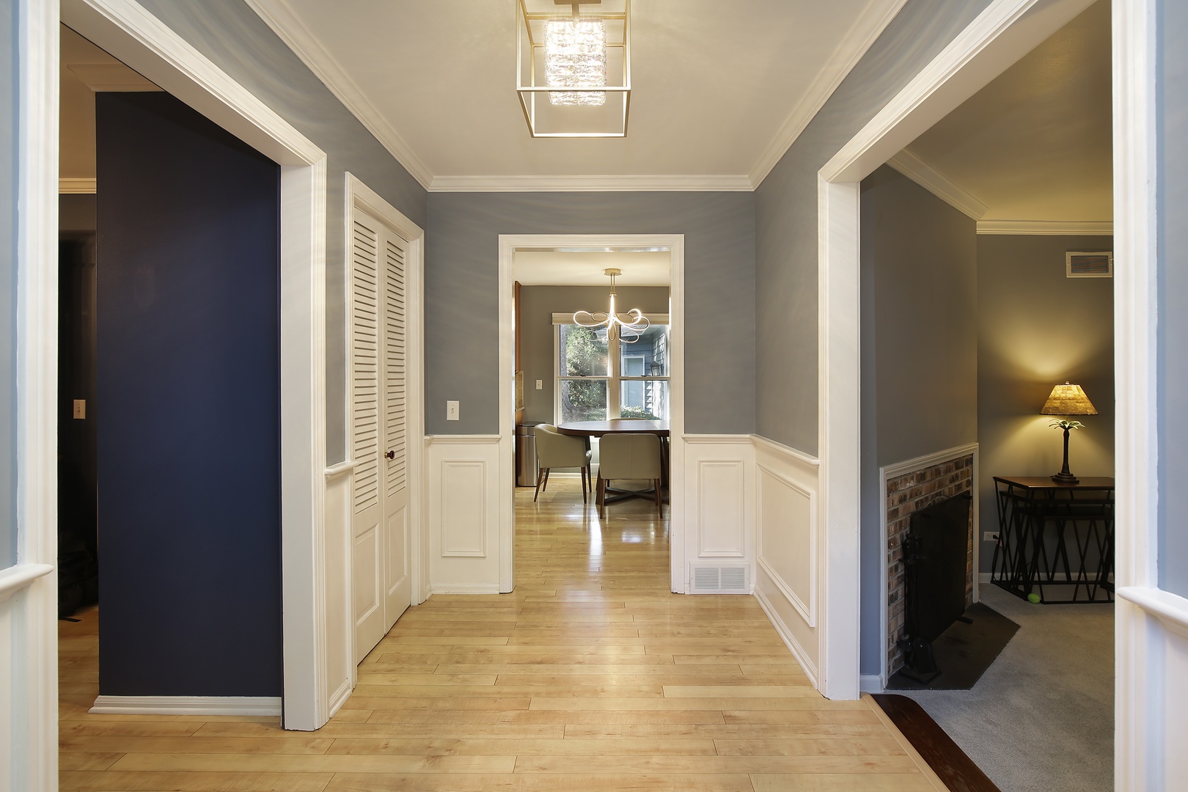
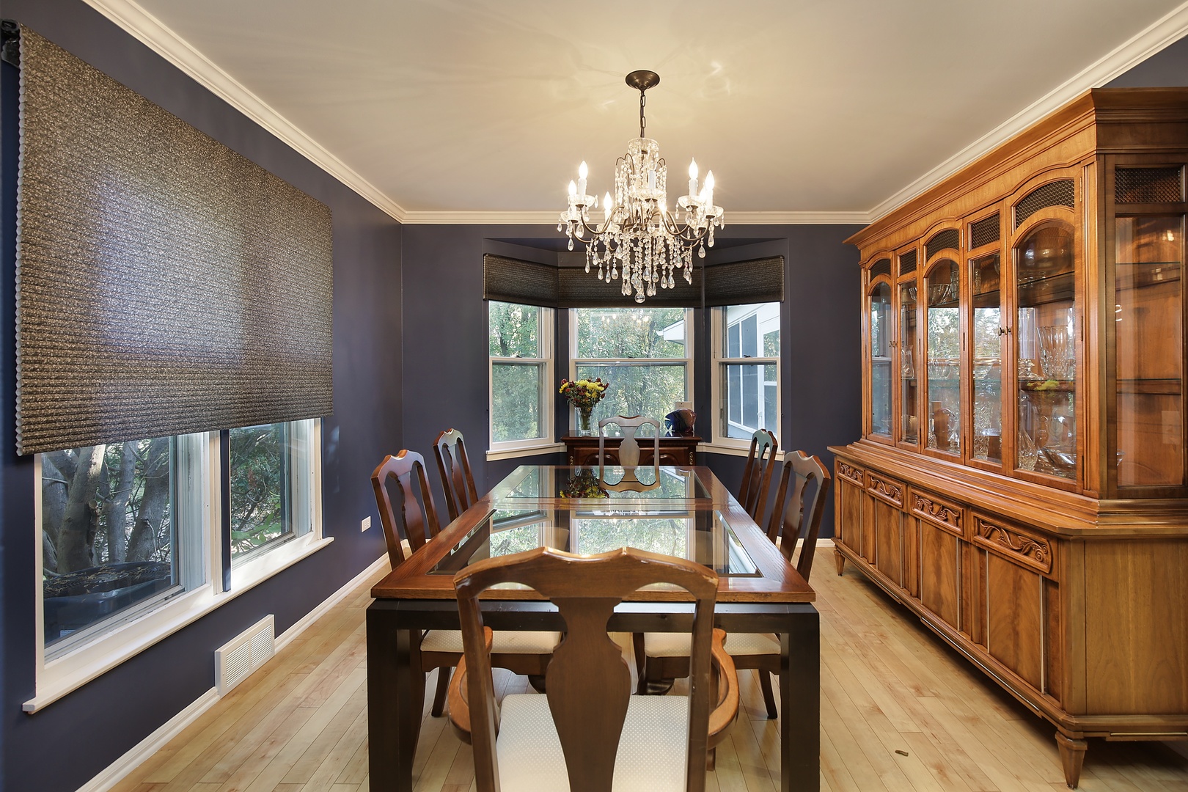
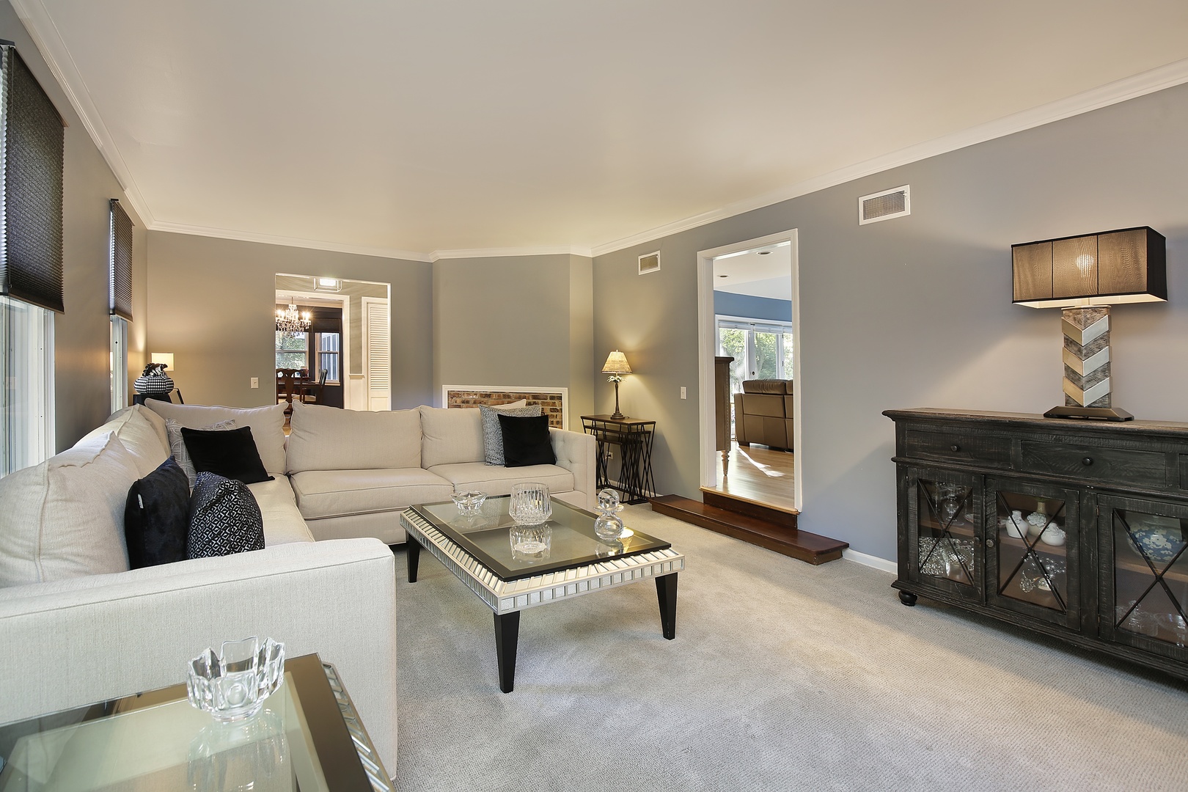
Tucked away at the end of a quiet, tree-lined lane, this sprawling ranch sits on nearly half an acre (.49) and offers a rare sense of privacy while backing directly to scenic Deerspring Park. Located on prestigious Brand Lane-surrounded by million-dollar homes-you'll enjoy a unique combination of peaceful retreat and everyday convenience to town, parks, and major expressways. Designed for both comfortable living and effortless entertaining, the home features an expansive, light-filled layout. A welcoming living room with fireplace flows into a generous dining space, while the updated eat-in kitchen is equipped with a wine refrigerator and indoor grill-perfect for hosting. The oversized family room is a standout, with vaulted ceilings, skylights, and sliding doors that open to a large, private patio. The main level includes a spacious primary suite along with four additional bedrooms, offering flexibility for guests, home office, or lifestyle needs. A multipurpose/exercise room adds even more versatility. The finished lower level provides a cozy recreation room with fireplace, along with ample storage space. Additional highlights include a delightful screened porch connecting to the 2.5-car garage with attic storage, zoned heating and cooling, and an extended driveway accommodating multiple vehicles. A rare opportunity to enjoy space, setting, and location-all in one.

Save
Ask
Tour
Hide
Share
Listing Snapshot
Price 
$819,000
Days On Site 
11 Days
Bedrooms 
5
Inside Area (SqFt) 
3,749 sqft
Total Baths 
3
Full Baths 
3
Partial Baths 
N/A
Lot Size 
0.49 Acres
Year Built 
1958
MLS® Number 
12644916
Status 
Active
Property Tax 
$23,183.76
HOA/Condo/Coop Fees 
N/A
Sq Ft Source 
Assessor
Friends & Family
Recent Activity
5 days agoListing updated with changes from the MLS®
6 days agoStatus changed to Active
2 weeks agoListing first seen on site
General Features
Acres 
0.49
Attached Garage 
Yes
Garage 
Yes
Garage Spaces 
2.5
Parking 
AsphaltGarage Door OpenerAttachedGarage
Parking Spaces 
2.5
Property Sub Type 
Single Family Residence
Sewer 
Public Sewer
Style 
Ranch
Interior Features
Appliances 
RangeDishwasherPortable DishwasherRefrigeratorWasherDryerDisposalIndoor GrillWine Refrigerator
Basement 
Partially FinishedPartial
Cooling 
Central AirZoned
Fireplace 
Yes
Fireplace Features 
Living Room
Fireplaces 
2
Flooring 
Laminate
Heating 
Natural GasForced AirZoned
Interior 
Cathedral Ceiling(s)
Laundry Features 
Main LevelGas Dryer HookupSink
Window Features 
Skylight(s)
Bedroom 2 
Dimensions - 11X10Level - Main
Bedroom 3 
Dimensions - 14X12Level - Main
Bedroom 4 
Dimensions - 14X12Level - Main
Bedroom 5 
Dimensions - 12X11Level - Main
Dining Room 
Dimensions - 16X11Level - Main
Eating Area 
Dimensions - 12X6Level - Main
Exercise Room 
Dimensions - 24X8Level - Main
Family Room 
Dimensions - 18X21Level - Main
Kitchen 
Dimensions - 14X12Level - MainDescription - Eating Area-Breakfast Bar,Eating Area-Table Space,Island,Granite Counters
Laundry 
Dimensions - 11X7Level - Main
Living Room 
Dimensions - 23X10Level - Main
Master Bedroom 
Dimensions - 15X15Level - Main
Save
Ask
Tour
Hide
Share
Exterior Features
Construction Details 
BrickCedar
Exterior 
Dog Run
Lot Features 
LandscapedWooded
Windows/Doors 
Skylight(s)
Community Features
MLS Area 
Deerfield, Bannockburn, Riverwoods
School District 
Deerfield High School
Township 
West Deerfield
Schools
School District
Deerfield High School
Elementary School
Kipling Elementary School
Middle School
Alan B Shepard Middle School
High School
Deerfield High School
Listing Courtesy of MRED as distributed by MLS Grid of @properties Christie's International Real Estate


Based on information submitted to the MLS GRID as of 2026-05-26 12:43 AM UTC. All data is obtained from various sources and may not have been verified by broker or MLS GRID. Supplied Open House Information is subject to change without notice. All information should be independently reviewed and verified for accuracy. Properties may or may not be listed by the office/agent presenting the information.
Last checked: 2026-05-26 12:43 AM UTC
MRED DMCA Copyright Information Copyright © 2026 Midwest Real Estate Data LLC. All rights reserved.

Neighborhood & Commute
Source: Walkscore
Save
Ask
Tour
Hide
Share