Save
Ask
Tour
Hide
Share
$735,000
95 Days On Site

3318 Ivy Lane
Johnsburg, IL 60051

For Sale|Single Family Residence|Active
4
Beds
3
Total Baths
2
Full Baths
1
Partial Bath
3,674
SqFt
$200
/SqFt
1981
Built
County:
McHenry
Listing Courtesy of MRED as distributed by MLS Grid of Keller Williams North Shore West
Call Now: 847.967.0022
Is this the listing for you? We can help make it yours.
847.967.0022
3318 Ivy Lane3318 Ivy Lane3318 Ivy Lane3318 Ivy Lane
Save
Ask
Tour
Hide
Share

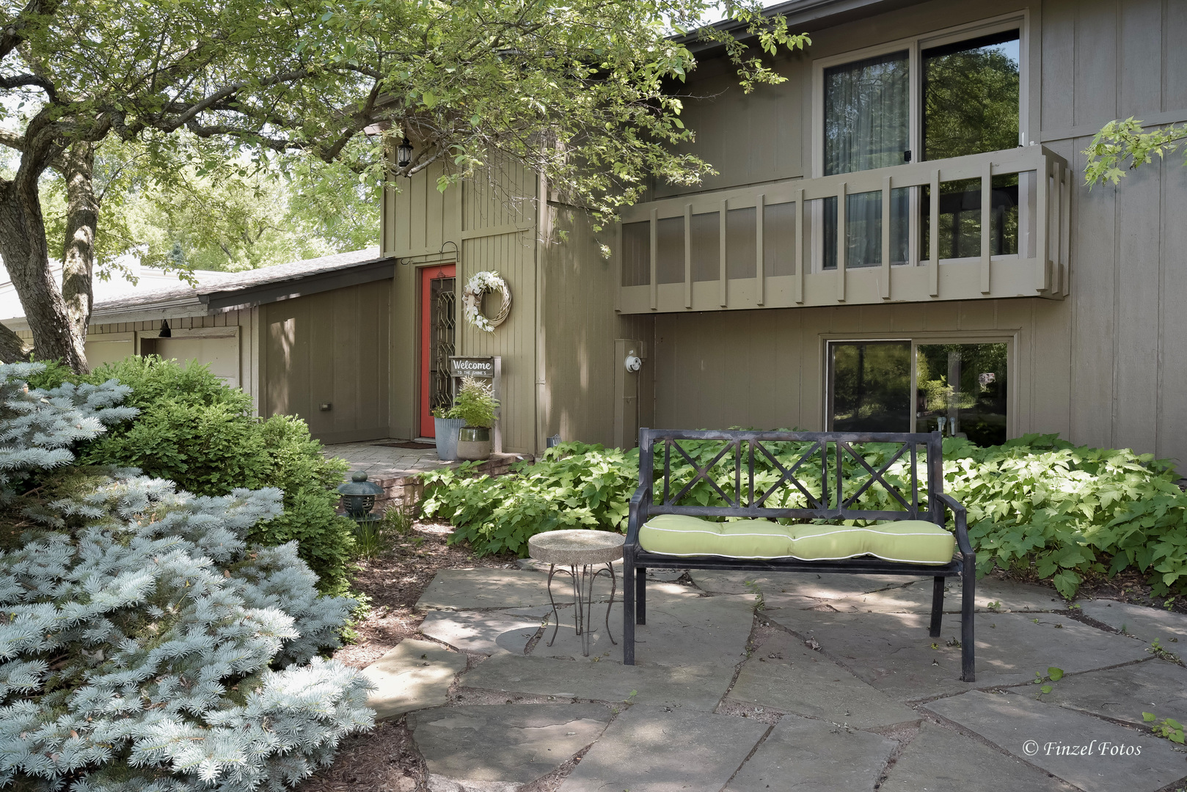
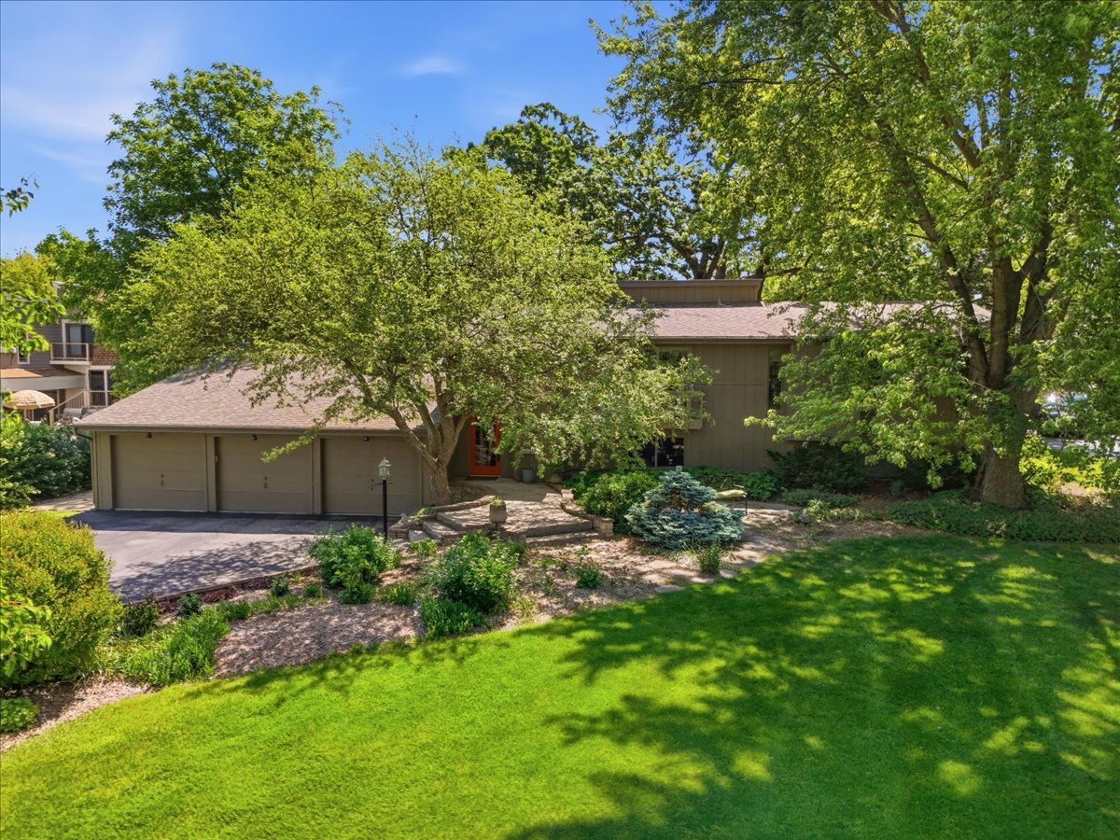
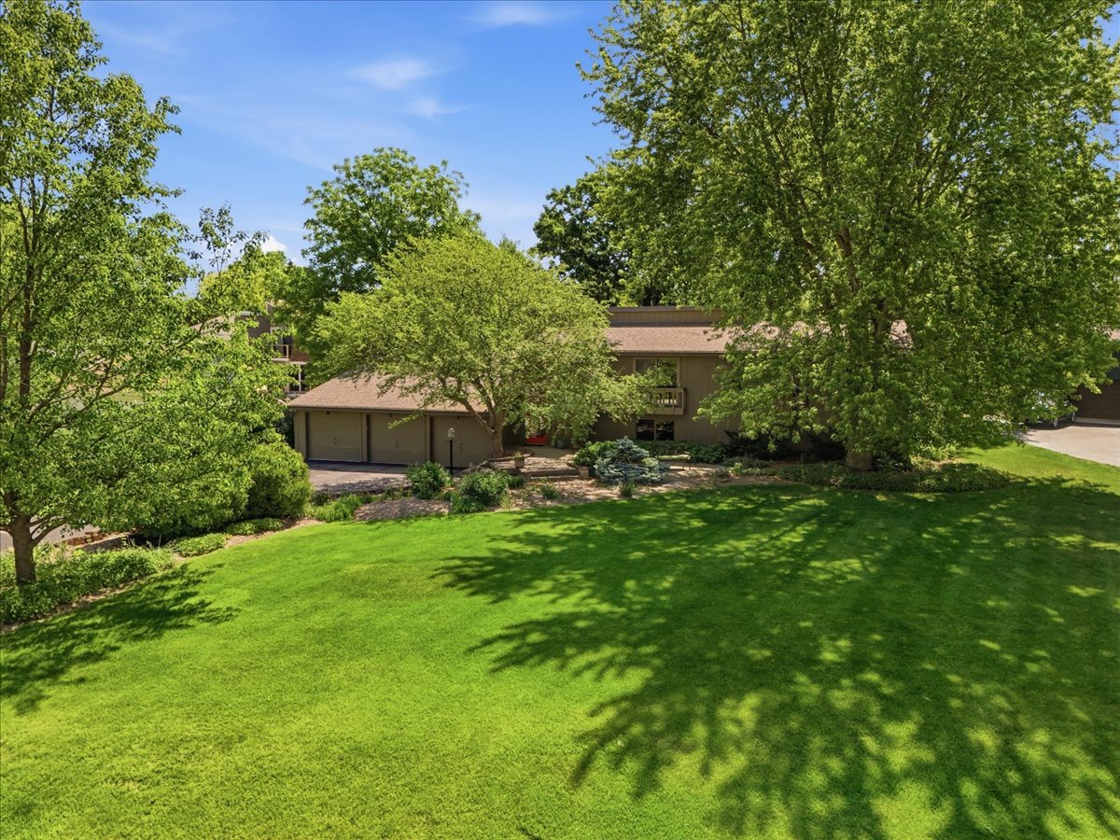
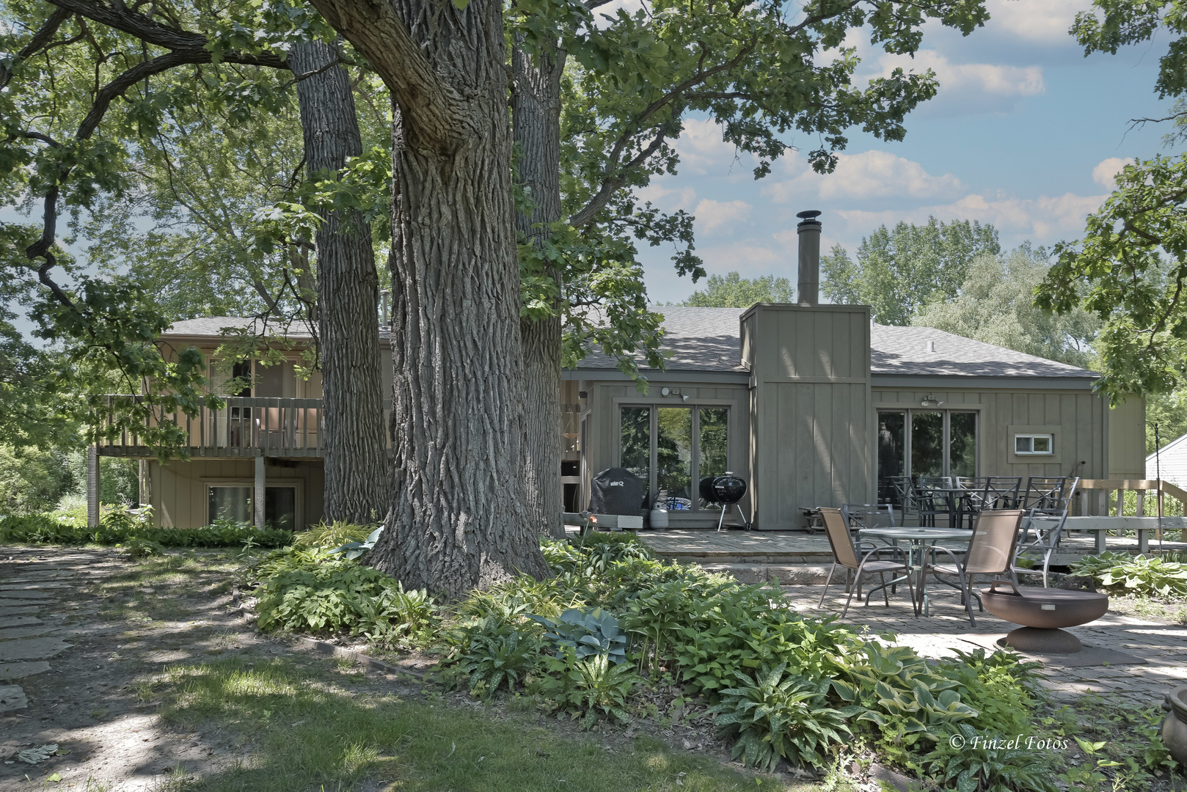
Open Floor Plan on .55 acre waterfront lot in Dutch Creek Woodlands. Just a few minutes to the Fox River. Nature watcher's delight; be on the lookout for Eagles, Herons, ducks, an elusive kingfisher, and turtles sunning themselves on the logs. Lovingly landscaped lot with mature oaks providing shade in the heat of the summer. Three-car heated garage has loft space for extra storage. Large boat dock and solar-powered boat lift for easy in and out. Open kitchen overlooks family room with stone fireplace. Roof six years old, new siding 2025, new well pump 2025. Home Warranty covers appliances and central heating and A/C. Beautiful sunsets from the front patio. Four decks and two patios. large recreation room with space for pool table, ping pong table and other game tables.

Save
Ask
Tour
Hide
Share
Listing Snapshot
Price 
$735,000
Days On Site 
95 Days
Bedrooms 
4
Inside Area (SqFt) 
3,674 sqft
Total Baths 
3
Full Baths 
2
Partial Baths 
1
Lot Size 
0.55 Acres
Year Built 
1981
MLS® Number 
12644981
Status 
Active
Property Tax 
$14,036.82
HOA/Condo/Coop Fees 
$6.67 monthly
Sq Ft Source 
Assessor
Friends & Family
Recent Activity
3 weeks agoListing updated with changes from the MLS®
3 months agoStatus changed to Active
3 months agoListing first seen on site
General Features
Acres 
0.55
Attached Garage 
Yes
Foundation 
Concrete Perimeter
Garage 
Yes
Garage Spaces 
3
Parking 
AsphaltGarage Door OpenerHeated GarageAttachedGarage
Parking Spaces 
3
Property Sub Type 
Single Family Residence
Sewer 
Septic Tank
SqFt Total 
3736
Style 
Contemporary
Water Source 
Well
Interior Features
Appliances 
Water SoftenerRangeMicrowaveDishwasherRefrigeratorBar FridgeWasherDryerStainless Steel Appliance(s)Wine RefrigeratorRange HoodWater Purifier RentedGas CooktopGas Oven
Basement 
FinishedFullWalk-Out Access
Cooling 
Ceiling Fan(s)Central Air
Electric 
Circuit Breakers
Fireplace 
Yes
Fireplace Features 
Wood BurningGas LogGas Starter
Fireplaces 
1
Flooring 
CarpetWood
Heating 
Natural GasForced Air
Interior 
Walk-In Closet(s)Beamed CeilingsOpen Floorplan
Laundry Features 
Electric Dryer Hookup
Window Features 
BlindsDouble Pane WindowsSkylight(s)Triple Pane WindowsWindow Treatments
Bedroom 2 
Dimensions - 13X14Level - Main
Bedroom 3 
Dimensions - 11X14Level - Main
Bedroom 4 
Dimensions - 14X10Level - Main
Dining Room 
Dimensions - 17X13Level - Main
Family Room 
Dimensions - 22X16Level - Lower
Kitchen 
Dimensions - 17X14Level - MainDescription - Eating Area-Table Space,Pantry-Walk-in,Granite Counters
Laundry 
Dimensions - 7X10Level - Main
Living Room 
Dimensions - 19X11Level - Main
Master Bedroom 
Dimensions - 26X13Level - Lower
Recreation Room 
Dimensions - 27X19Level - Lower
Save
Ask
Tour
Hide
Share
Exterior Features
Construction Details 
Frame
Exterior 
Boat Slip
Patio And Porch 
DeckPatio
Roof 
Asphalt
View 
Water
Waterfront 
Yes
Waterfront Features 
Lake Front
Waterview 
Water
Windows/Doors 
BlindsDouble Pane WindowsSkylight(s)Triple Pane WindowsWindow Treatments
Community Features
Association Fee 
$80.0
Association Fee Frequency 
Annually
MLS Area 
Holiday Hills / Johnsburg / McHenry / Lakemoor / McCullom Lake / Sunnyside / Ringwood
School District 
Johnsburg High School
Township 
McHenry
Schools
School District
Johnsburg High School
Elementary School
Johnsburg Elementary School
Middle School
Johnsburg Junior High School
High School
Johnsburg High School
Listing Courtesy of MRED as distributed by MLS Grid of Keller Williams North Shore West


Based on information submitted to the MLS GRID as of 2026-09-22 12:52 PM UTC. All data is obtained from various sources and may not have been verified by broker or MLS GRID. Supplied Open House Information is subject to change without notice. All information should be independently reviewed and verified for accuracy. Properties may or may not be listed by the office/agent presenting the information.
Last checked: 2026-09-22 12:52 PM UTC
MRED DMCA Copyright Information Copyright © 2026 Midwest Real Estate Data LLC. All rights reserved.

Neighborhood & Commute
Source: Walkscore
Save
Ask
Tour
Hide
Share