


8035 Wolf RoadLa Grange, IL 60525
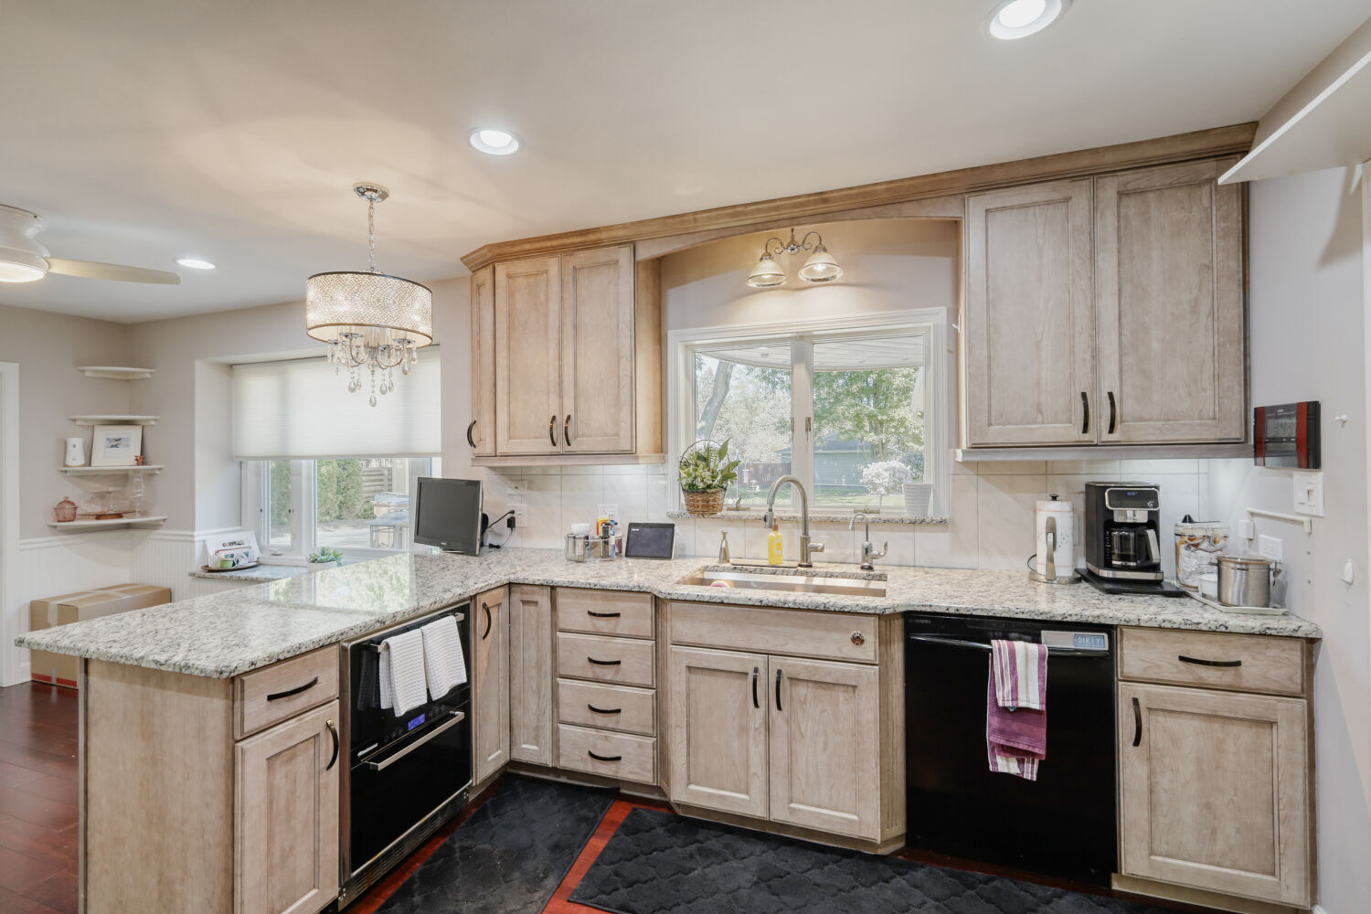
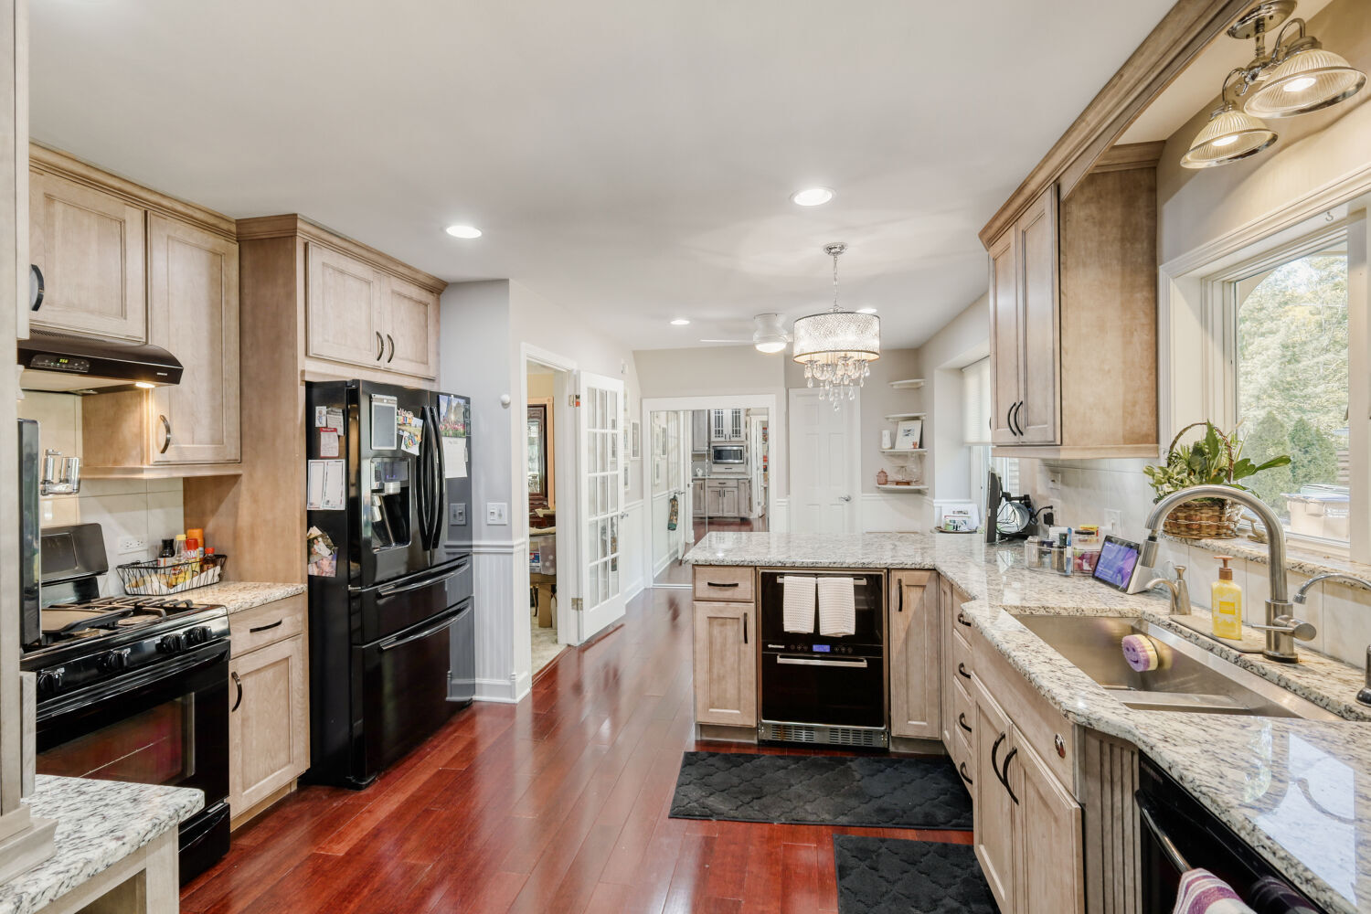
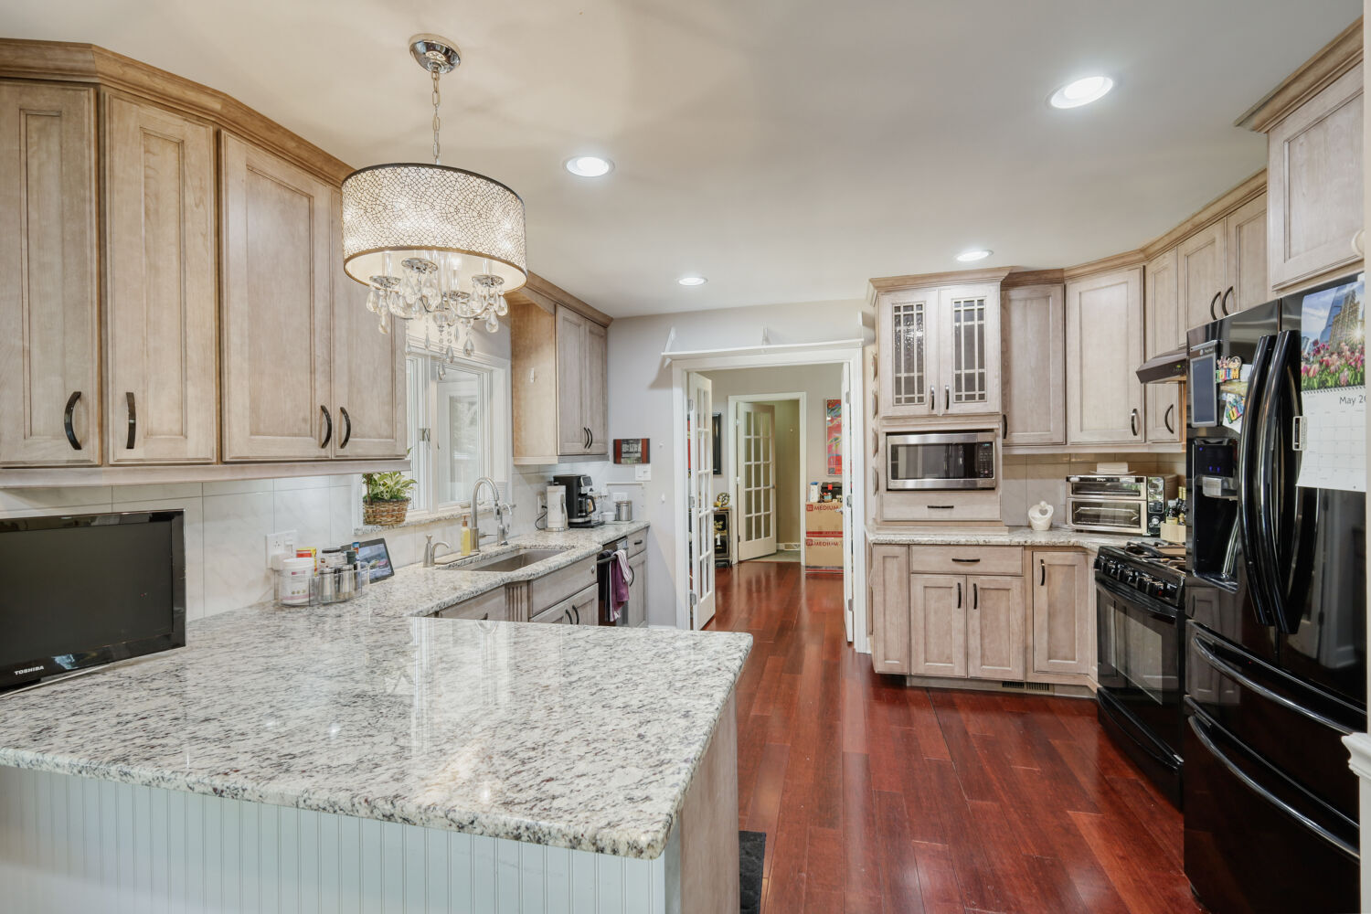

Rarely available 1/2 acre corner lot in LaGrange. Extensive upgrades in this one level home. Ash color cherry wood cabinets in the kitchen with soft close drawers, Samsung & LG appliances, gas cooking, wine fridge, extra depth Kohler sink, pantry and rich granite counters create the perfect kitchen. Primary suite is private and quiet on the back of the home. Primary bath is something out of a magazine with all Kohler fixtures - Kallista microjet deep tub with light changing options, separate shower with multi-spray shower heads, programmable bath features, dual vanity, lots of drawers & cabinets and natural light. Primary bedroom walk-in closet is loaded with custom built shelves, drawers and racks. Grand living room and separate formal dining greet you at the front entrance. There is hardwood under the carpeting in these rooms preserved for the new owner. The den off of the living room will soon be your favorite place to relax with a cozy fireplace and access to the Trex privacy deck. 2 laundry rooms, one on the main level and another in the basement utility room. Washers/dryers convey. The rooms of the home are filled with natural light. Craft room/office on the main level by laundry. Split floor plan with 2 bedrooms and 1 full bath on the opposite side of the home. Convenient half bath off of the kitchen. The basement has a large, finished rec room. Extensive paver patio with 2 firepits overlooking a massive backyard and shed. Detached, 2+car garage. See extensive list of updates and upgrades attached to listing. 2 HVAC & hot water (tankless & regular) systems 2025. New sump & battery 2025. Exterior painted 2025. Roof replacement 2020. Regular maintenance of yard, patio pavers. Home presently on septic (recently pumped), but sewer connection is available. Prepare to be impressed! This home is immaculate and has been meticulously cared for inside and out. The corner lot is breathtaking with lush landscaping, mature trees, plush grass and a fern valley. Home conveys with Choice Ultimate Home Warranty.
| a week ago | Listing updated with changes from the MLS® | |
| a week ago | Status changed to Active | |
| 2 weeks ago | Listing first seen on site |

Based on information submitted to the MLS GRID as of 2026-05-28 06:05 AM UTC. All data is obtained from various sources and may not have been verified by broker or MLS GRID. Supplied Open House Information is subject to change without notice. All information should be independently reviewed and verified for accuracy. Properties may or may not be listed by the office/agent presenting the information.
Last checked: 2026-05-28 06:05 AM UTC
MRED DMCA Copyright Information Copyright © 2026 Midwest Real Estate Data LLC. All rights reserved.
Did you know? You can invite friends and family to your search. They can join your search, rate and discuss listings with you.