Save
Ask
Tour
Hide
Share
$440,000
13 Days On Site

115 N Rose Avenue
Addison, IL 60101

For Sale|Single Family Residence|Active Under Contract
3
Beds
3
Total Baths
2
Full Baths
1
Partial Bath
1,624
SqFt
$271
/SqFt
1958
Built
County:
DuPage
Listing Courtesy of MRED as distributed by MLS Grid of Legacy Properties, A Sarah Leonard Company, LLC
Call Now: 847.967.0022
Is this the listing for you? We can help make it yours.
847.967.0022
115 N Rose Avenue115 N Rose Avenue115 N Rose Avenue115 N Rose Avenue
Save
Ask
Tour
Hide
Share

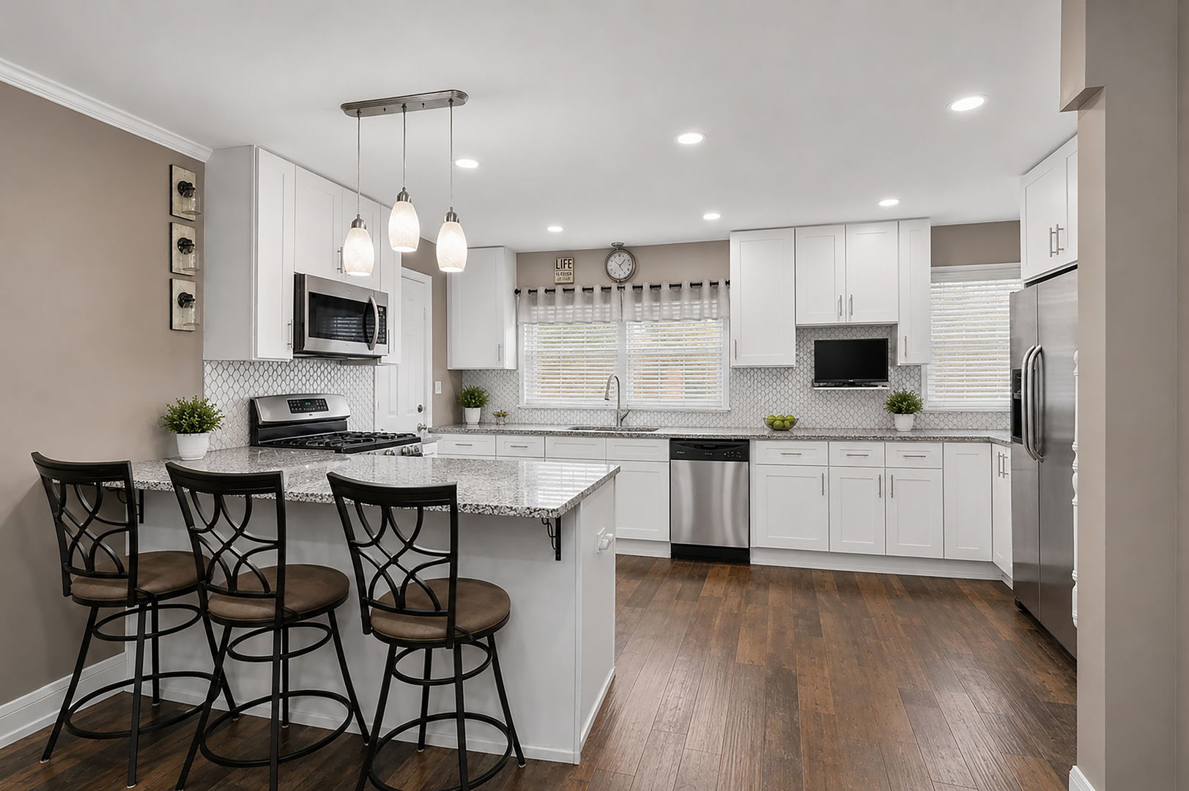
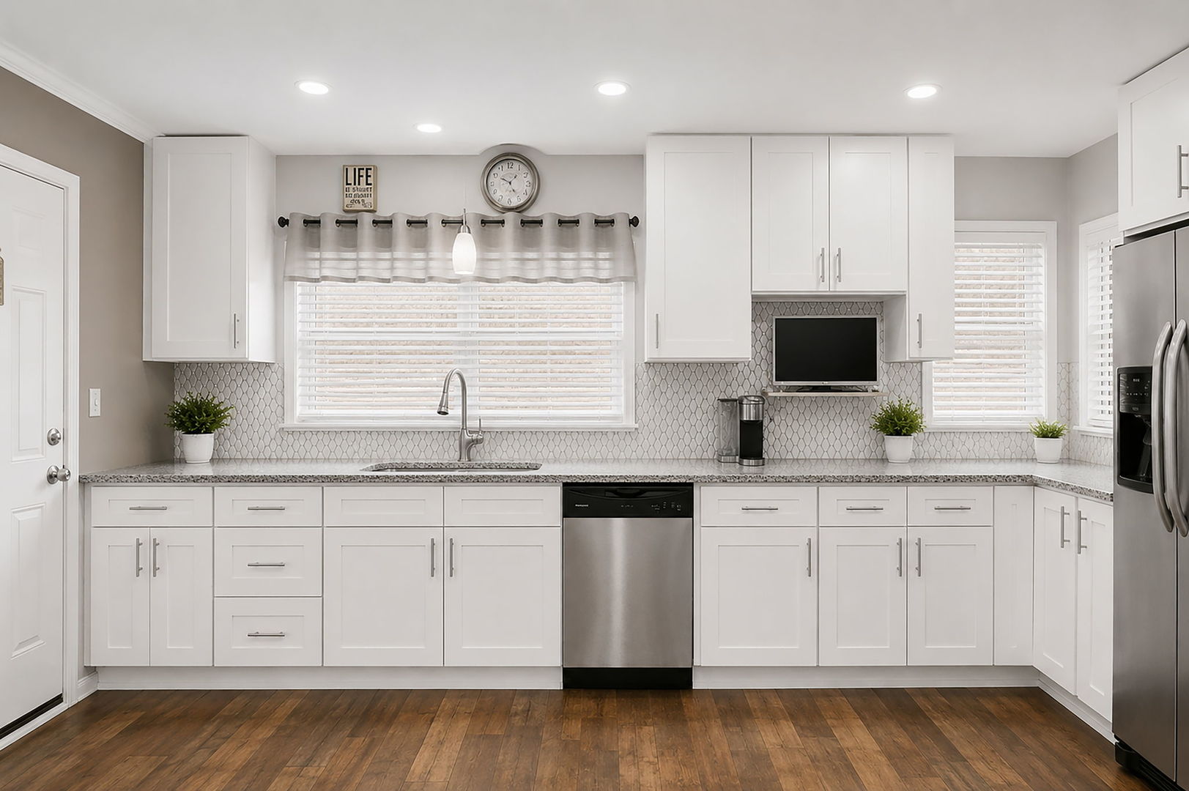
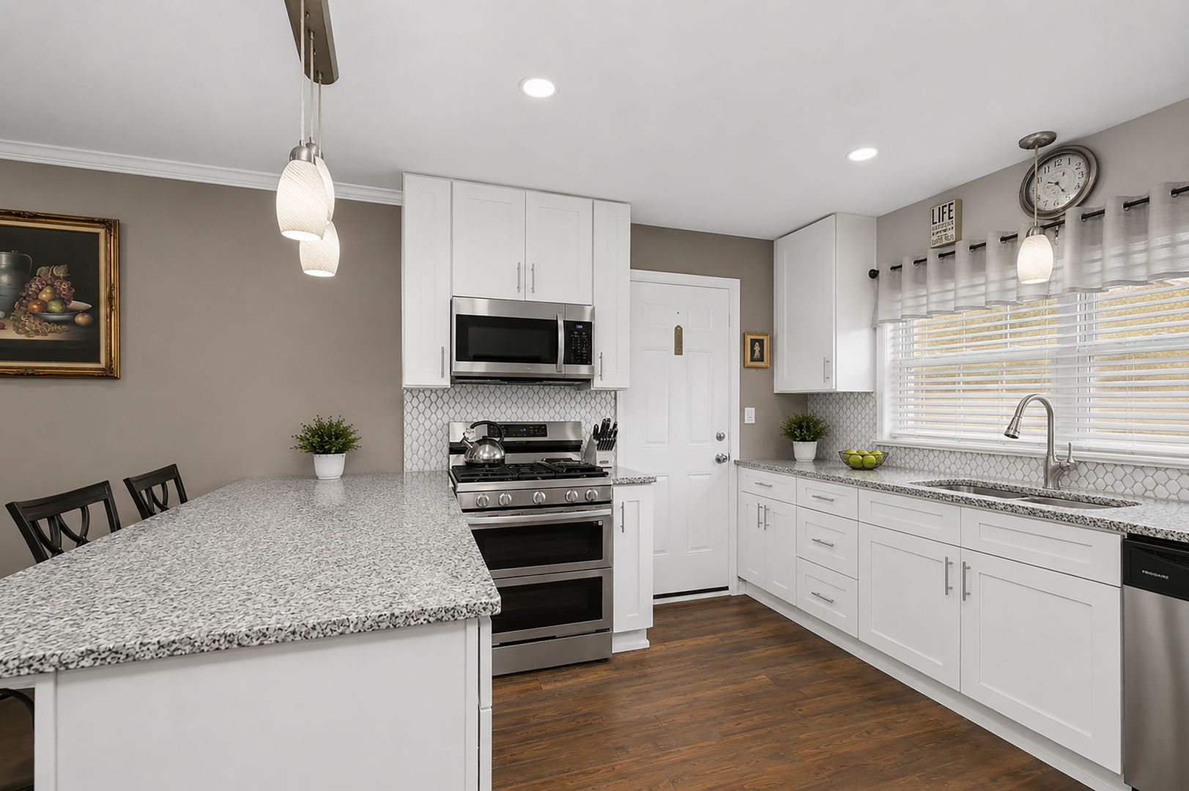
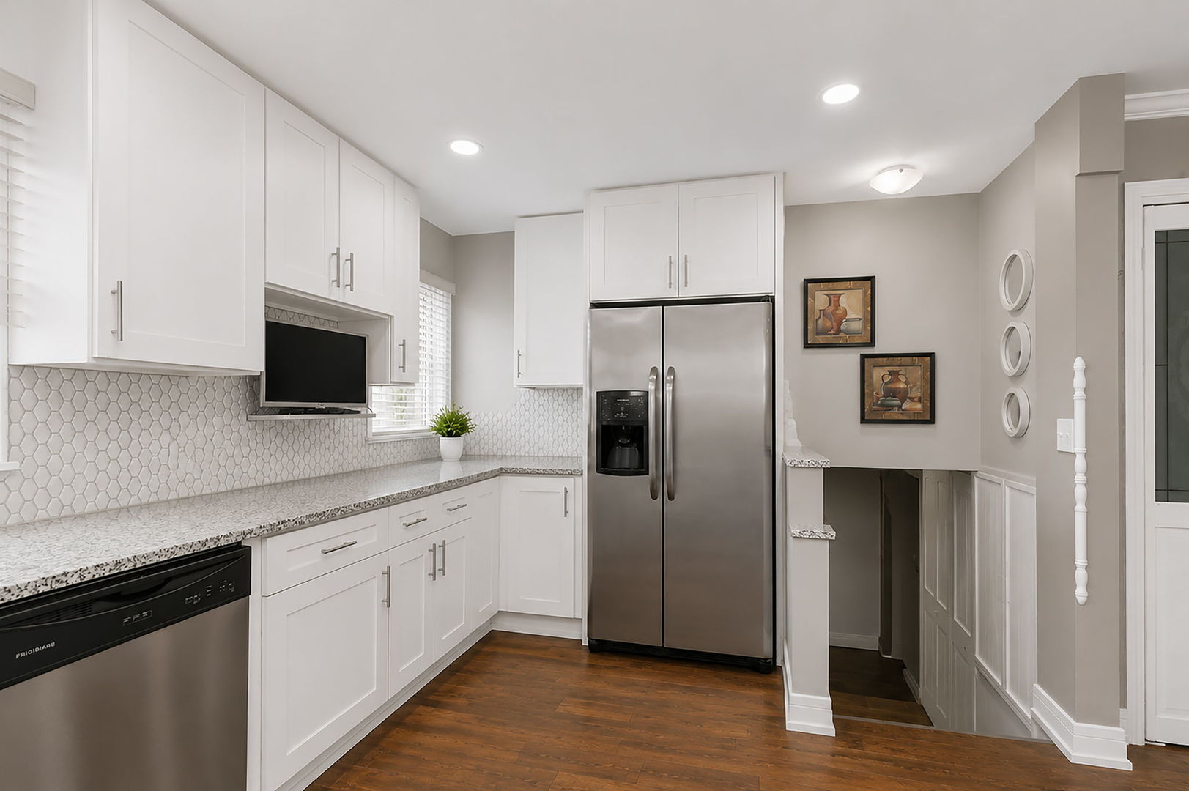
Beautifully maintained 3 bedroom, 2.5 bath split-level home situated on a desirable corner and cul-de-sac location with mature landscaping and fantastic curb appeal. The beautifully maintained backyard is designed for both relaxing and entertaining, featuring a spacious deck, above-ground pool, and plenty of green space to enjoy all season long. A whole-home backup generator located in the side yard adds incredible peace of mind and even supports the pool. The open-concept main living area flows seamlessly into the updated kitchen, complete with abundant cabinet and counter space, a breakfast bar, stainless steel appliances, granite countertops, a beautiful mosaic tile backsplash, recessed lighting, and soft-close shaker cabinetry. All three bedrooms are located on the second level, offering privacy from the main living areas, while the spacious lower level provides additional living and entertaining space. Updated bathrooms, modern 2-panel doors, and numerous mechanical improvements throughout add to the home's move-in ready appeal. Major updates include roof (2019), windows, furnace, A/C, and water heater (2018). Additional highlights include two sump pumps and an attached heated and air-conditioned 2-car garage with convenient access from both the street side and yard side of the home, plus its own half bath for added functionality and convenience.

Save
Ask
Tour
Hide
Share
Listing Snapshot
Price 
$440,000
Days On Site 
13 Days
Bedrooms 
3
Inside Area (SqFt) 
1,624 sqft
Total Baths 
3
Full Baths 
2
Partial Baths 
1
Lot Size 
0.1851 Acres
Year Built 
1958
MLS® Number 
12645568
Status 
Active Under Contract
Property Tax 
$5,945
HOA/Condo/Coop Fees 
N/A
Sq Ft Source 
Assessor
Friends & Family
Recent Activity
10 hours agoListing updated with changes from the MLS®
10 hours agoStatus changed to Active Under Contract
2 weeks agoListing first seen on site
General Features
Acres 
0.1851
Attached Garage 
Yes
Garage 
Yes
Garage Spaces 
2
Parking 
AsphaltGarage Door OpenerHeated GarageAttachedGarage
Parking Spaces 
2
Property Sub Type 
Single Family Residence
Sewer 
Public Sewer
Interior Features
Appliances 
RangeMicrowaveDishwasherRefrigeratorStainless Steel Appliance(s)
Basement 
Sump PumpFinishedFull
Cooling 
Ceiling Fan(s)Central Air
Heating 
Natural GasForced Air
Laundry Features 
Sink
Window Features 
Screens
Bedroom 2 
Dimensions - 12X10Level - Second
Bedroom 3 
Dimensions - 11X09Level - Second
Bedroom 4 
Dining Room 
Family Room 
Dimensions - 11X10Level - Lower
Kitchen 
Dimensions - 16X11Level - MainDescription - Eating Area-Breakfast Bar
Laundry 
Dimensions - 11X10Level - Lower
Living Room 
Dimensions - 16X16Level - Main
Master Bedroom 
Dimensions - 13X10Level - Second
Save
Ask
Tour
Hide
Share
Exterior Features
Construction Details 
Aluminum SidingBrick
Lot Features 
Corner LotCul-De-Sac
Other Structures 
Gazebo
Patio And Porch 
Deck
Pool Features 
Above Ground
Windows/Doors 
Screens
Community Features
MLS Area 
Addison
School District 
Addison Trail High School
Township 
Addison
Schools
School District
Addison Trail High School
Elementary School
Army Trail Elementary School
Middle School
Indian Trail Junior High School
High School
Addison Trail High School
Listing Courtesy of MRED as distributed by MLS Grid of Legacy Properties, A Sarah Leonard Company, LLC


Based on information submitted to the MLS GRID as of 2026-05-28 07:15 AM UTC. All data is obtained from various sources and may not have been verified by broker or MLS GRID. Supplied Open House Information is subject to change without notice. All information should be independently reviewed and verified for accuracy. Properties may or may not be listed by the office/agent presenting the information.
Last checked: 2026-05-28 07:15 AM UTC
MRED DMCA Copyright Information Copyright © 2026 Midwest Real Estate Data LLC. All rights reserved.

Neighborhood & Commute
Source: Walkscore
Save
Ask
Tour
Hide
Share