Save
Ask
Tour
Hide
Share
$259,000
1 Day On Site

6015 Forest View Road 2A
Lisle, IL 60532

For Sale|Condominium|Active
2
Beds
2
Total Baths
2
Full Baths
1,000
SqFt
$259
/SqFt
1970
Built
Subdivision:
Four Lakes
County:
DuPage
Listing Courtesy of MRED as distributed by MLS Grid of Lincoln-Way Realty, Inc
Call Now: 847.967.0022
Is this the listing for you? We can help make it yours.
847.967.0022
6015 Forest View Road 2A6015 Forest View Road 2A6015 Forest View Road 2A6015 Forest View Road 2A
Save
Ask
Tour
Hide
Share

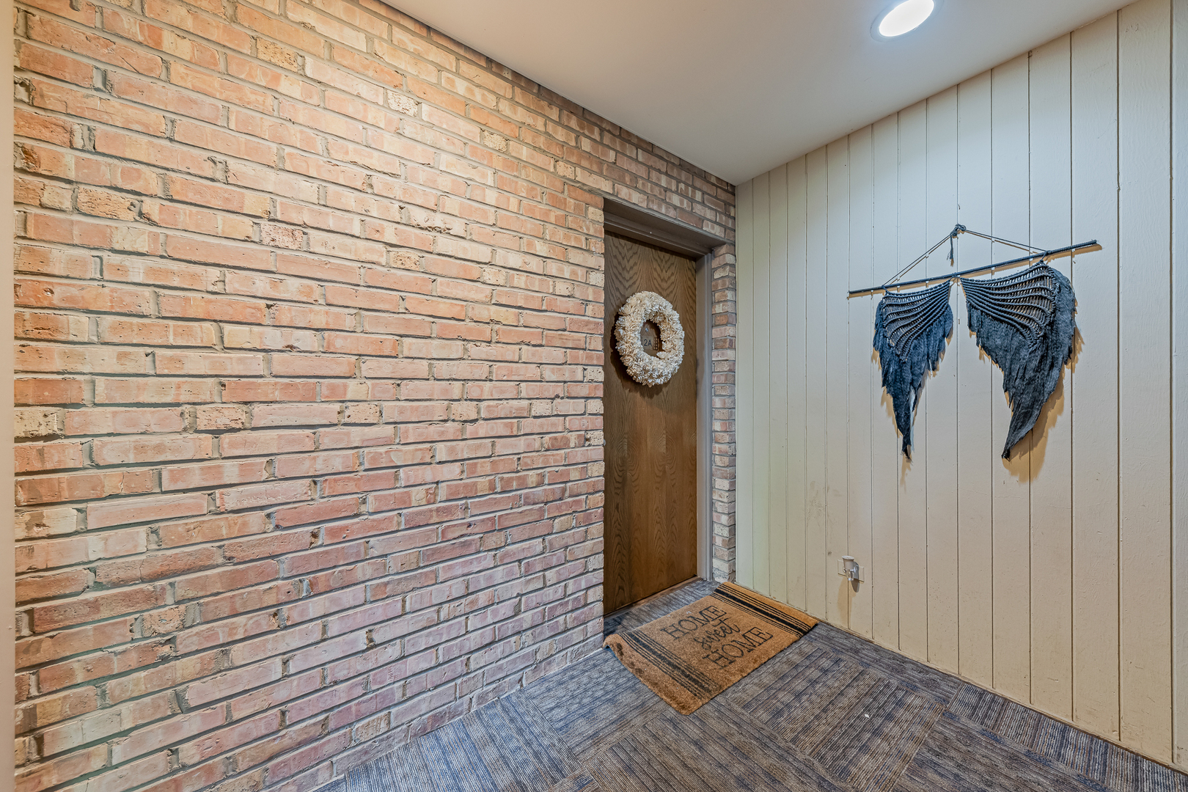
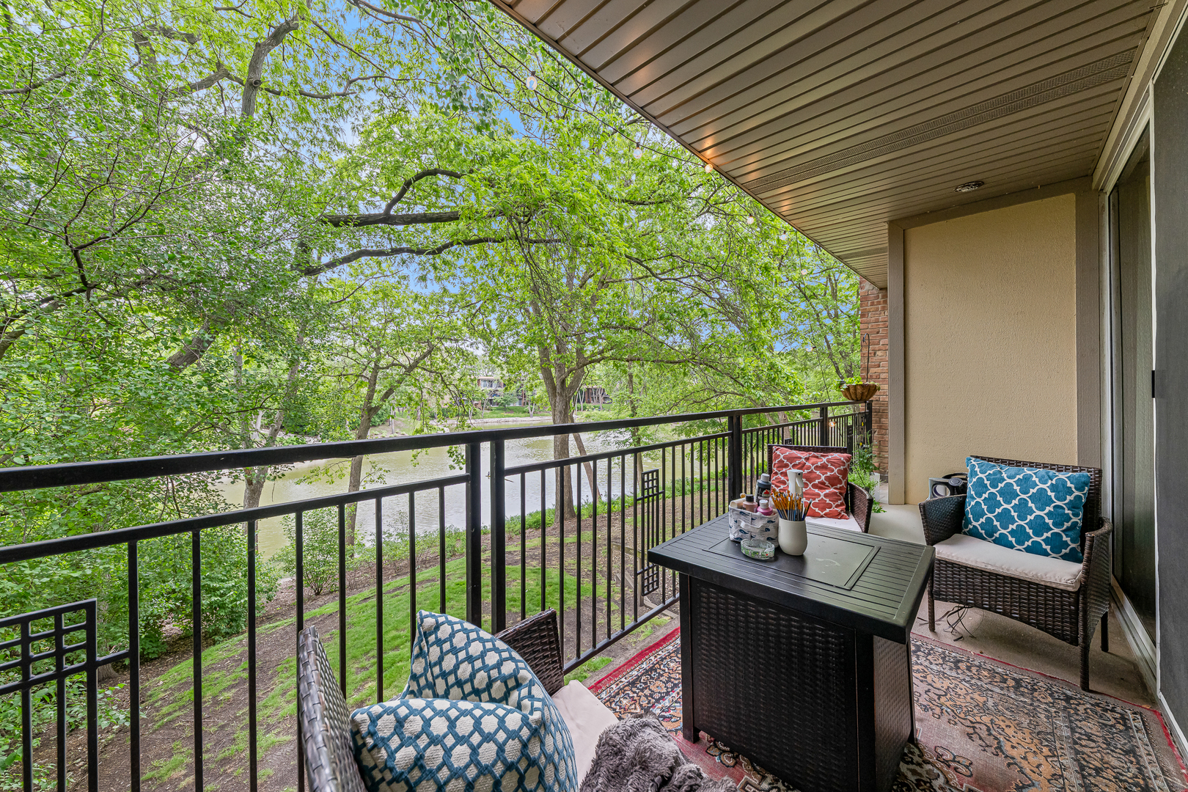
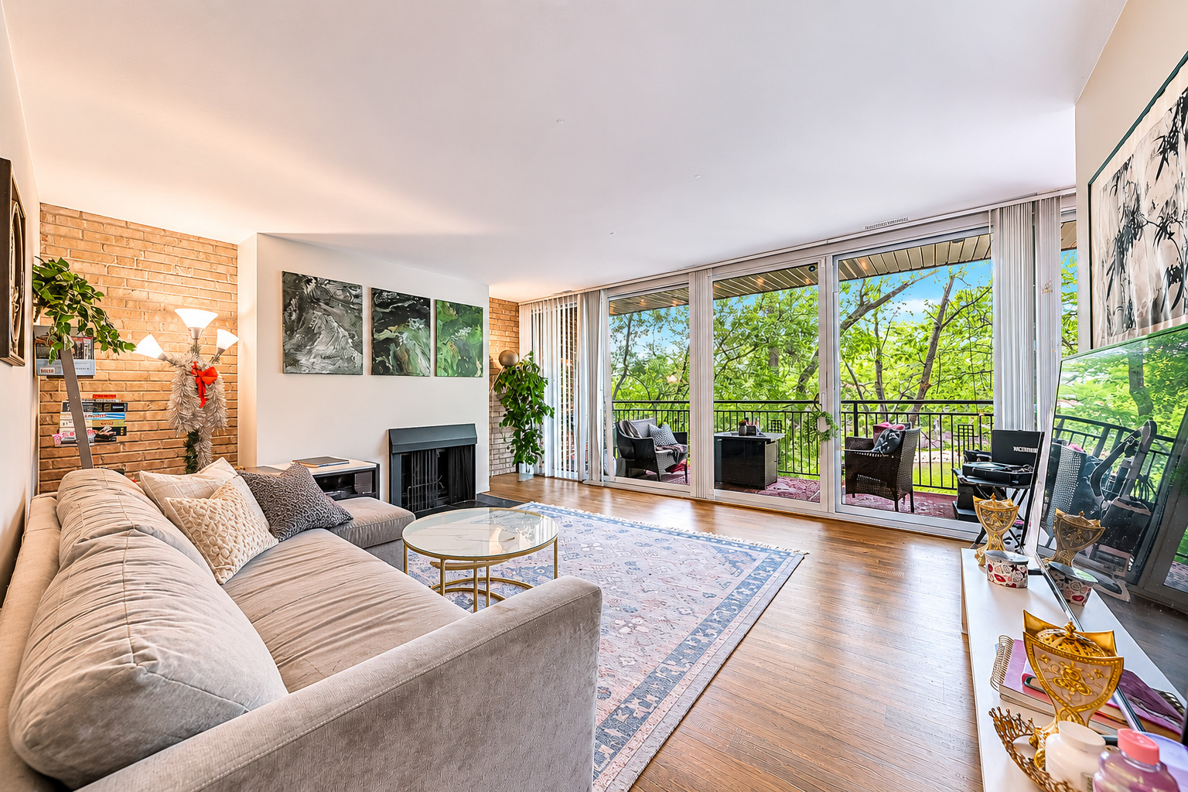
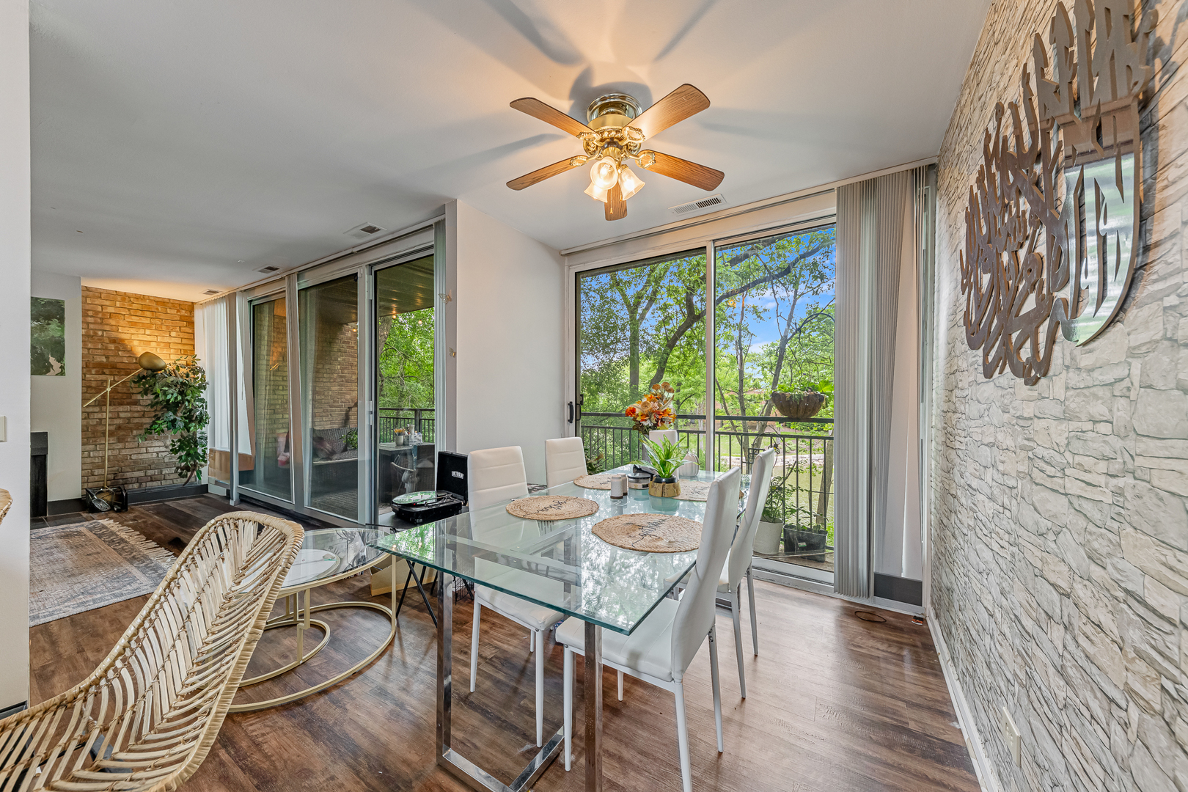
Enjoy beautiful water views from this well-maintained 2nd floor condo in the highly sought-after Four Lakes community of Lisle! Offering the perfect blend of comfort, convenience, and resort-style amenities, this inviting unit features luxury vinyl flooring throughout the spacious living and dining areas. The cozy living room includes a wood-burning fireplace and access to a huge private balcony overlooking the peaceful water setting. The condo offers two generously sized bedrooms, two full bathrooms, and the convenience of in-unit laundry. Two assigned parking spaces add to the ease of everyday living. Four Lakes is known for its exceptional amenities, including multiple pools, a fitness center, tennis courts, sand volleyball courts, walking and biking trails, scenic ponds, a fishing lake, ski hill/disc golf area, and an on-site bar and restaurant-all surrounded by beautiful wooded landscapes. Fantastic location just minutes from I-355, I-88, golf courses, shopping, dining, and Benedictine University!

Save
Ask
Tour
Hide
Share
Listing Snapshot
Price 
$259,000
Days On Site 
1 Day
Bedrooms 
2
Inside Area (SqFt) 
1,000 sqft
Total Baths 
2
Full Baths 
2
Partial Baths 
N/A
Lot Size 
N/A
Year Built 
1970
MLS® Number 
12645633
Status 
Active
Property Tax 
$5,050
HOA/Condo/Coop Fees 
$436 monthly
Sq Ft Source 
N/A
Friends & Family
Recent Activity
yesterdayListing updated with changes from the MLS®
yesterdayListing first seen on site
General Features
Number Of Stories 
1
Parking 
AssignedOff Street
Parking Spaces 
2
Pets 
Cats OKDogs OK
Property Sub Type 
Condominium
Sewer 
Public Sewer
Water Source 
Public
Interior Features
Appliances 
DishwasherRefrigeratorWasherDryerElectric Oven
Basement 
None
Cooling 
Central Air
Fireplace 
Yes
Fireplace Features 
Living RoomWood Burning
Fireplaces 
1
Heating 
Natural Gas
Interior 
Storage
Laundry Features 
Washer HookupIn UnitLaundry Closet
Bedroom 2 
Dimensions - 13X11Level - Main
Bedroom 3 
Bedroom 4 
Dining Room 
Dimensions - 8X8Level - Main
Family Room 
Kitchen 
Dimensions - 12X8Level - Main
Laundry 
Living Room 
Dimensions - 16X15Level - Main
Master Bedroom 
Dimensions - 14X11Level - Main
Save
Ask
Tour
Hide
Share
Exterior Features
Construction Details 
Brick
Exterior 
BalconyLighting
Lot Features 
Landscaped
View 
Water
Waterfront 
Yes
Waterfront Features 
Waterfront
Waterview 
Water
Community Features
Association Amenities 
ParkParty RoomPoolTennis Court(s)
Association Dues 
436
HOA Fee Frequency 
Monthly
MLS Area 
Lisle
School District 
99
Township 
Lisle
Schools
School District
99
Elementary School
Unknown
Middle School
Unknown
High School
Unknown
Listing Courtesy of MRED as distributed by MLS Grid of Lincoln-Way Realty, Inc


Based on information submitted to the MLS GRID as of 2026-05-28 08:20 AM UTC. All data is obtained from various sources and may not have been verified by broker or MLS GRID. Supplied Open House Information is subject to change without notice. All information should be independently reviewed and verified for accuracy. Properties may or may not be listed by the office/agent presenting the information.
Last checked: 2026-05-28 08:20 AM UTC
MRED DMCA Copyright Information Copyright © 2026 Midwest Real Estate Data LLC. All rights reserved.

Neighborhood & Commute
Source: Walkscore
Save
Ask
Tour
Hide
Share