


9059 Oneill DriveBurr Ridge, IL 60527
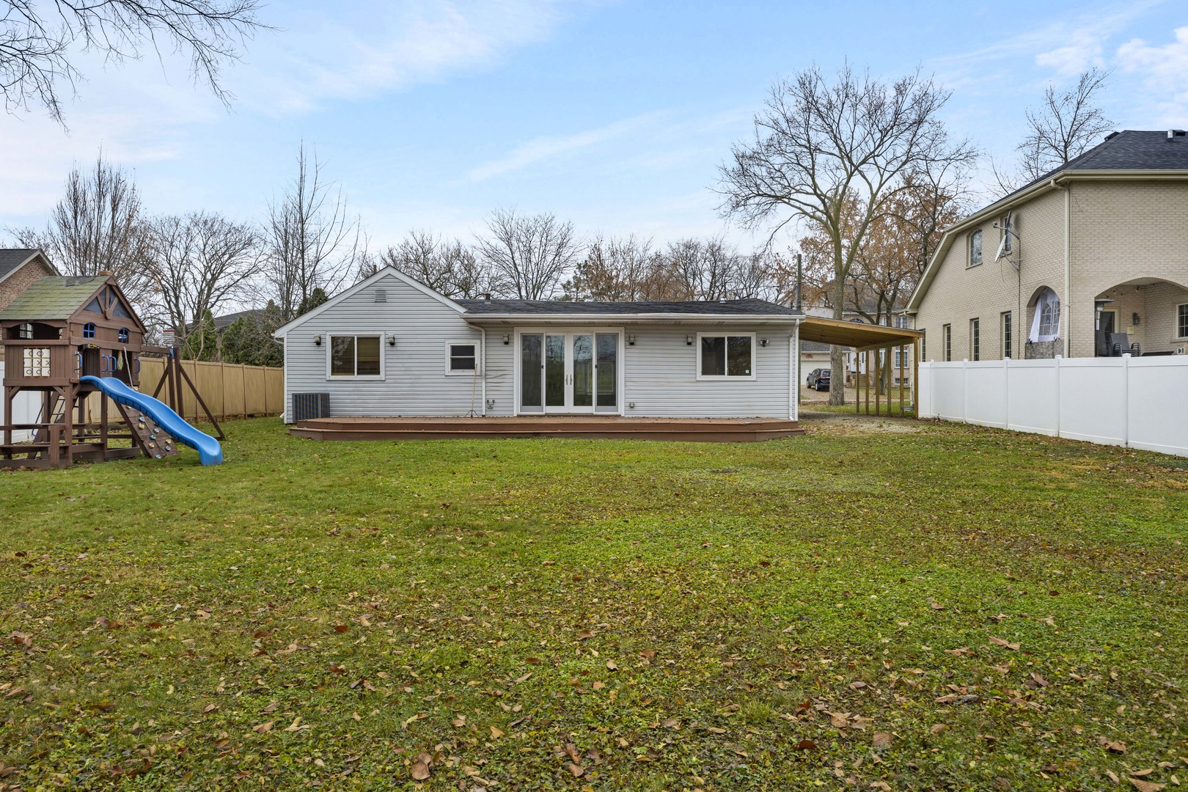
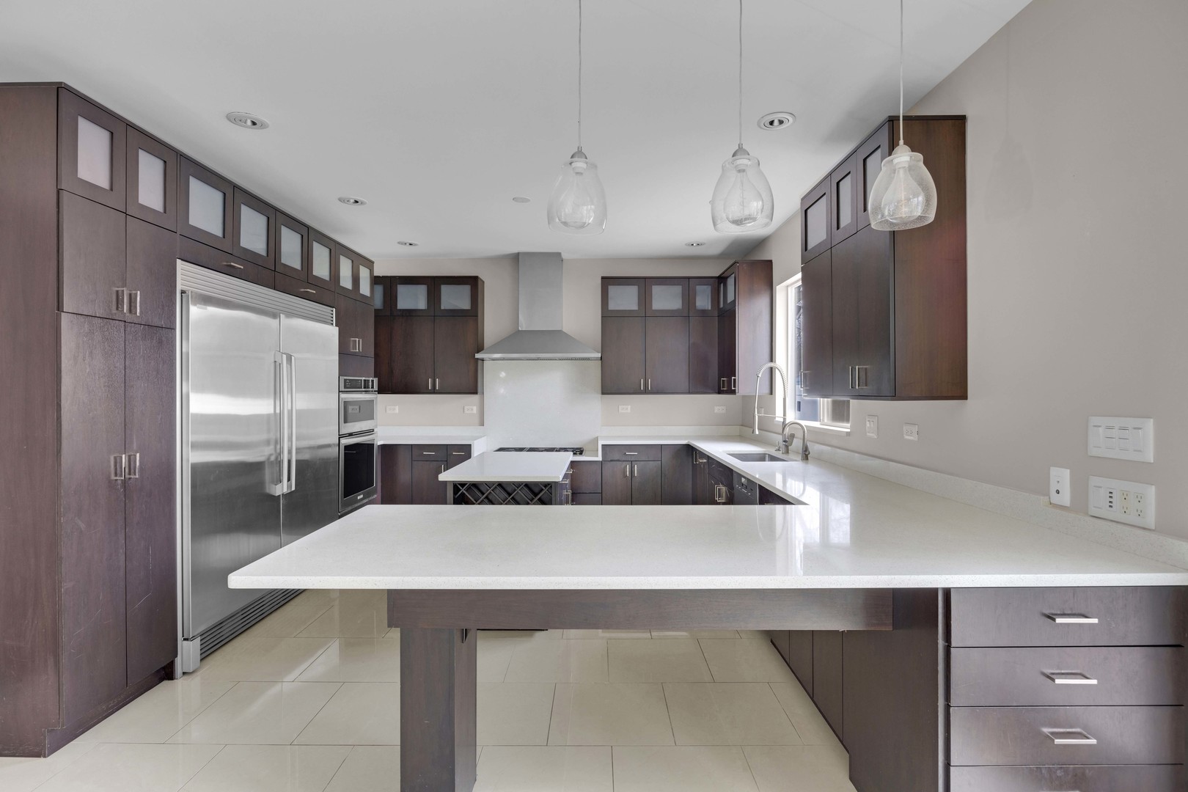
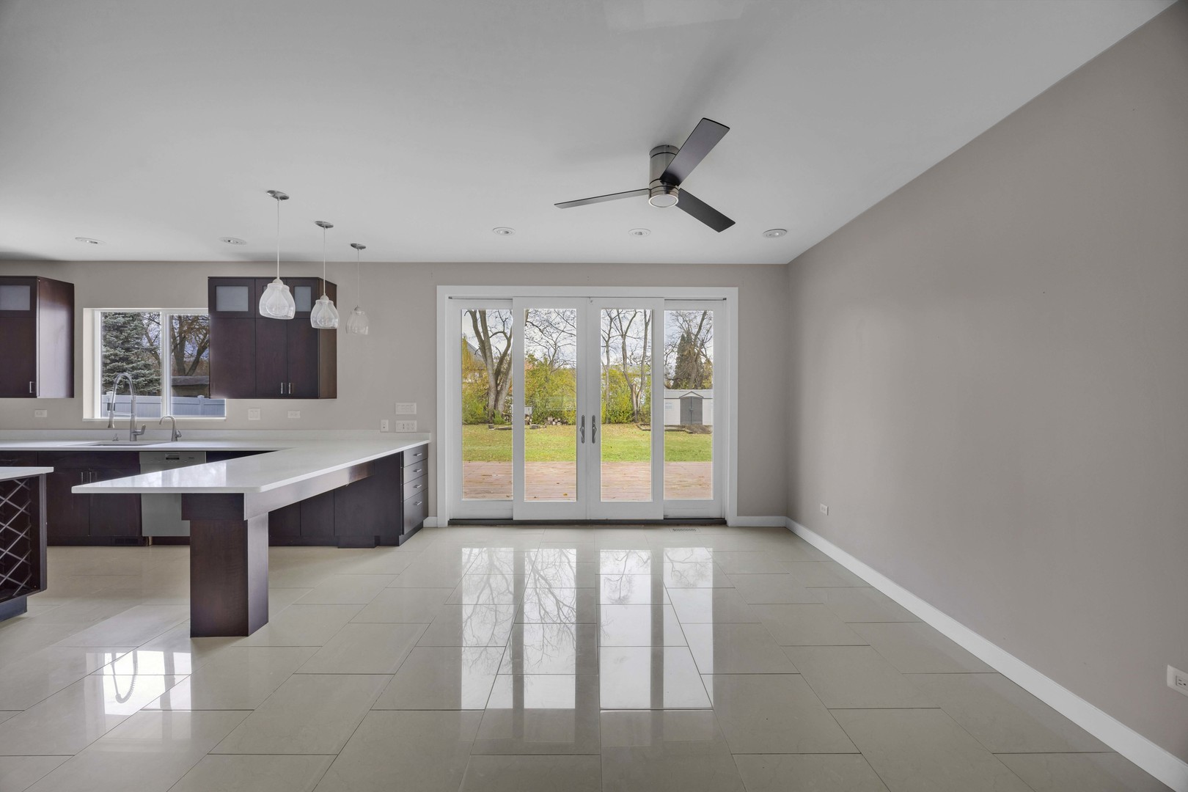
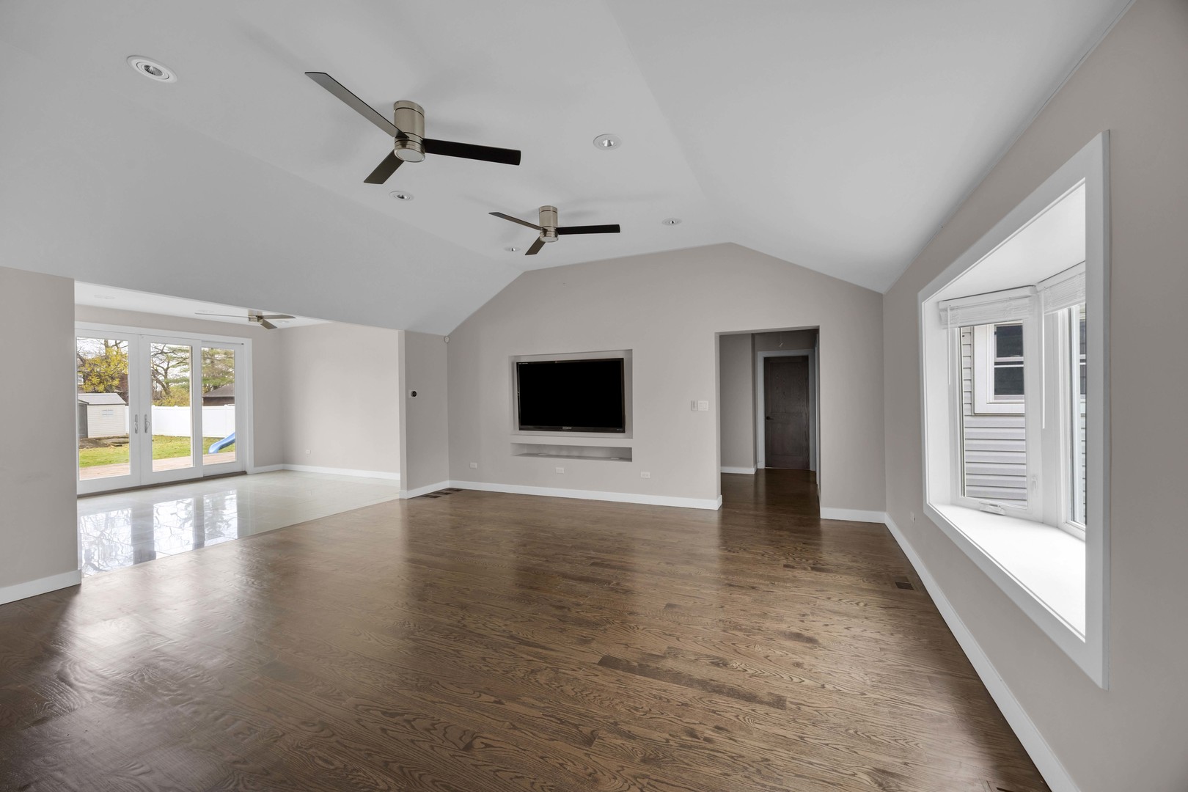
Stunning 5-Bedroom, 4-Bath Renovated Home Welcome to this beautifully updated single-family home offering approximately 3,000 sq ft of comfortable living space. The house features 5 spacious bedrooms and 4 full bathrooms, making it ideal for families or shared households. Inside, you'll appreciate the open-concept layout with a recently renovated modern kitchen - complete with stainless-steel appliances and granite countertops - perfect for cooking and entertaining. The main living areas showcase wood flooring and a smooth flow from kitchen to dining and living space. The finished basement adds significant value: it includes a kitchenette, a full bathroom, and an extra room, offering flexibility for a recreation area, home office, guest suite, or rental-in-law suite. The master suite delivers comfort and luxury with a walk-in closet, a two-person Jacuzzi tub, and a steam shower - a spa-like retreat right at home. Outside, enjoy a large backyard with a deck and a play-set, great for children or hosting outdoor gatherings. There's also an attic and a shed for extra storage, plus ample parking for up to four vehicles. Conveniently located in Burr Ridge (60527), the home lies within easy reach of shopping, transportation, and local amenities - offering a perfect balance of suburban tranquility and urban convenience. Don't miss this one-of-a-kind home - a rare find offering size, updates, comfort, and flexibility in a top-tier location.
| 12 hours ago | Listing updated with changes from the MLS® | |
| 12 hours ago | Price changed to $735,000 | |
| 12 hours ago | Status changed to Active | |
| 2 weeks ago | Listing first seen on site |

Based on information submitted to the MLS GRID as of 2026-05-28 04:06 AM UTC. All data is obtained from various sources and may not have been verified by broker or MLS GRID. Supplied Open House Information is subject to change without notice. All information should be independently reviewed and verified for accuracy. Properties may or may not be listed by the office/agent presenting the information.
Last checked: 2026-05-28 04:06 AM UTC
MRED DMCA Copyright Information Copyright © 2026 Midwest Real Estate Data LLC. All rights reserved.
Did you know? You can invite friends and family to your search. They can join your search, rate and discuss listings with you.