Save
Ask
Tour
Hide
Share
$314,900
12 Days On Site

1466 New Haven Drive
Cary, IL 60013

For Sale|Condominium|Active Under Contract
3
Beds
2
Total Baths
2
Full Baths
1,872
SqFt
$168
/SqFt
2002
Built
Subdivision:
Cambria
County:
McHenry
Listing Courtesy of MRED as distributed by MLS Grid of Baird & Warner
Call Now: 847.967.0022
Is this the listing for you? We can help make it yours.
847.967.0022
1466 New Haven Drive1466 New Haven Drive1466 New Haven Drive1466 New Haven Drive
Save
Ask
Tour
Hide
Share

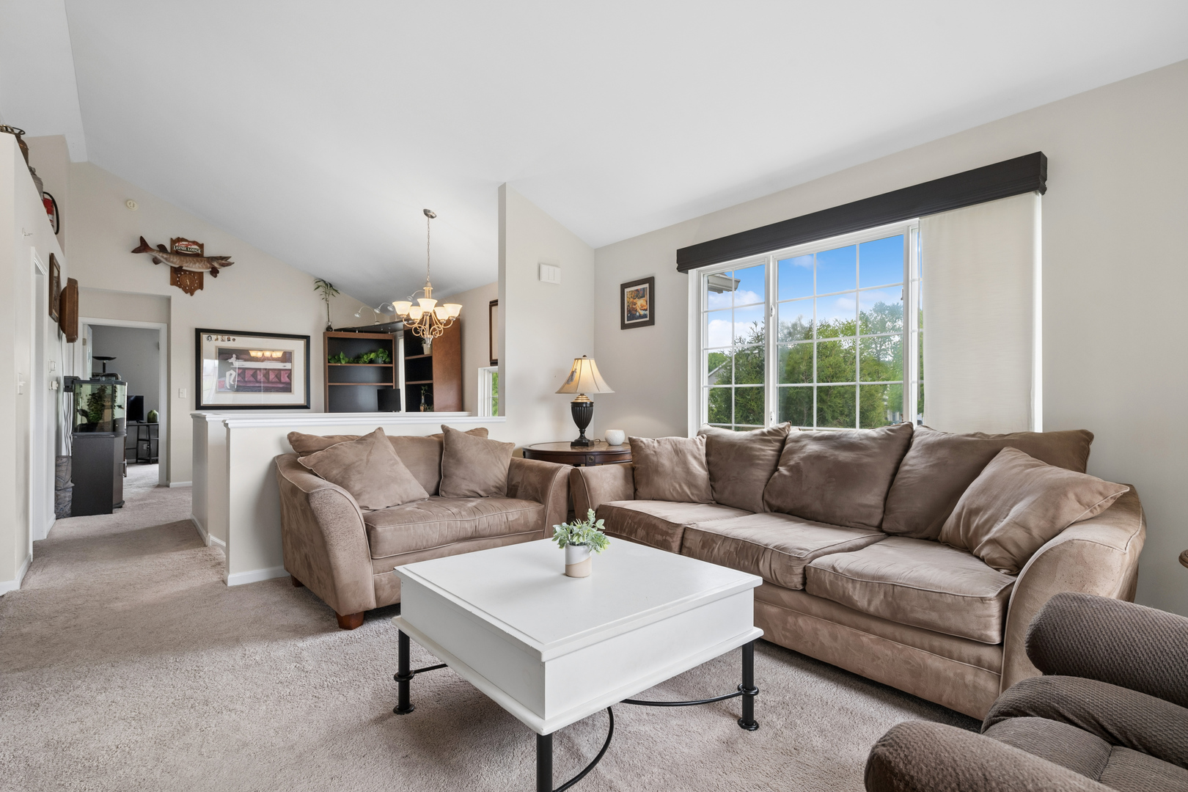
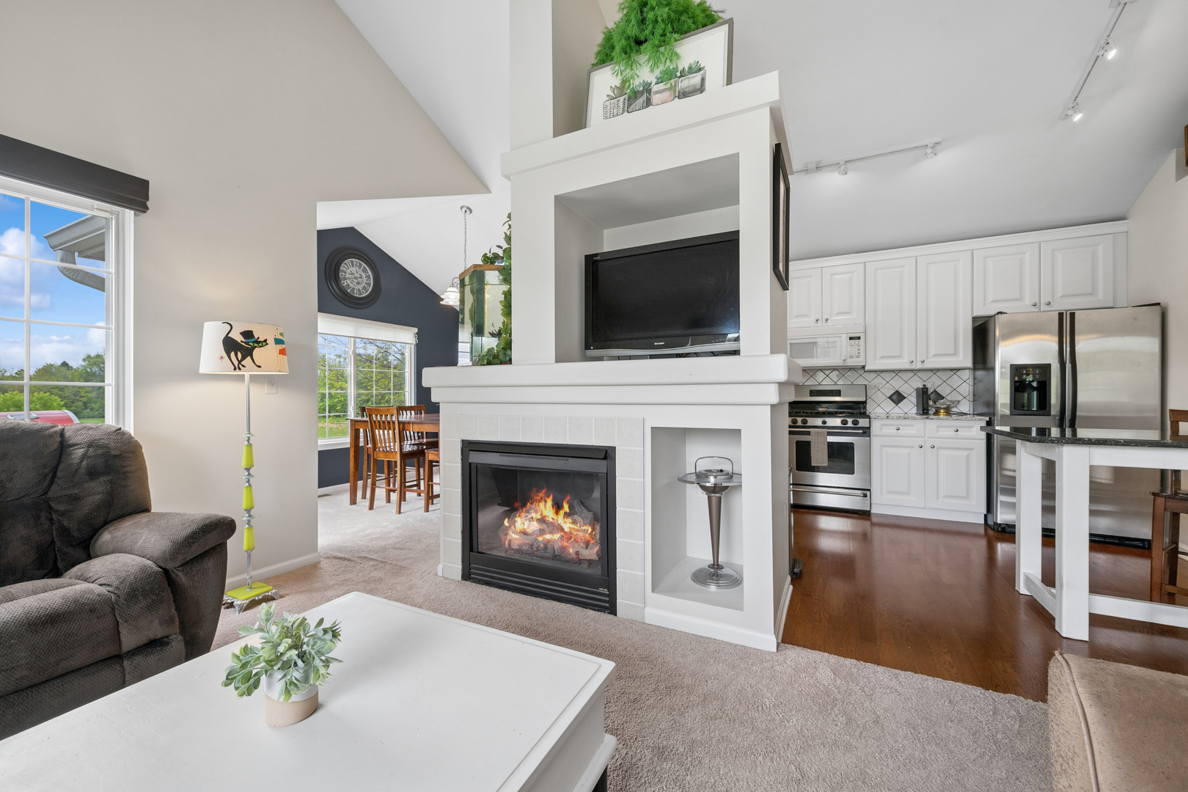
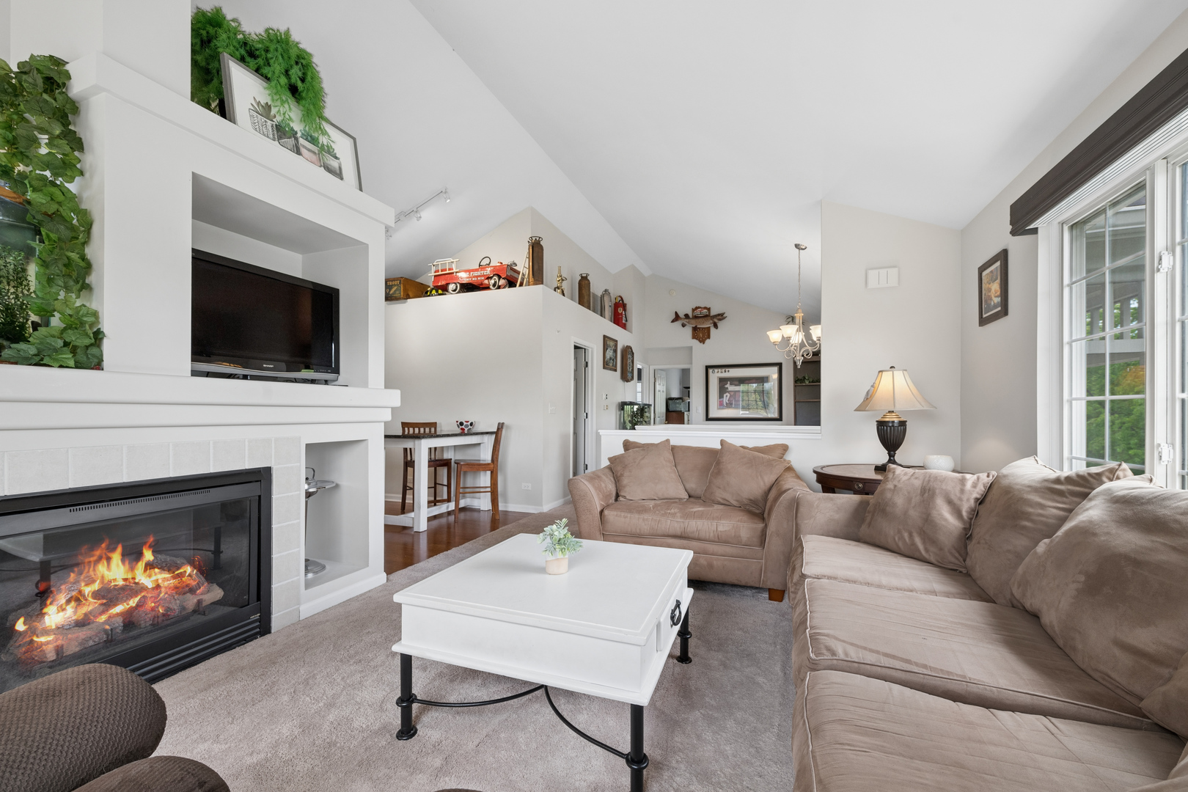
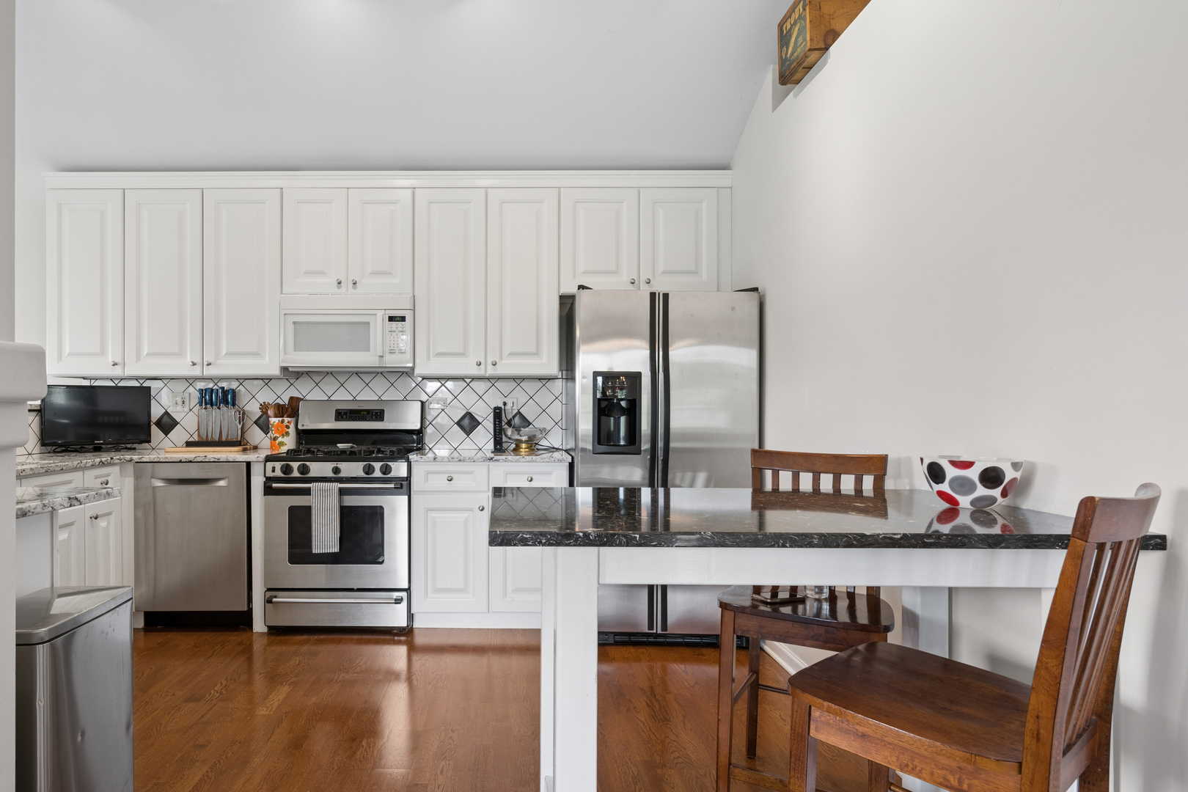
This beautifully updated home spans approximately 1800 square feet that sits immediately adjacent to a picturesque park and green space. The great opportunity is ideally located just minutes from town, shopping, the train, restaurants, walking trails, and the Sunburst Bay Waterpark. The bountiful use of windows and inviting private deck provides serene park views. The sun-filled interior features vaulted ceilings that enhance an open and airy feel. The main level holds two bedrooms, a generous flex space loft, a large primary bedroom, an updated full bath, and a second bedroom. The renovated kitchen (2018) boasts beautiful white millwork, rich granite counters, stainless steel appliances, hardwood floors, and a casual dining area. The living room holds built-ins and an inviting gas fireplace, and flows seamlessly with the dining room. The finished English lower level holds a third bedroom, family room, full bathroom, and a convenient laundry room-perfect for guest quarters or home office. The furnace, AC, HWH, are brand new and the roof was replaced in 2024. Available for a quick closing. Schedule your showing today!!

Save
Ask
Tour
Hide
Share
Listing Snapshot
Price 
$314,900
Days On Site 
12 Days
Bedrooms 
3
Inside Area (SqFt) 
1,872 sqft
Total Baths 
2
Full Baths 
2
Partial Baths 
N/A
Lot Size 
N/A
Year Built 
2002
MLS® Number 
12645911
Status 
Active Under Contract
Property Tax 
$7,219
HOA/Condo/Coop Fees 
$419 monthly
Sq Ft Source 
Assessor
Friends & Family
Recent Activity
a week agoListing updated with changes from the MLS®
a week agoStatus changed to Active Under Contract
2 weeks agoListing first seen on site
General Features
Attached Garage 
Yes
Foundation 
Concrete Perimeter
Garage 
Yes
Garage Spaces 
2
Number Of Stories 
2
Parking 
AsphaltGarage Door OpenerAttachedOff StreetDrivewayGarage
Parking Spaces 
4
Pets 
Cats OKDogs OK
Property Sub Type 
Condominium
Sewer 
Public Sewer
Utilities 
Cable Available
Water Source 
Public
Interior Features
Appliances 
Water SoftenerRangeMicrowaveDishwasherRefrigeratorWasherDryerDisposalStainless Steel Appliance(s)Gas OvenHumidifier
Basement 
FinishedDaylight
Cooling 
Central Air
Fireplace 
Yes
Fireplace Features 
Living RoomElectric
Fireplaces 
1
Flooring 
Wood
Heating 
Natural Gas
Interior 
Cathedral Ceiling(s)Walk-In Closet(s)BookcasesGranite Counters
Laundry Features 
Washer HookupGas Dryer HookupIn Unit
Window Features 
Window TreatmentsDrapes
Bedroom 2 
Dimensions - 11X12Level - Main
Bedroom 3 
Dimensions - 11X14Level - Lower
Bedroom 4 
Dining Room 
Dimensions - 10X12Level - Main
Family Room 
Dimensions - 15X15Level - Lower
Kitchen 
Dimensions - 13X11Level - MainDescription - Eating Area-Table Space
Laundry 
Dimensions - 7X10Level - Lower
Living Room 
Dimensions - 15X12Level - Main
Loft 
Dimensions - 12X9Level - Main
Master Bedroom 
Dimensions - 11X22Level - Main
Save
Ask
Tour
Hide
Share
Exterior Features
Construction Details 
Vinyl Siding
Exterior 
Balcony
Lot Features 
Landscaped
Roof 
Asphalt
Windows/Doors 
Window TreatmentsDrapes
Community Features
Association Amenities 
ParkPicnic AreaTrail(s)
Association Dues 
419
Community Features 
ParkSidewalksStreet Lights
HOA Fee Frequency 
Monthly
MLS Area 
Cary / Oakwood Hills / Trout Valley
School District 
Prairie Ridge High School
Township 
Algonquin
Schools
School District
Prairie Ridge High School
Elementary School
Canterbury Elementary School
Middle School
Hannah Beardsley Middle School
High School
Prairie Ridge High School
Listing Courtesy of MRED as distributed by MLS Grid of Baird & Warner


Based on information submitted to the MLS GRID as of 2026-05-28 05:15 AM UTC. All data is obtained from various sources and may not have been verified by broker or MLS GRID. Supplied Open House Information is subject to change without notice. All information should be independently reviewed and verified for accuracy. Properties may or may not be listed by the office/agent presenting the information.
Last checked: 2026-05-28 05:15 AM UTC
MRED DMCA Copyright Information Copyright © 2026 Midwest Real Estate Data LLC. All rights reserved.

Neighborhood & Commute
Source: Walkscore
Save
Ask
Tour
Hide
Share