Save
Ask
Tour
Hide
Share
$275,000
13 Days On Site

608 Inverrary Lane 608
Deerfield, IL 60015

For Sale|Condominium|Active
2
Beds
1
Total Bath
1
Full Bath
1,085
SqFt
$253
/SqFt
1975
Built
Subdivision:
Inverrary
County:
Lake
Listing Courtesy of MRED as distributed by MLS Grid of RE/MAX Suburban
Call Now: 847.967.0022
Is this the listing for you? We can help make it yours.
847.967.0022
608 Inverrary Lane 608608 Inverrary Lane 608608 Inverrary Lane 608608 Inverrary Lane 608
Save
Ask
Tour
Hide
Share

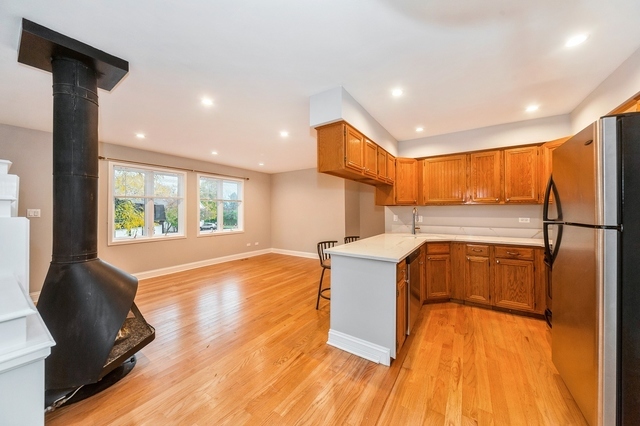
Showings will start June 1st. Beautifully updated 2 bedroom, 1 bath condo in desirable Inverrary featuring refinished REAL hardwood floors, soft neutral Stonington Gray paint, and an open floor plan perfect for everyday living and entertaining. Spacious living room with cozy gas fireplace and newer PELLA sliding glass door leading to the NEW private balcony. Updated kitchen boasts white quartzite countertops, farmhouse sink, stainless steel appliances, breakfast bar seating, abundant real wood cabinetry, and dining area adjacent to the kitchen. The spacious primary suite offers wonderful natural light, walk-in closet, newer carpeting, cordless blinds, and updated private bath with newer vanity, Kohler toilet, mirror, medicine cabinet, and fixtures. Generous second bedroom with newer carpeting, spacious closet, and cordless blinds. Separate laundry room with NEW full-size washer and additional storage. Attached deep private garage with NEW garage door, great storage space, and direct foyer access. Inverrary offers beautifully maintained grounds, green space, playgrounds, and 3 swimming pools to enjoy all summer long. Conveniently located near shopping, restaurants, parks, transportation, and award-winning District 102 and nationally ranked Stevenson High School. Great investment opportunity too!

Save
Ask
Tour
Hide
Share
Listing Snapshot
Price 
$275,000
Days On Site 
13 Days
Bedrooms 
2
Inside Area (SqFt) 
1,085 sqft
Total Baths 
1
Full Baths 
1
Partial Baths 
N/A
Lot Size 
N/A
Year Built 
1975
MLS® Number 
12646000
Status 
Active
Property Tax 
$5,839
HOA/Condo/Coop Fees 
$230 monthly
Sq Ft Source 
Plans
Friends & Family
Recent Activity
a week agoListing updated with changes from the MLS®
a week agoStatus changed to Active
2 weeks agoListing first seen on site
General Features
Attached Garage 
Yes
Foundation 
Concrete Perimeter
Garage 
Yes
Garage Spaces 
1
Number Of Stories 
2
Parking 
AsphaltGarage Door OpenerAttachedUnassignedGarage
Parking Spaces 
2
Pets 
Cats OKDogs OK
Property Sub Type 
Condominium
Sewer 
Public Sewer
SqFt Total 
921
Interior Features
Appliances 
RangeMicrowaveDishwasherRefrigeratorWasherDryer
Basement 
None
Cooling 
Central Air
Fireplace 
Yes
Fireplace Features 
Living RoomMaster BedroomGas Log
Fireplaces 
1
Flooring 
HardwoodCarpet
Heating 
Natural Gas
Interior 
Entrance FoyerStorageWalk-In Closet(s)Open FloorplanGranite Counters
Laundry Features 
Washer HookupCommon Area
Window Features 
ScreensWindow TreatmentsDrapes
Bedroom 2 
Dimensions - 12X9Level - Second
Bedroom 3 
Bedroom 4 
Dining Room 
Dimensions - 8X9Level - Second
Family Room 
Foyer 
Dimensions - 4X3Level - Main
Kitchen 
Dimensions - 8X8Level - SecondDescription - Eating Area-Breakfast Bar,Island
Laundry 
Living Room 
Dimensions - 12X19Level - Second
Master Bedroom 
Dimensions - 15X10Level - Second
Save
Ask
Tour
Hide
Share
Exterior Features
Construction Details 
Aluminum Siding
Exterior 
Balcony
Roof 
Asphalt
Windows/Doors 
ScreensWindow TreatmentsDrapes
Community Features
Association Amenities 
ParkPool
Association Dues 
230
HOA Fee Frequency 
Monthly
MLS Area 
Deerfield, Bannockburn, Riverwoods
School District 
Adlai E Stevenson High School
Township 
Vernon
Schools
School District
Adlai E Stevenson High School
Elementary School
Tripp School
Middle School
Aptakisic Junior High School
High School
Adlai E Stevenson High School
Listing Courtesy of MRED as distributed by MLS Grid of RE/MAX Suburban


Based on information submitted to the MLS GRID as of 2026-05-26 12:43 AM UTC. All data is obtained from various sources and may not have been verified by broker or MLS GRID. Supplied Open House Information is subject to change without notice. All information should be independently reviewed and verified for accuracy. Properties may or may not be listed by the office/agent presenting the information.
Last checked: 2026-05-26 12:43 AM UTC
MRED DMCA Copyright Information Copyright © 2026 Midwest Real Estate Data LLC. All rights reserved.

Neighborhood & Commute
Source: Walkscore
Save
Ask
Tour
Hide
Share