Save
Ask
Tour
Hide
Share
$599,000
59 Days On Site

2518 N Ridge Avenue
Arlington Heights, IL 60004

Single Family Residence|Pending
4
Beds
2
Total Baths
2
Full Baths
2,039
SqFt
$294
/SqFt
1971
Built
Subdivision:
Berkley Square
County:
Cook
Listing Courtesy of MRED as distributed by MLS Grid of Keller Williams Thrive
Call Now: 847.967.0022
Is this the listing for you? We can help make it yours.
847.967.0022
2518 N Ridge Avenue2518 N Ridge Avenue2518 N Ridge Avenue2518 N Ridge Avenue
Save
Ask
Tour
Hide
Share

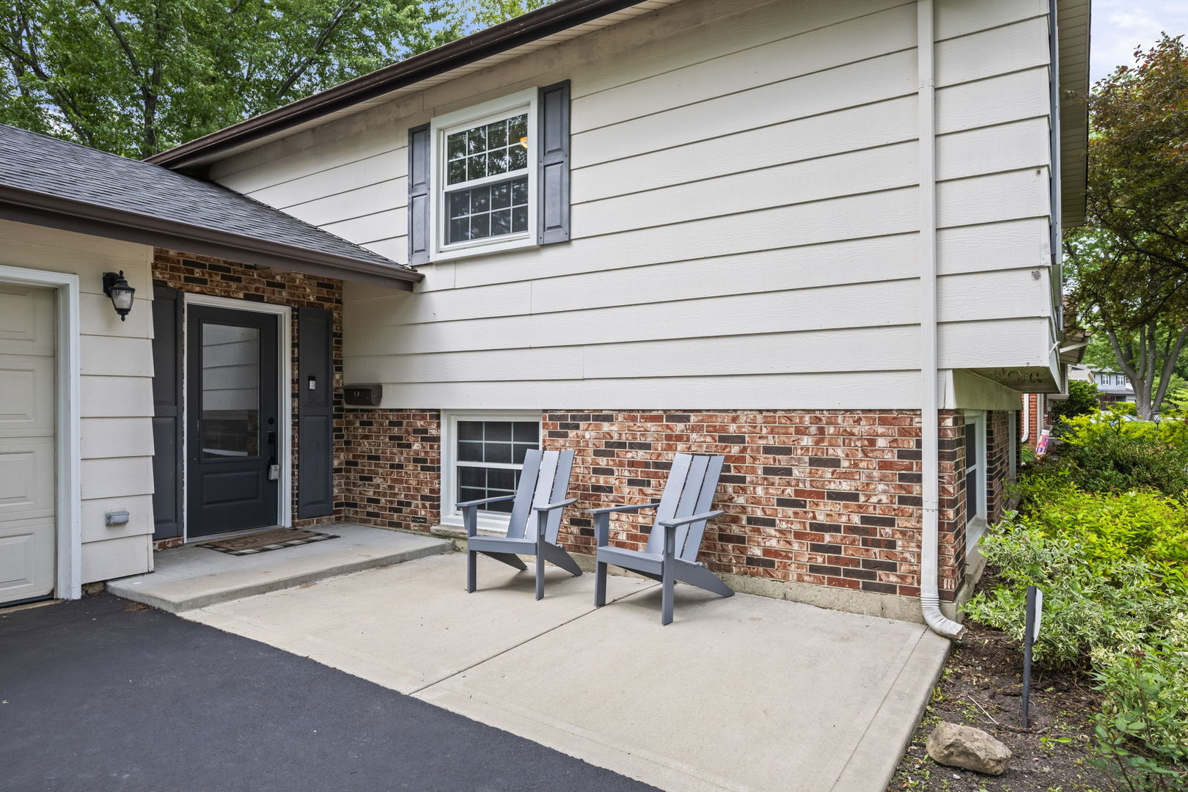
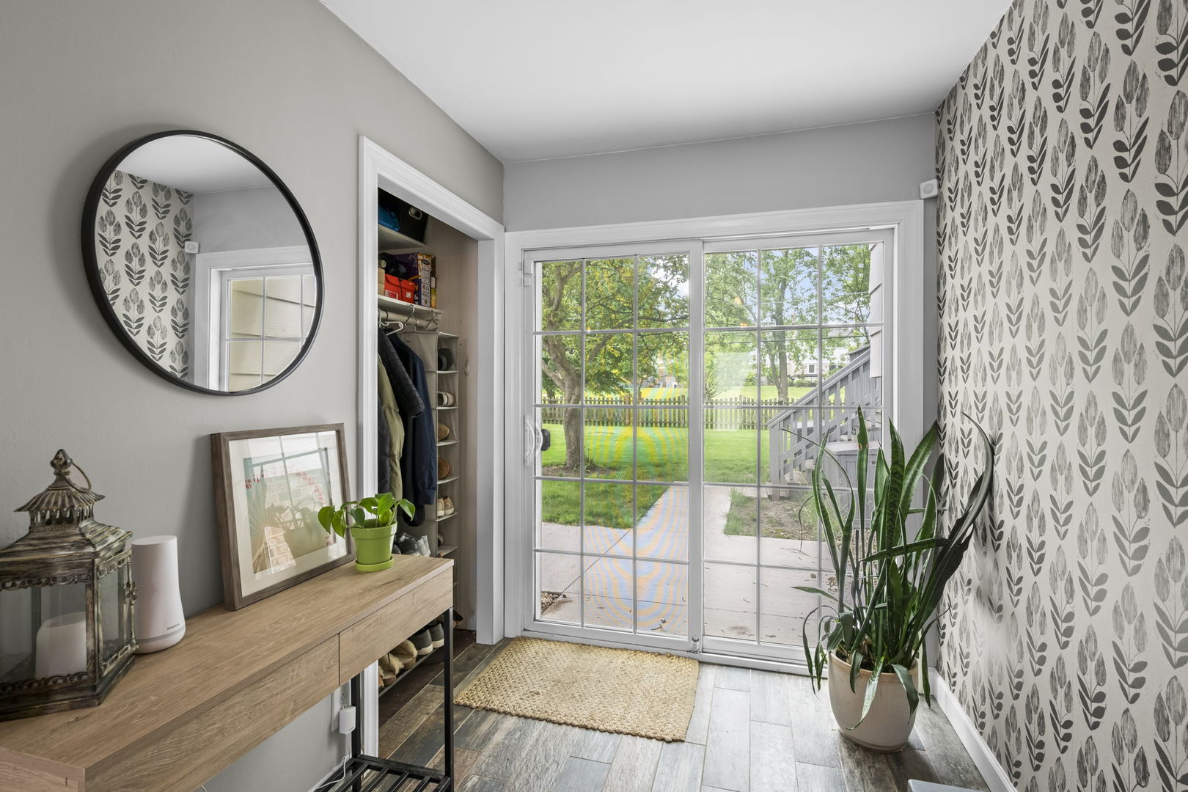
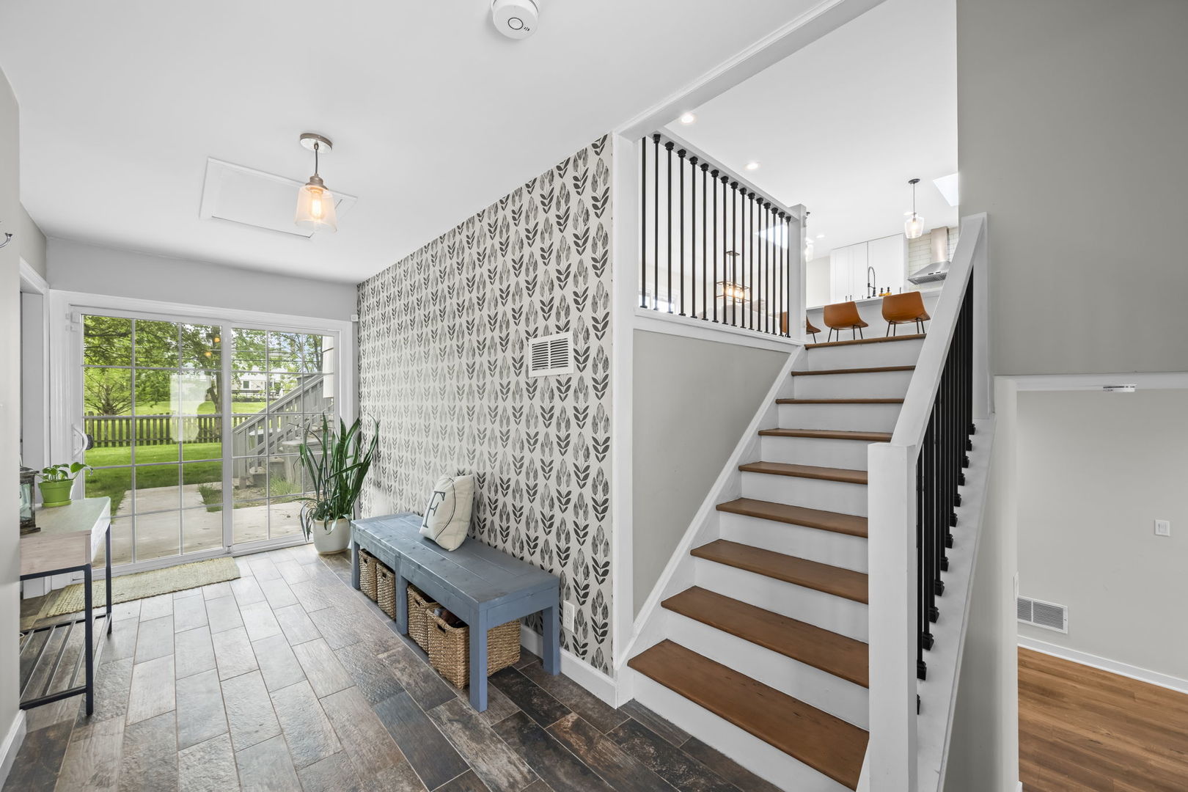
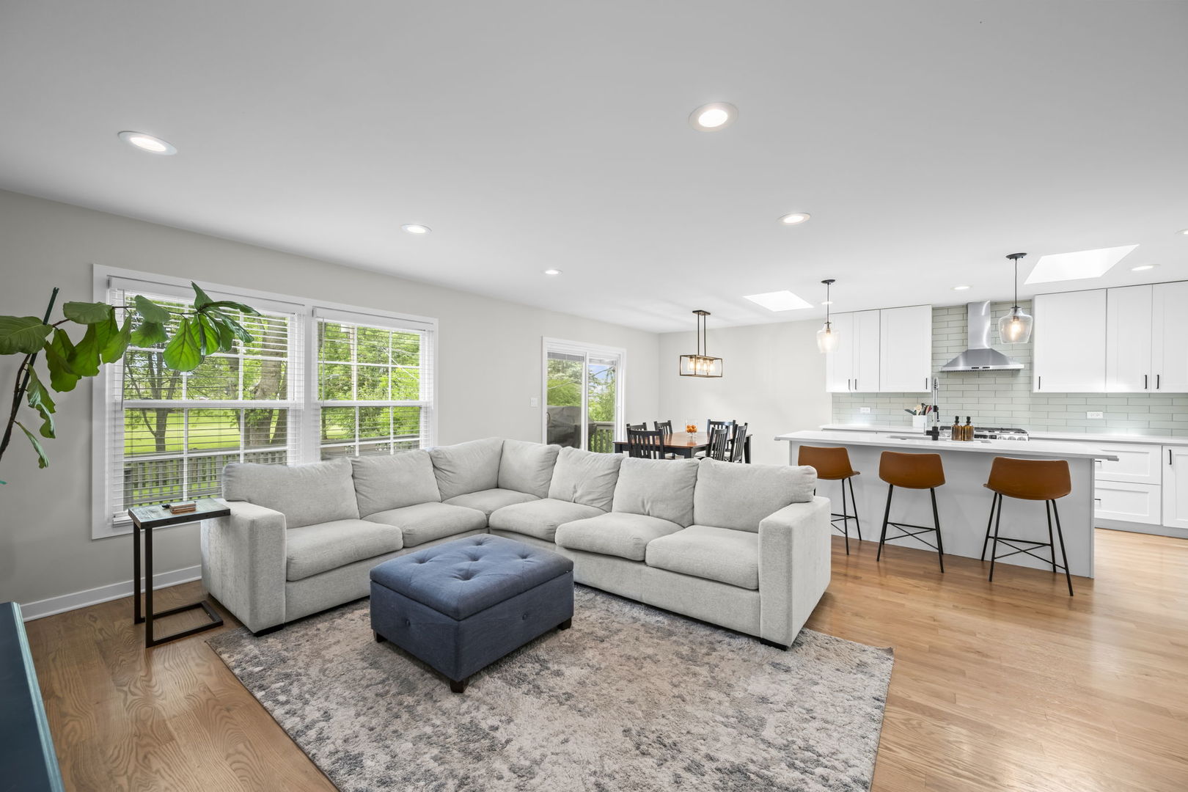
Welcome home to this beautifully updated gem nestled in the highly sought-after Berkley Square neighborhood! From the moment you walk in, you'll feel the warmth and comfort this special home offers. The heart of the home is the stunning open-concept kitchen and dining area, filled with natural light from skylights above and featuring stainless steel appliances, abundant cabinetry, and a new sliding door that opens to a spacious multi-level deck - the perfect spot to enjoy morning coffee, summer gatherings, or quiet evenings outdoors. With 4 spacious bedrooms and 2 beautiful bathrooms, there's room for everyone to feel right at home. The inviting lower level offers a large family room, additional bedroom, and full bath, creating the perfect space for guests, a home office, playroom, or cozy movie nights. Step outside to a fully fenced backyard that blends seamlessly into a wide open grassy parkway, giving you even more room to relax and play. An attached 2-car garage adds everyday convenience. Located within award-winning school districts including Ivy Hill, Thomas Middle School, and Buffalo Grove High School, this home is also close to parks, shopping, restaurants, and everything you need to enjoy the lifestyle you've been looking for. Thoughtfully updated throughout, major improvements include: Kitchen & Dining Remodel (2022), Lower Level Remodel (2020), New Roof (2022), New Walkways & Driveway (2024), plus much more - along with the added peace of mind of a Choice Home Warranty. This is more than just a house - it's a place to truly call home.

Save
Ask
Tour
Hide
Share
Listing Snapshot
Price 
$599,000
Days On Site 
59 Days
Bedrooms 
4
Inside Area (SqFt) 
2,039 sqft
Total Baths 
2
Full Baths 
2
Partial Baths 
N/A
Lot Size 
N/A
Year Built 
1971
MLS® Number 
12646117
Status 
Pending
Property Tax 
$8,588.75
HOA/Condo/Coop Fees 
N/A
Sq Ft Source 
Other
Friends & Family
Recent Activity
a month agoListing updated with changes from the MLS®
a month agoStatus changed to Pending
2 months agoListing first seen on site
General Features
Attached Garage 
Yes
Garage 
Yes
Garage Spaces 
2
Parking 
AsphaltGarage Door OpenerAttachedGarage
Parking Spaces 
2
Property Sub Type 
Single Family Residence
Security 
Security System
Sewer 
Public Sewer
Water Source 
Public
Interior Features
Appliances 
RangeMicrowaveDishwasherRefrigeratorWasherDryerDisposalStainless Steel Appliance(s)Wine RefrigeratorHumidifier
Basement 
Sump PumpFinishedFull
Cooling 
Ceiling Fan(s)Central Air
Electric 
200+ Amp Service
Heating 
Natural Gas
Interior 
Entrance Foyer
Window Features 
Skylight(s)
Bedroom 2 
Dimensions - 12X10Level - Main
Bedroom 3 
Dimensions - 10X9Level - Main
Bedroom 4 
Dimensions - 19X13Level - Lower
Dining Room 
Dimensions - 11X10Level - Main
Family Room 
Dimensions - 25X24Level - Lower
Foyer 
Dimensions - 19X6Level - Main
Kitchen 
Dimensions - 11X11Level - MainDescription - Eating Area-Table Space
Laundry 
Dimensions - 11X10Level - Lower
Living Room 
Dimensions - 18X14Level - Main
Master Bedroom 
Dimensions - 14X10Level - Main
Save
Ask
Tour
Hide
Share
Exterior Features
Construction Details 
Vinyl SidingBrick
Patio And Porch 
Deck
Roof 
Asphalt
Windows/Doors 
Skylight(s)
Community Features
MLS Area 
Arlington Heights
School District 
Buffalo Grove High School
Township 
Wheeling
Schools
School District
Buffalo Grove High School
Elementary School
Ivy Hill Elementary School
Middle School
Thomas Middle School
High School
Buffalo Grove High School
Listing Courtesy of MRED as distributed by MLS Grid of Keller Williams Thrive


Based on information submitted to the MLS GRID as of 2026-07-13 11:51 PM UTC. All data is obtained from various sources and may not have been verified by broker or MLS GRID. Supplied Open House Information is subject to change without notice. All information should be independently reviewed and verified for accuracy. Properties may or may not be listed by the office/agent presenting the information.
Last checked: 2026-07-13 11:51 PM UTC
MRED DMCA Copyright Information Copyright © 2026 Midwest Real Estate Data LLC. All rights reserved.

Neighborhood & Commute
Source: Walkscore
Save
Ask
Tour
Hide
Share