Save
Ask
Tour
Hide
Share
$465,000
14 Days On Site

20W545 Moreland Avenue
Addison, IL 60101

For Sale|Single Family Residence|Active Under Contract
3
Beds
2
Total Baths
1
Full Bath
1
Partial Bath
1,441
SqFt
$323
/SqFt
1958
Built
County:
DuPage
Listing Courtesy of MRED as distributed by MLS Grid of Century 21 Circle
Call Now: 847.967.0022
Is this the listing for you? We can help make it yours.
847.967.0022
20W545 Moreland Avenue20W545 Moreland Avenue20W545 Moreland Avenue20W545 Moreland Avenue
Save
Ask
Tour
Hide
Share

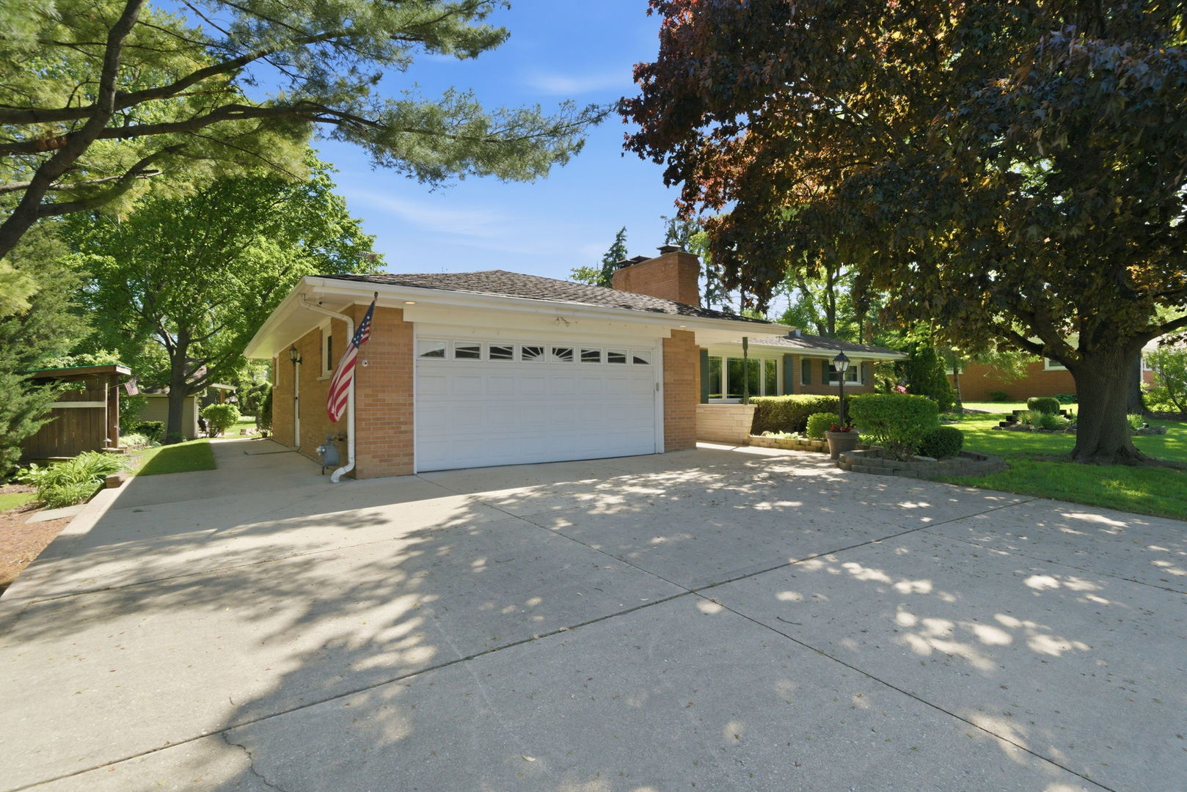
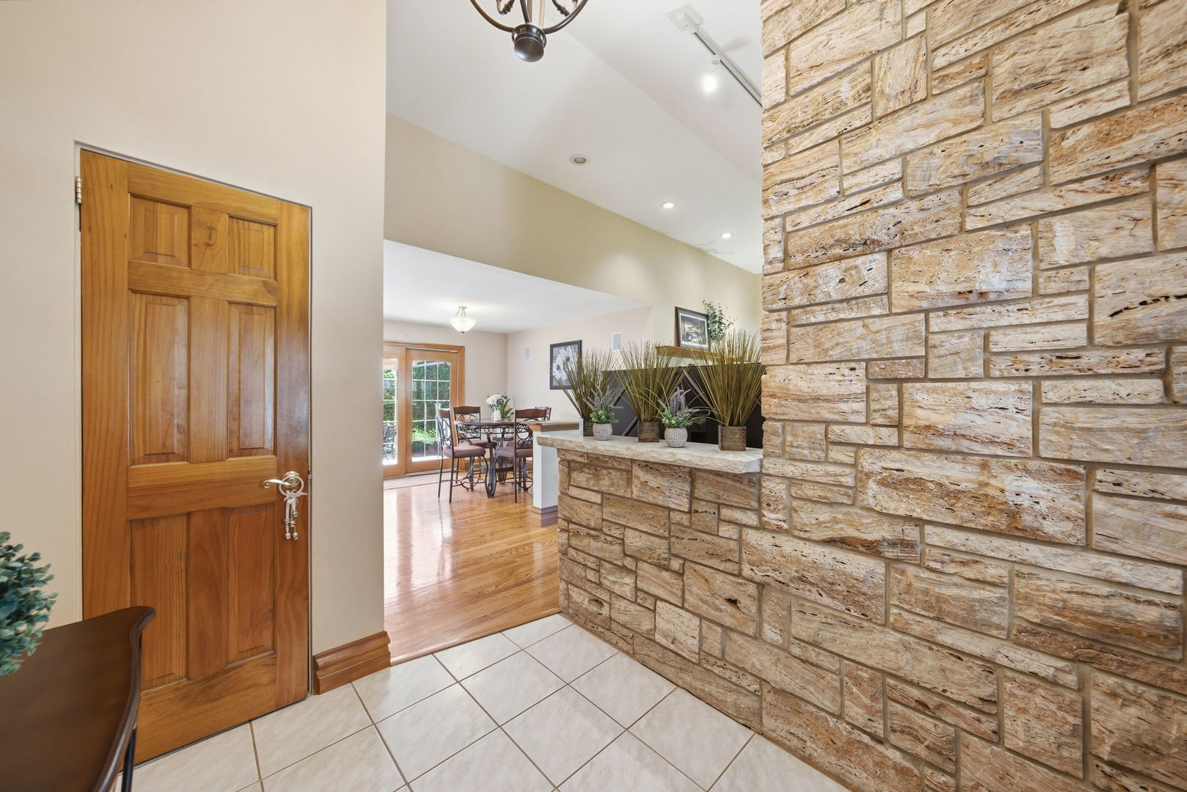
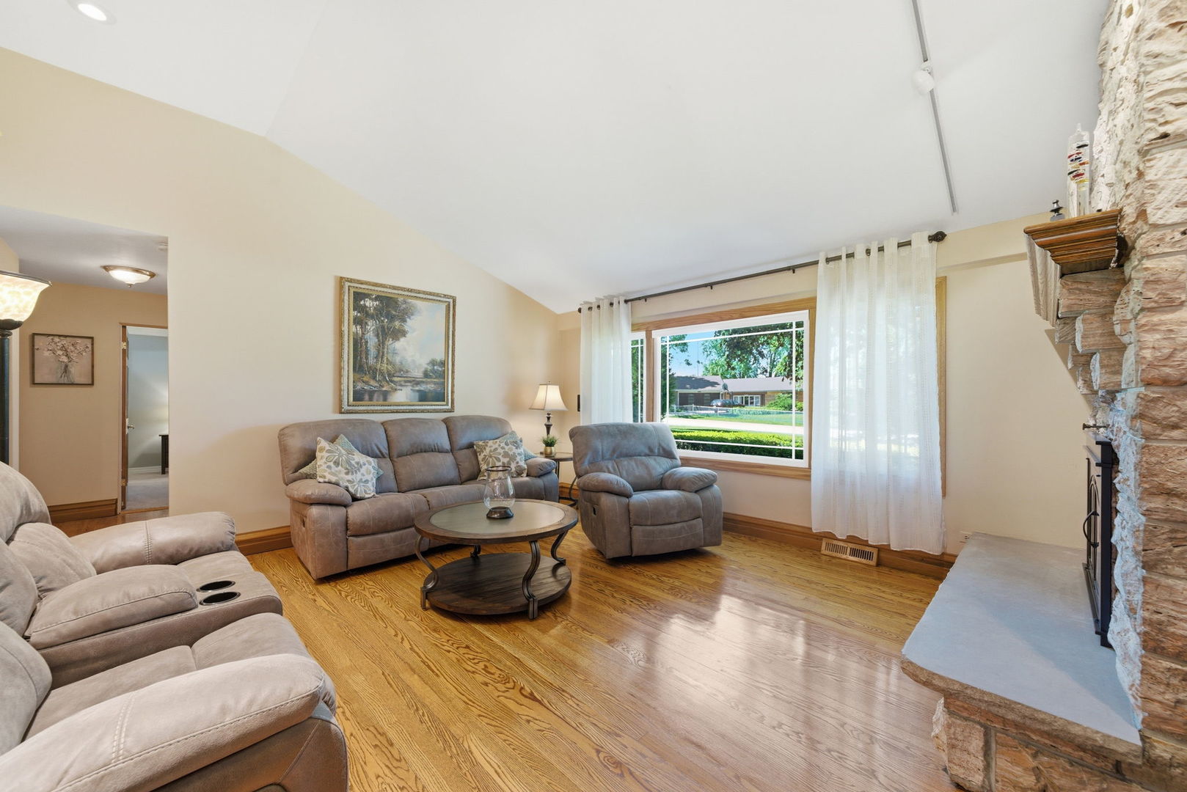
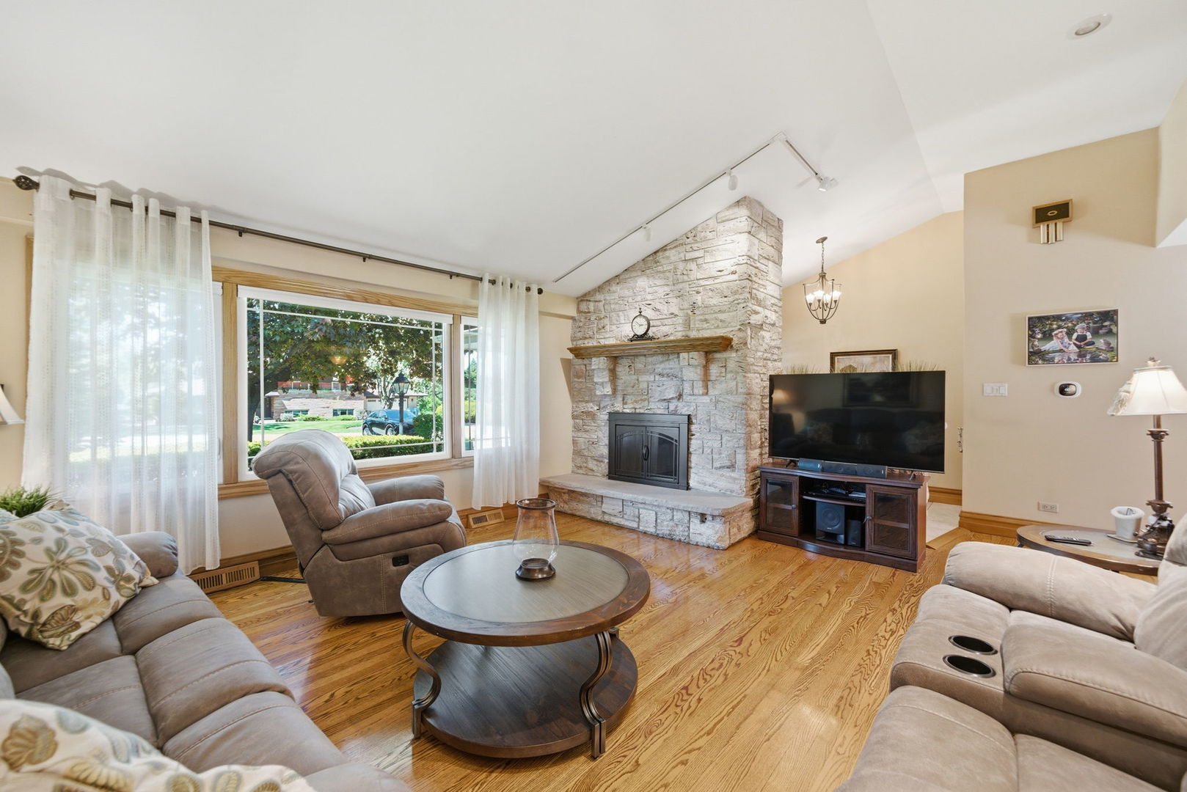
Nestled on a beautifully landscaped half-acre lot surrounded by mature trees, this meticulously maintained 3-bedroom, 1.5-bath ranch offers exceptional craftsmanship, thoughtful upgrades, and incredible indoor/outdoor living space. The stunning kitchen features Brazilian teak wood flooring, skylights, custom maple cabinetry with rich mocha stain, quartz countertops, designer backsplash, stainless steel appliances with double oven range, pantry, peninsula seating with pendant lighting, garbage disposal, and under/over cabinet lighting. Convenient laundry room off the kitchen includes a newer washer and half bath, while the dining area flows seamlessly into the kitchen for easy entertaining. The main level showcases vaulted ceilings, oak hardwood flooring throughout (with carpet over hardwood in bedrooms), custom lighting installed by the owner, a licensed electrician, solid wood core doors, surround sound in the living area and bathroom, newer windows (2018), and a beautiful stone wood-burning fireplace with gas starter. The fully finished basement expands the living space with a potential bedroom or office, second fireplace, oversized storage room, utility closet, finished concrete crawl space, 3-ton HVAC system with 90 BTU furnace, humidifier, blue antimicrobial light, and 200 AMP electrical service. The exterior is truly an entertainer's dream, featuring custom landscaping, patio, deck, sprinkler system, gutter guards on both house and shed, and a unique pizza oven station. Additional outdoor amenities include a custom-built 20x16 shed with concrete flooring, electricity, patio area, attic storage, and a separate woodshed. A rare opportunity combining quality construction, modern updates, and peaceful outdoor living.

Save
Ask
Tour
Hide
Share
Listing Snapshot
Price 
$465,000
Days On Site 
14 Days
Bedrooms 
3
Inside Area (SqFt) 
1,441 sqft
Total Baths 
2
Full Baths 
1
Partial Baths 
1
Lot Size 
0.5 Acres
Year Built 
1958
MLS® Number 
12646150
Status 
Active Under Contract
Property Tax 
$6,155
HOA/Condo/Coop Fees 
N/A
Sq Ft Source 
Assessor
Friends & Family
Recent Activity
a week agoListing updated with changes from the MLS®
a week agoStatus changed to Active Under Contract
2 weeks agoListing first seen on site
General Features
Acres 
0.5
Attached Garage 
Yes
Direction Faces 
North
Garage 
Yes
Garage Spaces 
2
Parking 
ConcreteGarage Door OpenerAttachedGarage
Parking Spaces 
2
Property Sub Type 
Single Family Residence
Sewer 
Septic Tank
SqFt Below 
800
Style 
Ranch
Water Source 
Well
Interior Features
Appliances 
Double OvenRangeMicrowaveDishwasherWasherDryerStainless Steel Appliance(s)
Basement 
FinishedStorage SpaceFull
Cooling 
Ceiling Fan(s)Central Air
Electric 
200+ Amp Service
Fireplace 
Yes
Fireplace Features 
Wood BurningGas Starter
Fireplaces 
2
Flooring 
Hardwood
Heating 
Natural GasForced Air
Interior 
Entrance FoyerVaulted Ceiling(s)Pantry
Laundry Features 
Main Level
Window Features 
Skylight(s)
Bedroom 2 
Dimensions - 12X10Level - Main
Bedroom 3 
Dimensions - 11X11Level - Main
Bedroom 4 
Deck 
Dimensions - 25X20Level - Main
Dining Room 
Dimensions - 11X12Level - Main
Family Room 
Dimensions - 25X26Level - Basement
Foyer 
Dimensions - 8X7Level - Main
Kitchen 
Dimensions - 19X12Level - MainDescription - Eating Area-Breakfast Bar,Island,Pantry,Updated Kitchen
Laundry 
Dimensions - 8X5Level - Main
Living Room 
Dimensions - 15X20Level - Main
Master Bedroom 
Dimensions - 14X10Level - Main
Office 
Dimensions - 10X9Level - Basement
Save
Ask
Tour
Hide
Share
Exterior Features
Construction Details 
Brick
Other Structures 
Pergola
Patio And Porch 
DeckPatioPorch
Roof 
Asphalt
View 
Water
Waterview 
Water
Windows/Doors 
Skylight(s)
Community Features
Community Features 
Park
MLS Area 
Addison
School District 
88
Township 
Addison
Schools
School District
88
Elementary School
Unknown
Middle School
Unknown
High School
Unknown
Listing Courtesy of MRED as distributed by MLS Grid of Century 21 Circle


Based on information submitted to the MLS GRID as of 2026-05-28 07:15 AM UTC. All data is obtained from various sources and may not have been verified by broker or MLS GRID. Supplied Open House Information is subject to change without notice. All information should be independently reviewed and verified for accuracy. Properties may or may not be listed by the office/agent presenting the information.
Last checked: 2026-05-28 07:15 AM UTC
MRED DMCA Copyright Information Copyright © 2026 Midwest Real Estate Data LLC. All rights reserved.

Neighborhood & Commute
Source: Walkscore
Save
Ask
Tour
Hide
Share