Save
Ask
Tour
Hide
Share
$419,000
10 Days On Site

1705 Pavilion Way 208
Park Ridge, IL 60068

For Sale|Condominium|Active
2
Beds
2
Total Baths
2
Full Baths
1,790
SqFt
$234
/SqFt
2000
Built
Subdivision:
Park Ridge Pointe
County:
Cook
Listing Courtesy of MRED as distributed by MLS Grid of Chicago Realty Professionals
Call Now: 847.967.0022
Is this the listing for you? We can help make it yours.
847.967.0022
1705 Pavilion Way 2081705 Pavilion Way 2081705 Pavilion Way 2081705 Pavilion Way 208
Save
Ask
Tour
Hide
Share

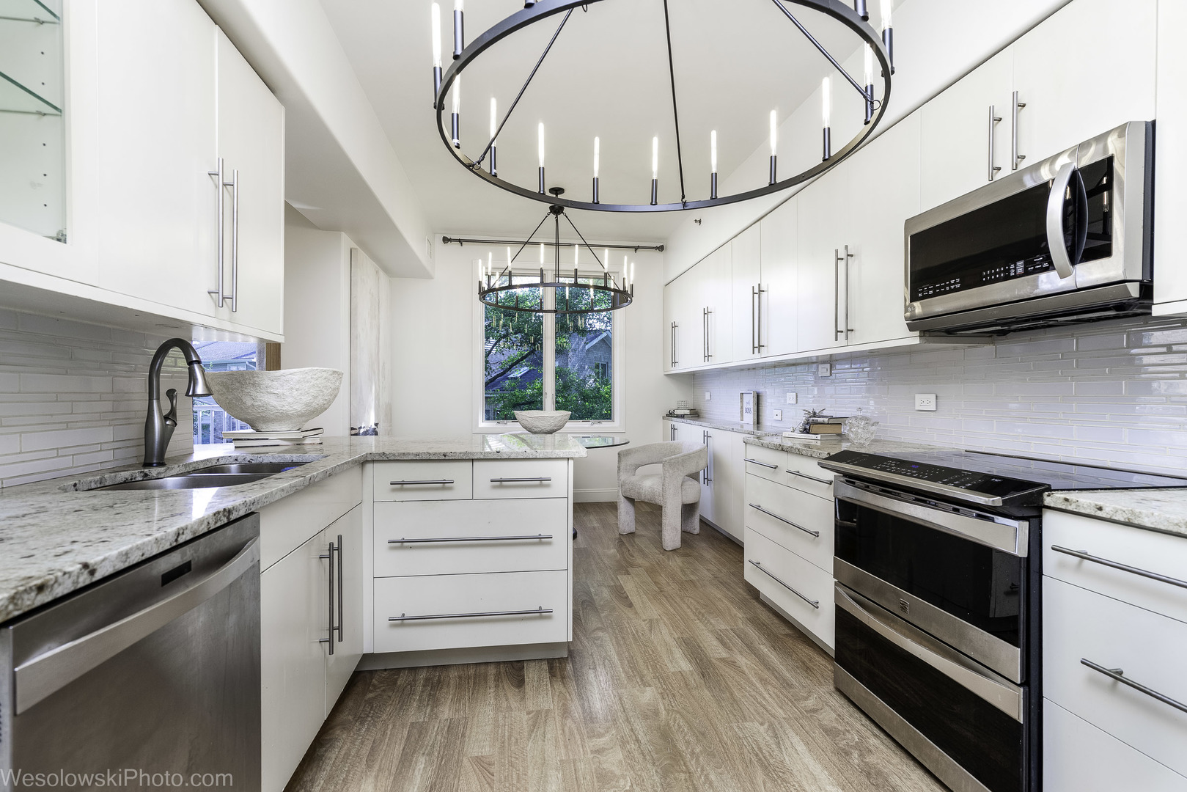
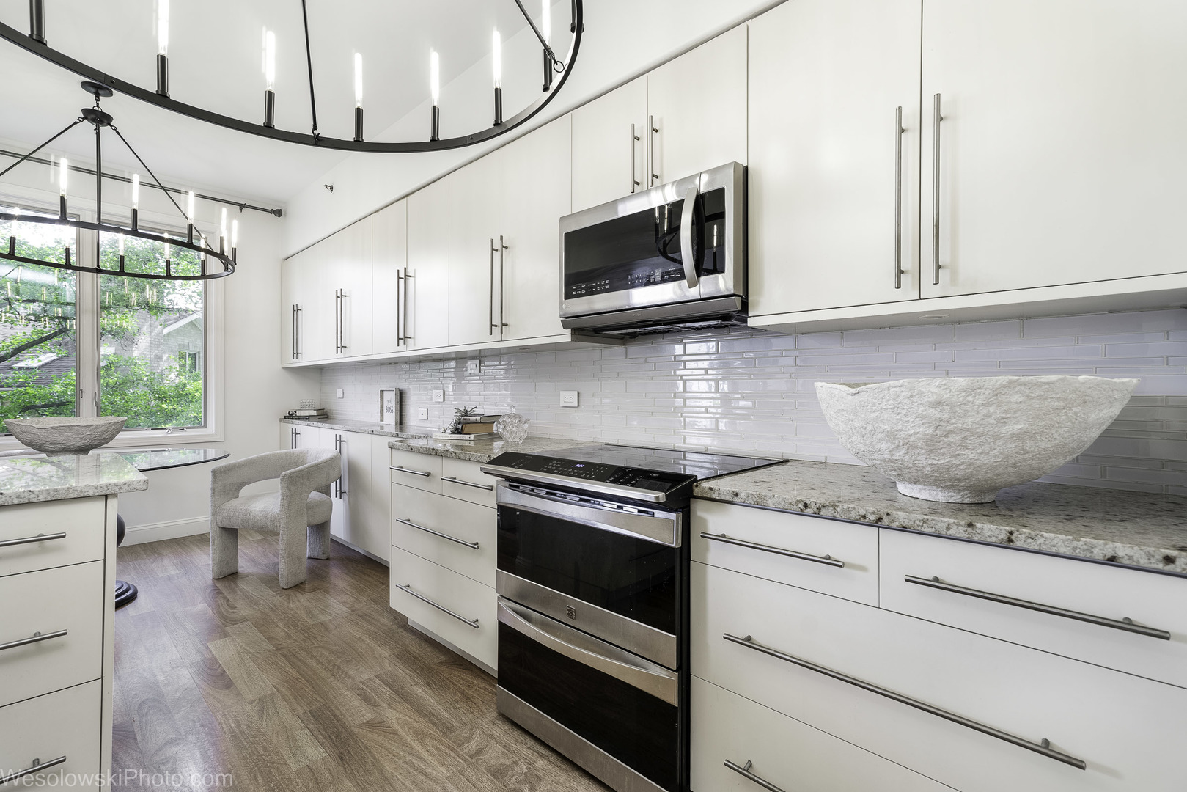
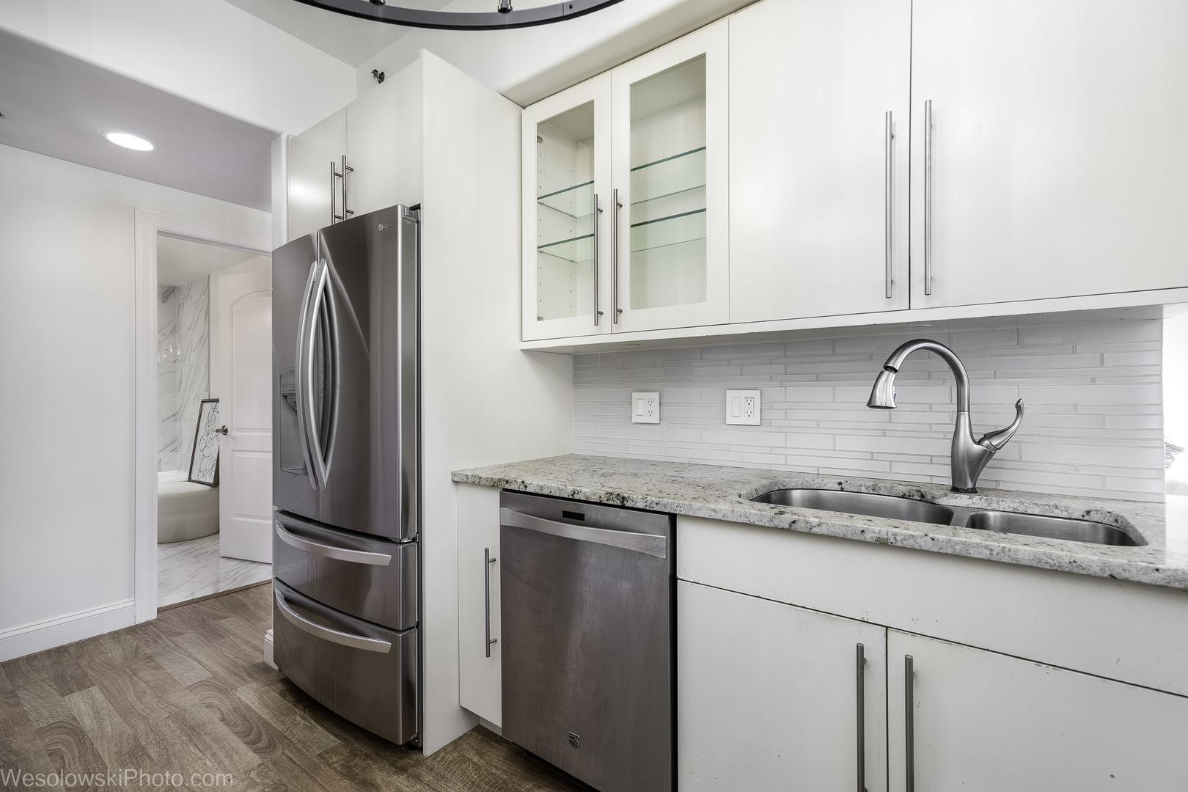
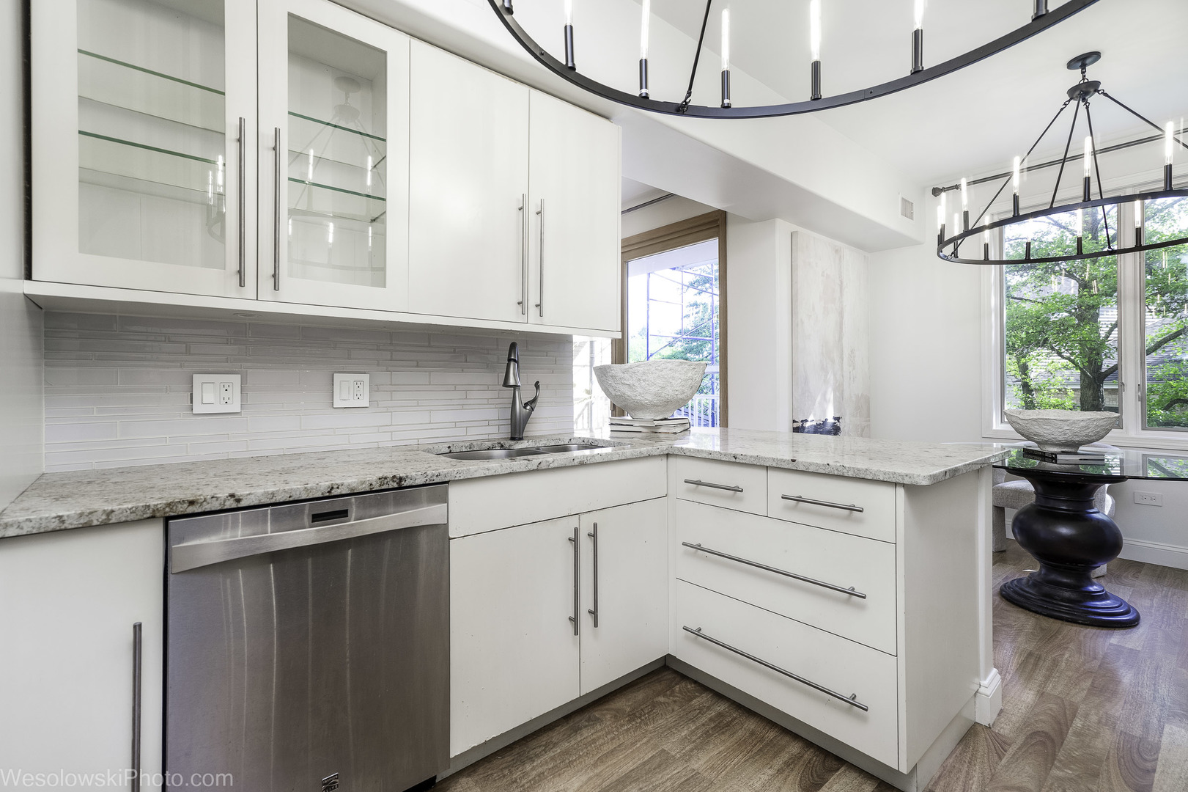
Mostly updated, "move-in ready" corner unit featuring 2 balconies, pond views, laminate floors, in-unit laundry room, and heated garage in well-kept elevator building. One of the largest condos in Park Ridge Pointe, this 1,790 SF home offers a large kitchen with stainless steel appliances, white custom cabinets, granite counters, and sunny breakfast room area. Private primary bedroom suite includes bath, with walk-in shower, walk-in closet, and access to a large private balcony. This flexible floorplan has a large separate dining room which could also be a home office, large 2nd bedroom and completely updated full hall bathroom. One heated garage space and a storage locker come with the unit. Plenty exterior guest parking. Park Ridge Pointe is a wonderful community with a single entry/exit (no through traffic), great for walking and spending time by the pond & gazebo with Family & Friends. Close proximity to downtown Park Ridge with great dining options, easy access to 294 Tri-State, public transportation, surrounding suburbs and O'Hare Airport, and highly rated schools. Don't miss this one!

Save
Ask
Tour
Hide
Share
Listing Snapshot
Price 
$419,000
Days On Site 
10 Days
Bedrooms 
2
Inside Area (SqFt) 
1,790 sqft
Total Baths 
2
Full Baths 
2
Partial Baths 
N/A
Lot Size 
N/A
Year Built 
2000
MLS® Number 
12646370
Status 
Active
Property Tax 
$6,479.07
HOA/Condo/Coop Fees 
$600 monthly
Sq Ft Source 
Builder
Friends & Family
Recent Activity
4 days agoListing updated with changes from the MLS®
5 days agoStatus changed to Active
2 weeks agoListing first seen on site
General Features
Attached Garage 
Yes
Garage 
Yes
Garage Spaces 
1
Number Of Stories 
1
Parking 
Heated GarageAttachedGarage
Parking Spaces 
1
Pets 
Cats OKDogs OK
Property Sub Type 
Condominium
Security 
Security System
Sewer 
Public Sewer
SqFt Total 
1790
Interior Features
Appliances 
RangeMicrowaveDishwasherWasherDryerDisposalStainless Steel Appliance(s)
Basement 
None
Cooling 
Central Air
Heating 
Natural GasForced Air
Interior 
Entrance Foyer
Laundry Features 
In Unit
Balcony/Porch/Lanai 
Dimensions - 13X12Level - Main
Bedroom 2 
Dimensions - 12X17Level - Main
Bedroom 3 
Bedroom 4 
Dining Room 
Dimensions - 17X10Level - Main
Eating Area 
Dimensions - 11X8Level - Main
Family Room 
Foyer 
Dimensions - 4X11Level - Main
Kitchen 
Dimensions - 11X12Level - MainDescription - Eating Area-Table Space,Island,Pantry-Closet,Breakfast Room,Custom Cabinetry,Granite Counters,Updated Kitchen
Laundry 
Dimensions - 7X5Level - Main
Living Room 
Dimensions - 14X19Level - Main
Master Bedroom 
Dimensions - 18X14Level - Main
Utility Room-1st Floor 
Dimensions - 4X5Level - Main
Save
Ask
Tour
Hide
Share
Exterior Features
Construction Details 
Brick
Exterior 
Balcony
View 
Water
Waterfront 
Yes
Waterview 
Water
Community Features
Association Amenities 
Storage
Association Dues 
600
HOA Fee Frequency 
Monthly
MLS Area 
Park Ridge
School District 
Maine South High School
Township 
Maine
Schools
School District
Maine South High School
Elementary School
Franklin Elementary School
Middle School
Emerson Middle School
High School
Maine South High School
Listing Courtesy of MRED as distributed by MLS Grid of Chicago Realty Professionals


Based on information submitted to the MLS GRID as of 2026-05-25 12:40 AM UTC. All data is obtained from various sources and may not have been verified by broker or MLS GRID. Supplied Open House Information is subject to change without notice. All information should be independently reviewed and verified for accuracy. Properties may or may not be listed by the office/agent presenting the information.
Last checked: 2026-05-25 12:40 AM UTC
MRED DMCA Copyright Information Copyright © 2026 Midwest Real Estate Data LLC. All rights reserved.

Neighborhood & Commute
Source: Walkscore
Save
Ask
Tour
Hide
Share