Save
Ask
Tour
Hide
Share
$395,000
5 Days On Site

1403 E Lowden Avenue
Wheaton, IL 60189

For Sale|Single Family Residence|Active
3
Beds
2
Total Baths
2
Full Baths
1,404
SqFt
$281
/SqFt
1978
Built
Subdivision:
Wheaton Estates
County:
DuPage
Listing Courtesy of MRED as distributed by MLS Grid of Coldwell Banker Real Estate Group
Call Now: 847.967.0022
Is this the listing for you? We can help make it yours.
847.967.0022
1403 E Lowden Avenue1403 E Lowden Avenue1403 E Lowden Avenue1403 E Lowden Avenue
Save
Ask
Tour
Hide
Share

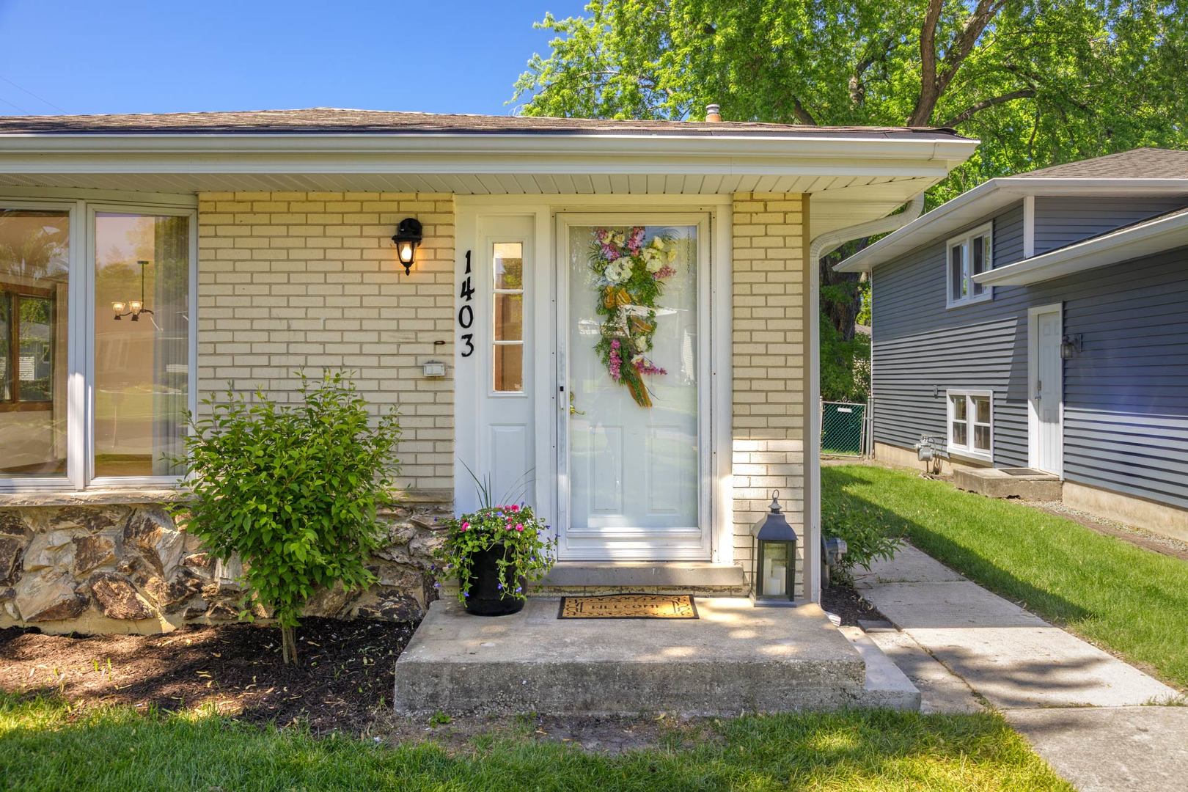
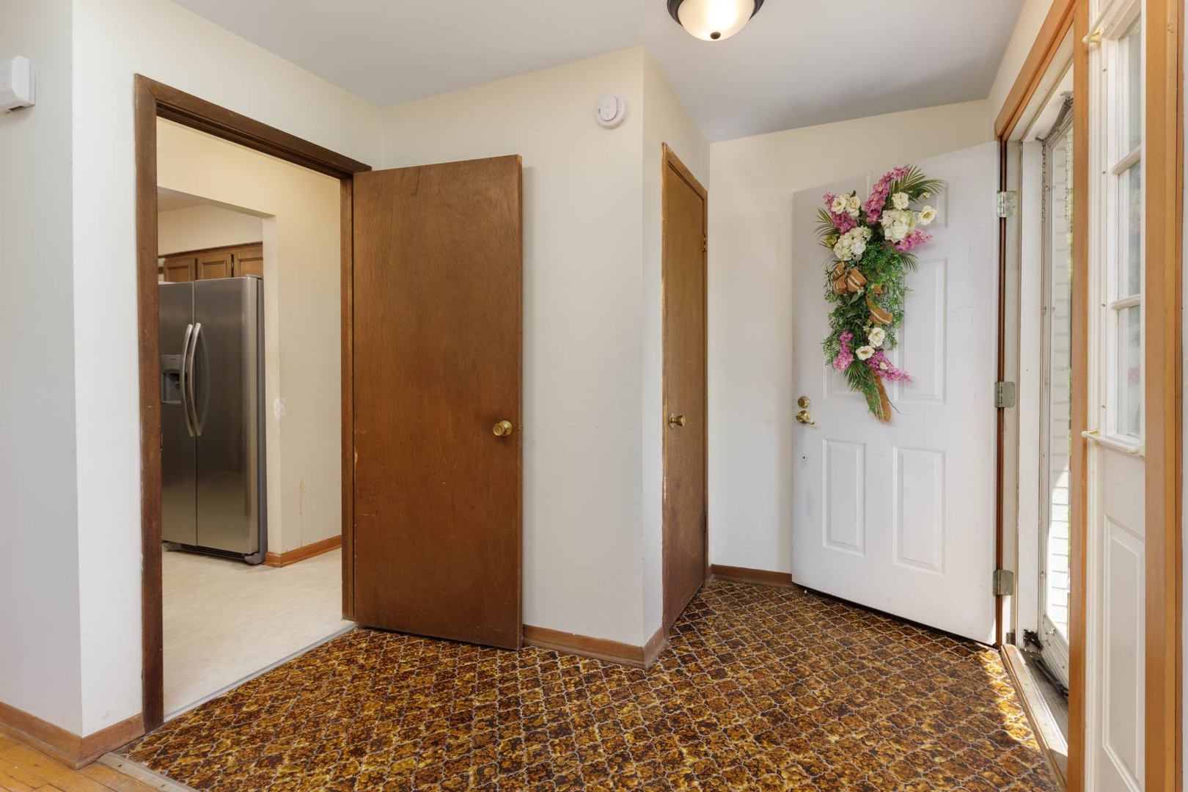
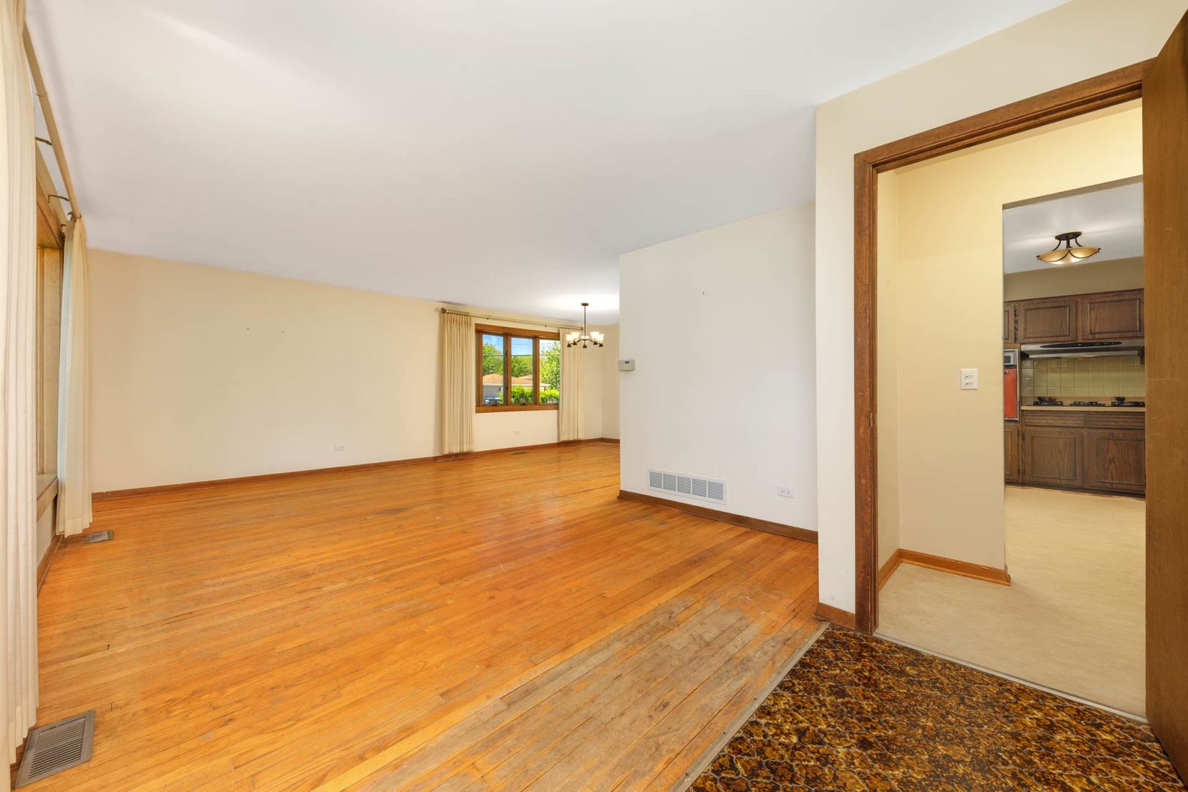
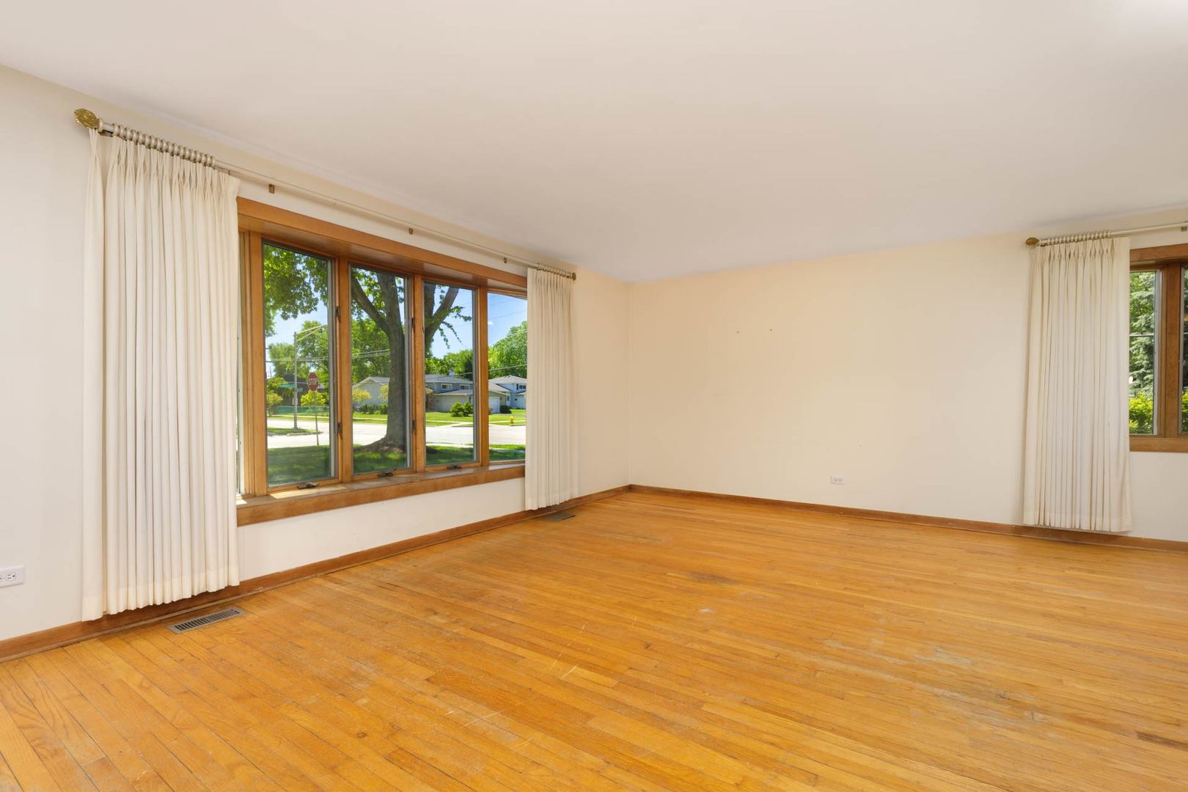
WELCOME TO THIS WONDERFUL HOME! ENJOY BEING CLOSE TO DOWNTOWN WHEATON & GLEN ELLYN WITH GREAT RESTAURANTS, FUN SHOPPING, CLASSIC CAR SHOWS & THE FRENCH MARKET IN WHEATON. ALL OF THIS WITH THE HIGHLY RATED SCHOOLS & COLLEGES, PLUS, MANY WONDERFUL PARKS WITH LAKES. THE COMMUTER TRAIN IS CLOSE BY IN DOWNTOWN WHEATON. SIDEWALKS FROM THIS HOME LEAD TO A NICE PLAYGROUND. ENTER THIS SPACIOUS HOME THROUGH THE TILE FLOORED FOYER TO A LARGE LIVING ROOM & DINING ROOM WITH HARDWOOD FLOORS MADE BRIGHT WITH WIDE WINDOWS INTO A NICE SIZE KITCHEN WITH TABLE SPACE & NEW SS REFRIGERATOR & SS DISHWASHER LEADING TO THE SIDE DOOR & PANTRY CLOSET. WOOD FLOORS CONTINUE UPSTAIRS TO THREE BEDROOMS AND A FULL BATHROOM. WOOD STAIRCASE FROM THE KITCHEN LEADS TO LOWER LEVEL WITH A VERY LARGE FAMILY ROOM WITH TILE FLOOR AND A FULL BATHROOM. THE LAUNDRY ROOM WITH NEWER MAYTAG WASHER & DRYER, UTILITY SINK & FREEZER ALONGSIDE NEWER MECHANICALS LEAD TO THE BACK DOOR. THE DETACHED TWO CAR GARAGE & BACK YARD IS SURROUNDED BY NEWLY PRESSURE WASHED WOOD FENCING. NEW ROOF & GUTTERS WITH LEAF GUARD COVERS & NEW SIDING IN 2024. NEW REFRIGERATOR & DISHWASHER IN 2023. NEWER DOUBLE HUNG WINDOWS THAT OPEN TO THE FRONT FOR CLEANING & BOW WINDOWS IN THE LIVING ROOM & DINING ROOM ALL WITH-IN 15 YEARS. NEWER TRANE FURNACE WITH APRILAIRE HUMIDIFIER MODEL #600, NEWER WATER HEATER & NEWER LENNOX AIR CONDITIONER. THIS HOME HAS BEEN OWNED ONLY BY THIS FAMILY. AS THIS IS AN ESTATE SALE, RESPECTFULLY, THIS WILL BE AN AS-IS SALE. THE BUYER WILL RECEIVE A ONE YEAR HOME WARRANTY AT CLOSING.

Save
Ask
Tour
Hide
Share
Listing Snapshot
Price 
$395,000
Days On Site 
5 Days
Bedrooms 
3
Inside Area (SqFt) 
1,404 sqft
Total Baths 
2
Full Baths 
2
Partial Baths 
N/A
Lot Size 
0.1816 Acres
Year Built 
1978
MLS® Number 
12646421
Status 
Active
Property Tax 
$6,851.06
HOA/Condo/Coop Fees 
N/A
Sq Ft Source 
Assessor
Friends & Family
Recent Activity
3 hours agoListing updated with changes from the MLS®
3 hours agoStatus changed to Active
6 days agoListing first seen on site
General Features
Acres 
0.1816
Direction Faces 
South
Foundation 
Concrete Perimeter
Garage 
Yes
Garage Spaces 
2
Parking 
ConcreteGarage Door OpenerDetachedGarage
Parking Spaces 
2
Property Sub Type 
Single Family Residence
Sewer 
Public Sewer
Water Source 
Public
Interior Features
Appliances 
DishwasherFreezerDisposalCooktopOvenRange HoodGas CooktopHumidifier
Basement 
Sump PumpPartially FinishedCrawl SpaceExterior EntryDaylightFull
Cooling 
Ceiling Fan(s)Central Air
Electric 
Circuit Breakers
Flooring 
Hardwood
Heating 
Natural Gas
Interior 
Entrance FoyerPantry
Laundry Features 
Gas Dryer HookupElectric Dryer HookupIn UnitSink
Window Features 
ScreensDrapesBlinds
Bedroom 2 
Dimensions - 12X15Level - Second
Bedroom 3 
Dimensions - 11X12Level - Second
Bedroom 4 
Dining Room 
Dimensions - 12X11
Family Room 
Dimensions - 18X25Level - Lower
Foyer 
Dimensions - 8X7Level - Main
Kitchen 
Dimensions - 14X13Level - MainDescription - Eating Area-Table Space,Pantry-Closet
Laundry 
Dimensions - 8X17Level - Lower
Living Room 
Dimensions - 12X14Level - Main
Master Bedroom 
Dimensions - 11X16Level - Second
Save
Ask
Tour
Hide
Share
Exterior Features
Construction Details 
Vinyl Siding
Fencing 
FencedPartialWood
Lot Features 
Corner LotLevel
Other Structures 
Garage(s)
Roof 
Asphalt
Windows/Doors 
ScreensDrapesBlinds
Community Features
Community Features 
ParkLakeCurbsSidewalksStreet Lights
MLS Area 
Wheaton
School District 
Wheaton Warrenville South H S
Township 
Milton
Schools
School District
Wheaton Warrenville South H S
Elementary School
Lincoln Elementary School
Middle School
Edison Middle School
High School
Wheaton Warrenville South H S
Listing Courtesy of MRED as distributed by MLS Grid of Coldwell Banker Real Estate Group


Based on information submitted to the MLS GRID as of 2026-05-25 07:35 AM UTC. All data is obtained from various sources and may not have been verified by broker or MLS GRID. Supplied Open House Information is subject to change without notice. All information should be independently reviewed and verified for accuracy. Properties may or may not be listed by the office/agent presenting the information.
Last checked: 2026-05-25 07:35 AM UTC
MRED DMCA Copyright Information Copyright © 2026 Midwest Real Estate Data LLC. All rights reserved.

Neighborhood & Commute
Source: Walkscore
Save
Ask
Tour
Hide
Share