Save
Ask
Tour
Hide
Share
$549,896
14 Days On Site

411 Belmont Lane
Bartlett, IL 60103

For Sale|Single Family Residence|Active Under Contract
4
Beds
3
Total Baths
2
Full Baths
1
Partial Bath
3,159
SqFt
$174
/SqFt
1994
Built
Subdivision:
Fairfax Silvercrest
County:
DuPage
Listing Courtesy of MRED as distributed by MLS Grid of Garry Real Estate
Call Now: 847.967.0022
Is this the listing for you? We can help make it yours.
847.967.0022
411 Belmont Lane411 Belmont Lane411 Belmont Lane411 Belmont Lane
Save
Ask
Tour
Hide
Share

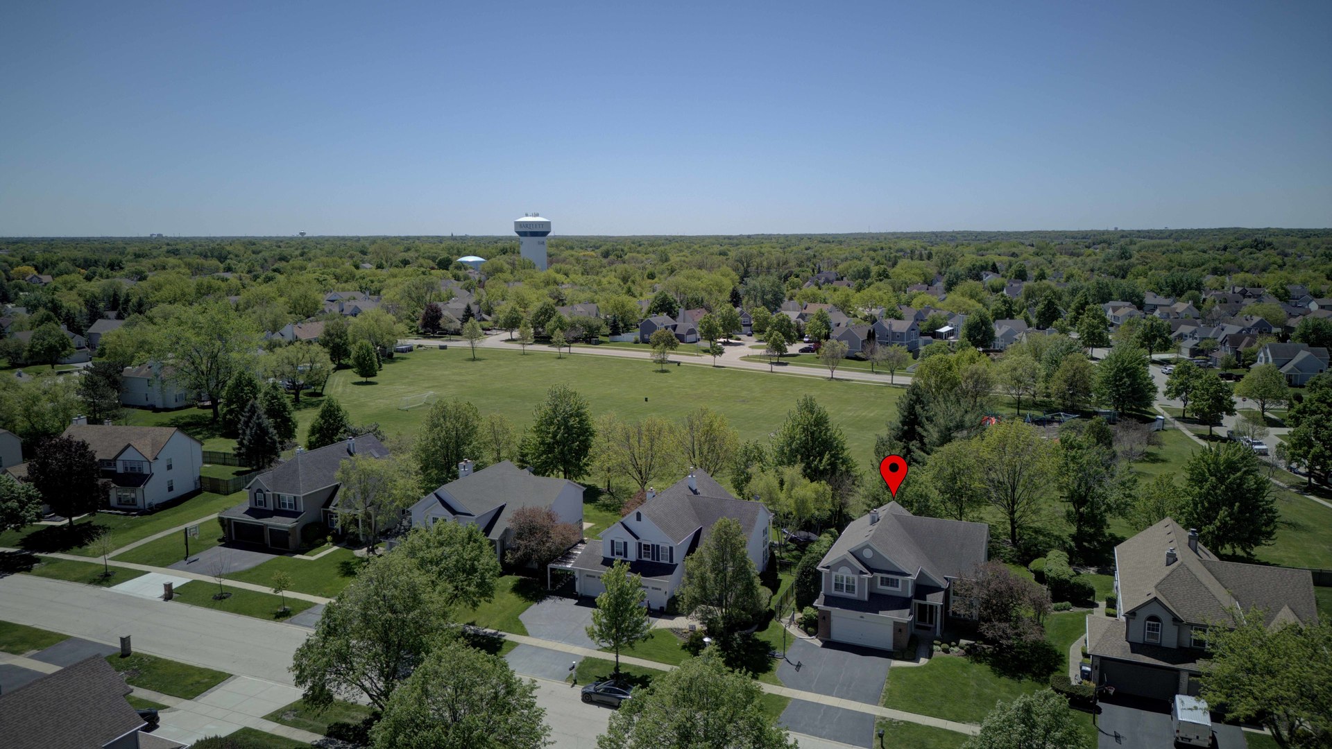
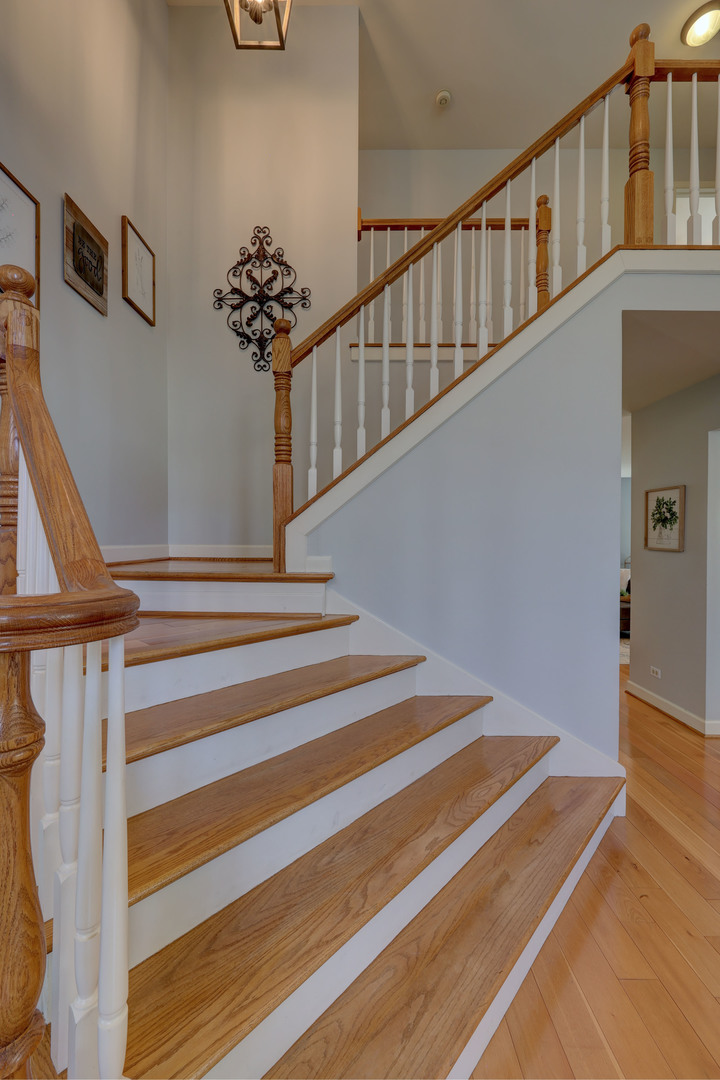
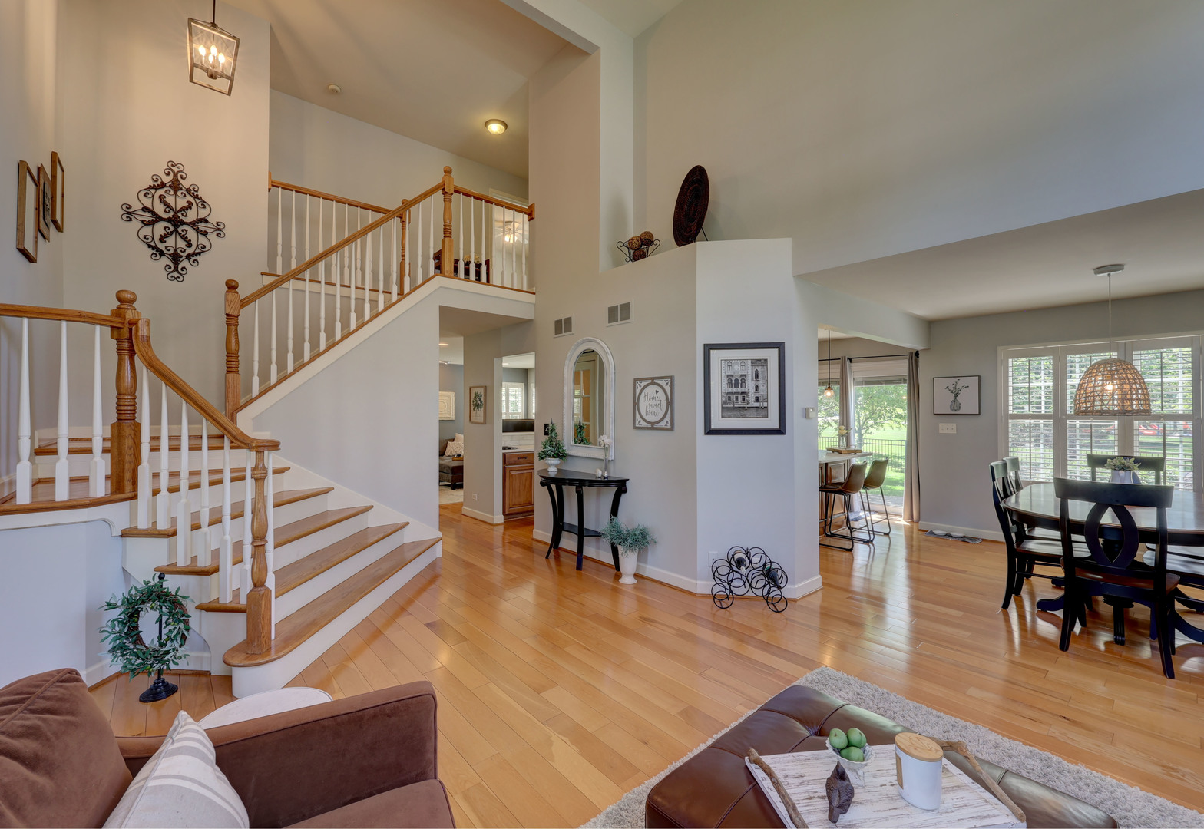
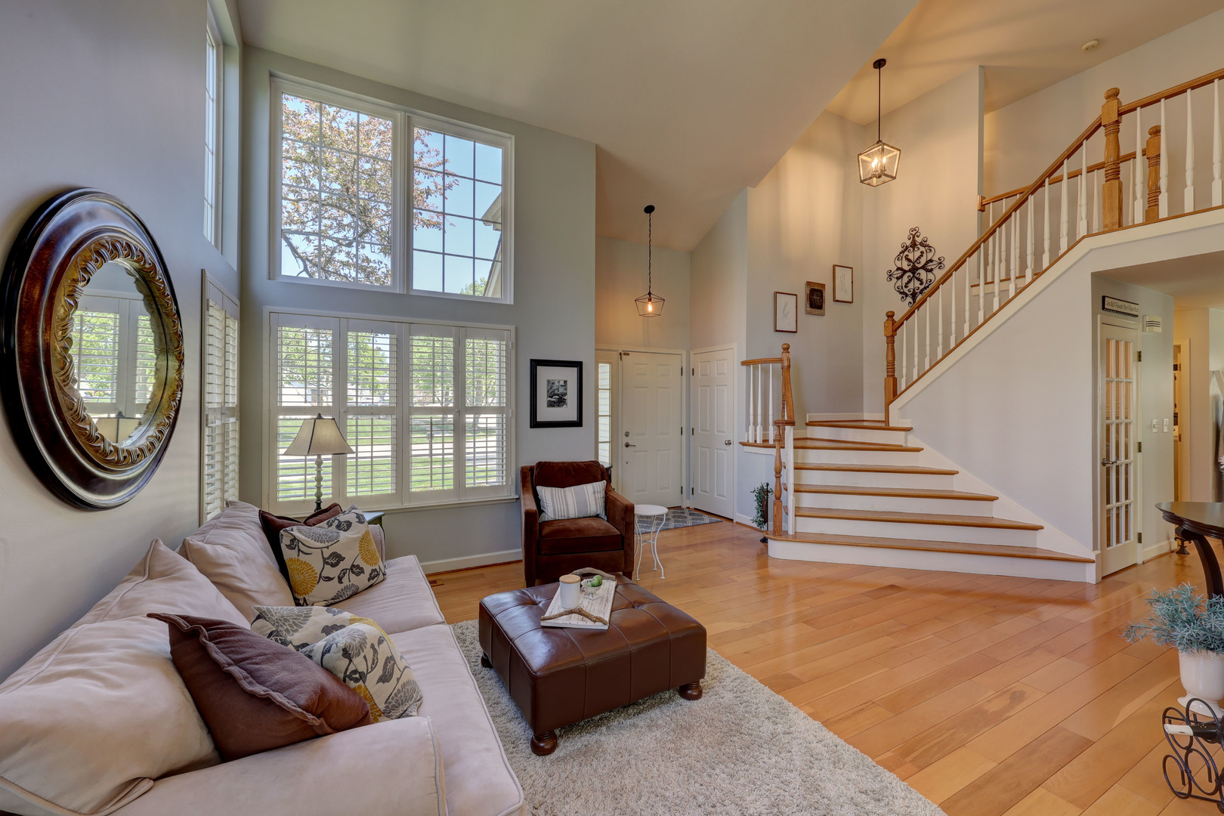
Location, Location, Location! This beautifully maintained Bartlett home has the space, updates, and backyard setting buyers have been waiting for - backing up to a brand-new park and soccer field for a setting that truly stands out. From the moment you walk in, the dramatic two-story living room makes a great first impression with tons of natural light, hardwood flooring, and can lighting throughout. The layout feels open, comfortable, and easy to live in - perfect for everyday life, entertaining, or hosting the next holiday. The updated kitchen checks the right boxes with quartz countertops, stainless steel appliances, under-cabinet lighting, a center island with seating, and sliding glass doors leading out to the backyard. The family room gives you that cozy main-level hangout space, while the finished basement adds even more flexibility for a media room, home gym, game room, office, or play space. Upstairs, the spacious primary suite offers a vaulted ceiling, generous closet space, and a private bath with dual vanities and a large beautifully tiled shower. The additional bedrooms are nicely sized and give you plenty of options for guests, kids, hobbies, or work-from-home needs. Outside, enjoy mature trees, a large patio, storage shed, professional-looking landscaping, and peaceful open views beyond the fence. Add in convenient main-level laundry, an attached extra-wide 2.5-car garage, and a desirable location close to shopping, dining, commuter routes, and everything Bartlett has to offer - and this one is easy to love. Stylish, functional, and ready for its next chapter!!

Save
Ask
Tour
Hide
Share
Listing Snapshot
Price 
$549,896
Days On Site 
14 Days
Bedrooms 
4
Inside Area (SqFt) 
3,159 sqft
Total Baths 
3
Full Baths 
2
Partial Baths 
1
Lot Size 
0.19 Acres
Year Built 
1994
MLS® Number 
12646452
Status 
Active Under Contract
Property Tax 
$11,154
HOA/Condo/Coop Fees 
N/A
Sq Ft Source 
Assessor
Friends & Family
Recent Activity
7 days agoListing updated with changes from the MLS®
a week agoStatus changed to Active Under Contract
2 weeks agoListing first seen on site
General Features
Acres 
0.19
Attached Garage 
Yes
Direction Faces 
North
Foundation 
Concrete Perimeter
Garage 
Yes
Garage Spaces 
2.5
Parking 
AsphaltGarage Door OpenerAttachedGarage
Parking Spaces 
2.5
Property Sub Type 
Single Family Residence
SqFt Below 
1003
SqFt Total 
2156
Style 
Contemporary
Interior Features
Appliances 
Water SoftenerRangeMicrowaveDishwasherRefrigeratorFreezerWasherDryerDisposalStainless Steel Appliance(s)Water Softener OwnedGas CooktopHumidifier
Basement 
Sump PumpFinishedBath/StubbedStorage SpaceFull
Cooling 
Ceiling Fan(s)Central Air
Electric 
Circuit Breakers
Flooring 
HardwoodCarpet
Heating 
Natural GasForced Air
Interior 
Walk-In Closet(s)Vaulted Ceiling(s)Pantry
Laundry Features 
Main LevelGas Dryer Hookup
Window Features 
ScreensPlantation Shutters
Bedroom 2 
Dimensions - 13X10Level - Second
Bedroom 3 
Dimensions - 11X10Level - Second
Bedroom 4 
Dimensions - 11X10Level - Second
Dining Room 
Dimensions - 11X10Level - Main
Family Room 
Dimensions - 16X13Level - Main
Kitchen 
Dimensions - 15X12Level - MainDescription - Eating Area-Breakfast Bar
Laundry 
Dimensions - 8X7Level - Main
Living Room 
Dimensions - 15X14Level - Main
Master Bedroom 
Dimensions - 16X11Level - Second
Office 
Dimensions - 13X10Level - Basement
Recreation Room 
Dimensions - 36X13Level - Basement
Utility Room-Lower Level 
Dimensions - 18X11Level - Basement
Walk In Closet 
Dimensions - 7X5Level - Second
Save
Ask
Tour
Hide
Share
Exterior Features
Construction Details 
Vinyl SidingBrick
Fencing 
Fenced
Other Structures 
Shed(s)
Patio And Porch 
Patio
Roof 
Asphalt
Windows/Doors 
ScreensPlantation Shutters
Community Features
Community Features 
ParkCurbsSidewalksStreet Lights
MLS Area 
Bartlett
School District 
Bartlett High School
Township 
Wayne
Schools
School District
Bartlett High School
Elementary School
Prairieview Elementary School
Middle School
Hawk Hollow Middle School
High School
Bartlett High School
Listing Courtesy of MRED as distributed by MLS Grid of Garry Real Estate


Based on information submitted to the MLS GRID as of 2026-05-28 07:59 AM UTC. All data is obtained from various sources and may not have been verified by broker or MLS GRID. Supplied Open House Information is subject to change without notice. All information should be independently reviewed and verified for accuracy. Properties may or may not be listed by the office/agent presenting the information.
Last checked: 2026-05-28 07:59 AM UTC
MRED DMCA Copyright Information Copyright © 2026 Midwest Real Estate Data LLC. All rights reserved.

Neighborhood & Commute
Source: Walkscore
Save
Ask
Tour
Hide
Share