Save
Ask
Tour
Hide
Share
$999,999
1 Day On Site

651 Anne Lane
Bolingbrook, IL 60440

For Sale|Single Family Residence|Active
4
Beds
5
Total Baths
4
Full Baths
1
Partial Bath
3,804
SqFt
$263
/SqFt
2005
Built
Subdivision:
Bayberry Ridge
County:
Will
Listing Courtesy of MRED as distributed by MLS Grid of RE/MAX Partners
Call Now: 847.967.0022
Is this the listing for you? We can help make it yours.
847.967.0022
Upcoming Open Houses
Sun, May 31, 12:00 PM - 2:00 PM
651 Anne Lane651 Anne Lane651 Anne Lane651 Anne Lane
Save
Ask
Tour
Hide
Share

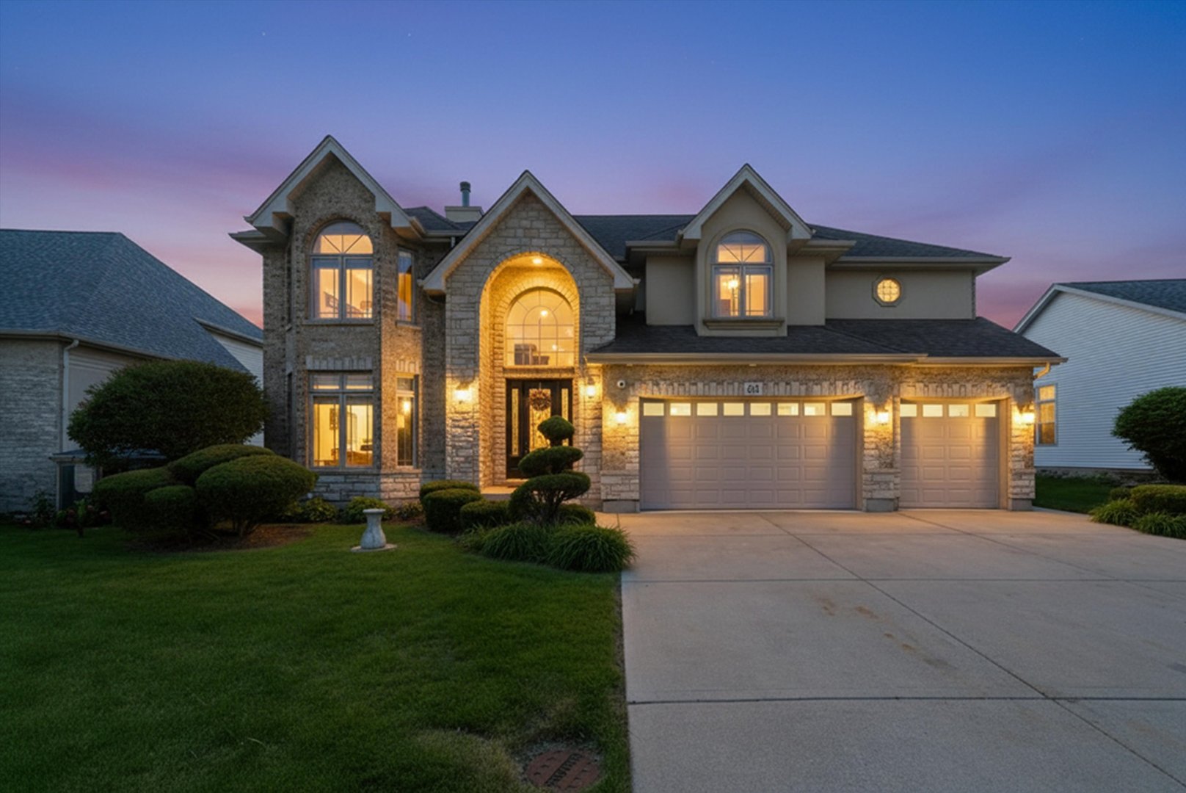
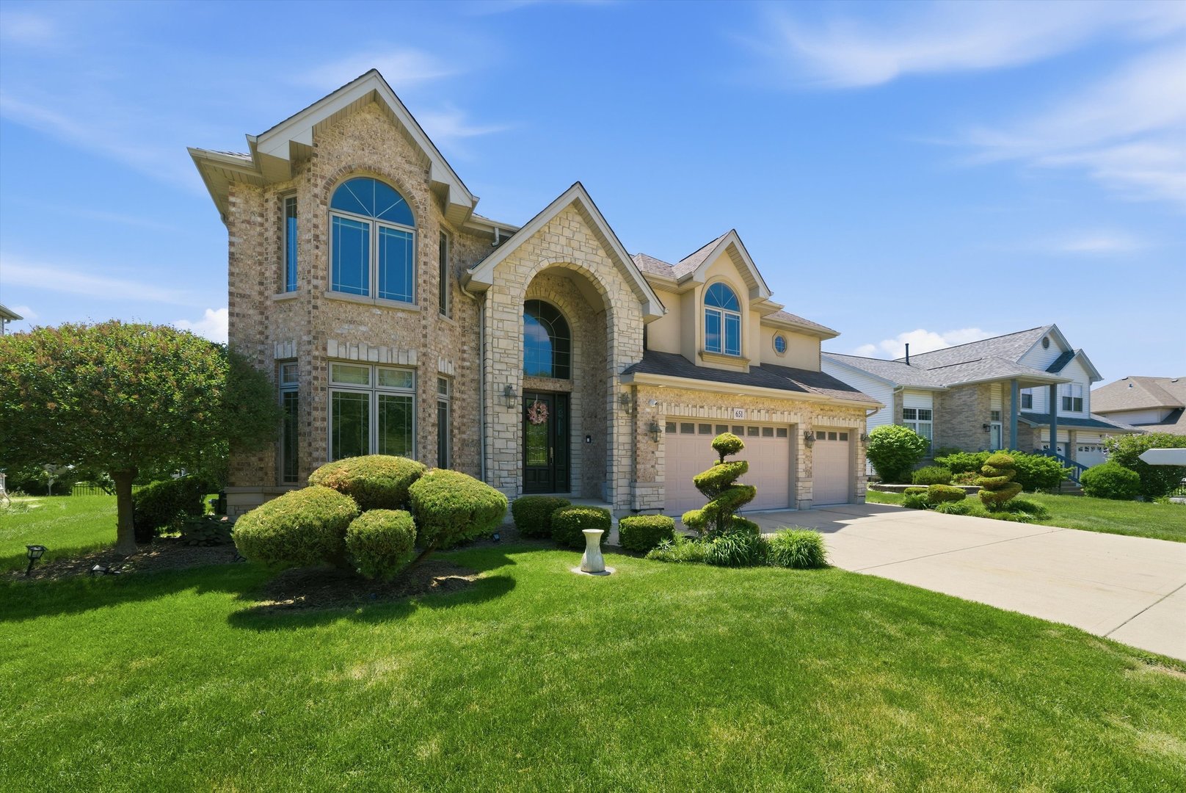
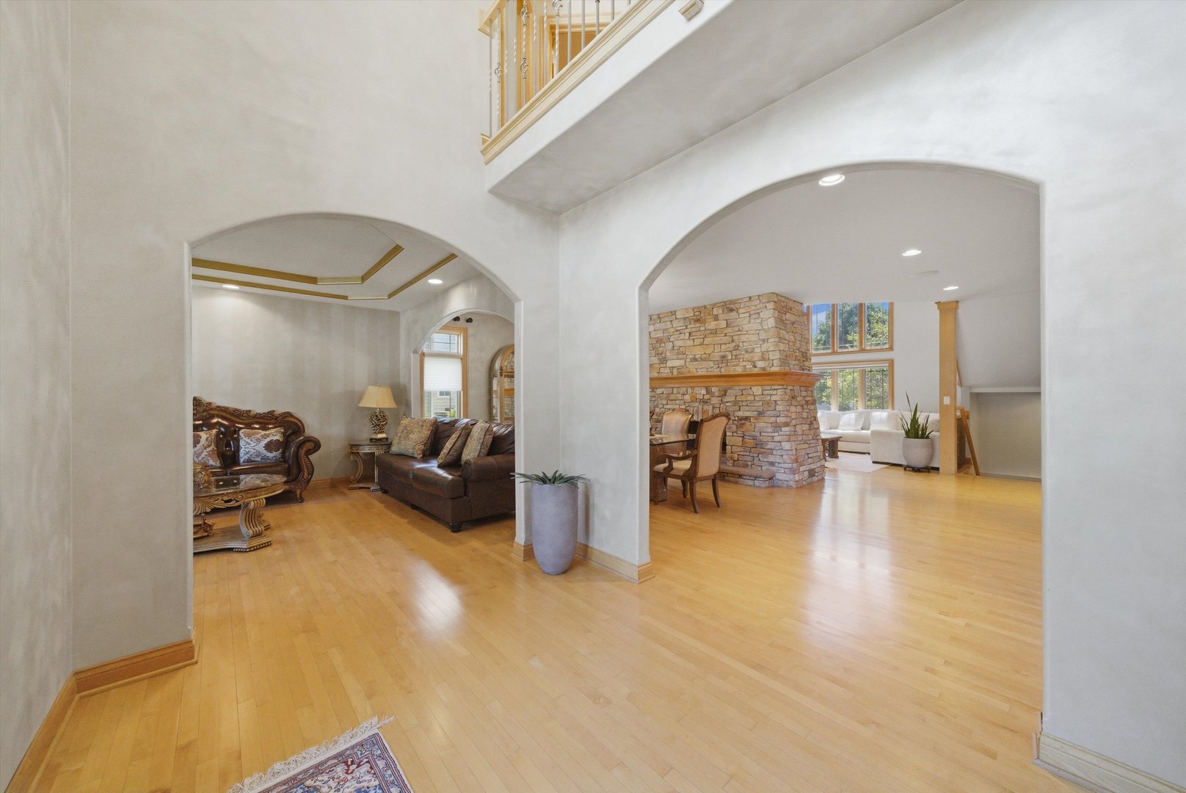
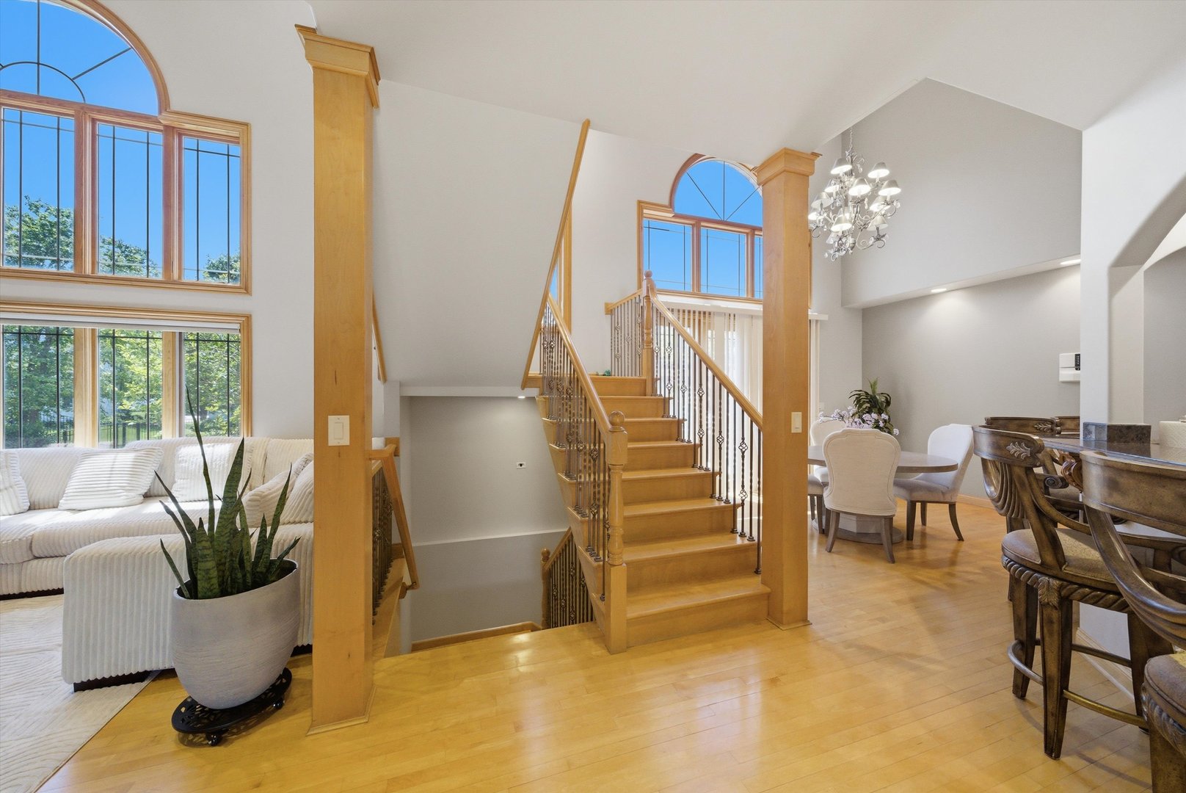
Your Dream Home is here. Designed by award winning architect (JB Architecture). Home features a grand open layout with high 9ft ceilings, custom venetian paint and hardwood floors throughout. Two way see-through fireplace between dining and 2 story grand family room. Step into a master kitchen and view the details. Need to work from home? don't worry... Your home office is one connection away from your office as the whole home is pre-wired with high speed Cat5 wiring. Take the stairs to the second floor and enjoy the natural light coming through the large windows brightening up the whole home. Want to go for a dinner date or holiday shopping, take a walk to Bolingbrook Promenade with all of the shops and restaurants. If the mall does not interest you then enjoy the beautiful nature walk just a block away.

Save
Ask
Tour
Hide
Share
Listing Snapshot
Price 
$999,999
Days On Site 
1 Day
Bedrooms 
4
Inside Area (SqFt) 
3,804 sqft
Total Baths 
5
Full Baths 
4
Partial Baths 
1
Lot Size 
0.215 Acres
Year Built 
2005
MLS® Number 
12646745
Status 
Active
Property Tax 
$18,919.2
HOA/Condo/Coop Fees 
N/A
Sq Ft Source 
Plans
Friends & Family
Recent Activity
yesterdayListing updated with changes from the MLS®
yesterdayListing first seen on site
General Features
Acres 
0.215
Attached Garage 
Yes
Foundation 
Concrete Perimeter
Garage 
Yes
Garage Spaces 
3
Parking 
ConcreteGarage Door OpenerGarageAttached
Parking Spaces 
3
Property Sub Type 
Single Family Residence
Security 
Security System
Sewer 
Public Sewer
Interior Features
Appliances 
Double OvenMicrowaveDishwasherRefrigeratorBar FridgeFreezerWasherDryerDisposalStainless Steel Appliance(s)Gas Cooktop
Basement 
Sump PumpFinishedFull
Cooling 
Central Air
Fireplace 
Yes
Fireplace Features 
Family RoomDouble SidedWood BurningGas Log
Fireplaces 
1
Flooring 
Hardwood
Heating 
Natural Gas
Interior 
Walk-In Closet(s)Entrance FoyerPantryOpen FloorplanGranite Counters
Window Features 
Skylight(s)
Bar/Entertainment 
Dimensions - 8X6Level - Basement
Bedroom 2 
Dimensions - 13X14Level - Second
Bedroom 3 
Dimensions - 12X12Level - Second
Bedroom 4 
Dimensions - 13X11Level - Second
Bedroom 6 
Dimensions - 22X7Level - Basement
Breakfast Room 
Dimensions - 14X16Level - Main
Family Room 
Dimensions - 18X14Level - Main
Foyer 
Dimensions - 12X8Level - Main
Laundry 
Dimensions - 6X6Level - Basement
Living Room 
Dimensions - 10X14Level - Main
Master Bedroom 
Dimensions - 16X18Level - Second
Mud Room 
Dimensions - 5X11Level - Main
Office 
Dimensions - 12X12Level - Main
Pantry 
Dimensions - 7X6Level - Main
Walk In Closet 
Dimensions - 11X10Level - Second
Save
Ask
Tour
Hide
Share
Exterior Features
Construction Details 
BrickStucco
Exterior 
BarbecueOutdoor Grill
Patio And Porch 
Patio
Roof 
Asphalt
Windows/Doors 
Skylight(s)
Community Features
Accessibility Features 
Accessible Entrance
Community Features 
Lake
MLS Area 
Bolingbrook
School District 
Bolingbrook High School
Township 
DuPage
Schools
School District
Bolingbrook High School
Elementary School
Wood View Elementary School
Middle School
Brooks Middle School
High School
Bolingbrook High School
Listing Courtesy of MRED as distributed by MLS Grid of RE/MAX Partners


Based on information submitted to the MLS GRID as of 2026-05-28 06:37 AM UTC. All data is obtained from various sources and may not have been verified by broker or MLS GRID. Supplied Open House Information is subject to change without notice. All information should be independently reviewed and verified for accuracy. Properties may or may not be listed by the office/agent presenting the information.
Last checked: 2026-05-28 06:37 AM UTC
MRED DMCA Copyright Information Copyright © 2026 Midwest Real Estate Data LLC. All rights reserved.

Neighborhood & Commute
Source: Walkscore
Save
Ask
Tour
Hide
Share