Save
Ask
Tour
Hide
Share
$689,900
13 Days On Site

22W408 Autumn Blaze Drive 22W408
Glen Ellyn, IL 60137

For Sale|Condominium|Active Under Contract
3
Beds
4
Total Baths
3
Full Baths
1
Partial Bath
2,800
SqFt
$246
/SqFt
2019
Built
Subdivision:
Maple Wood Estates
County:
DuPage
Listing Courtesy of MRED as distributed by MLS Grid of Illinois Discount Realty
Call Now: 847.967.0022
Is this the listing for you? We can help make it yours.
847.967.0022
22W408 Autumn Blaze Drive 22W40822W408 Autumn Blaze Drive 22W40822W408 Autumn Blaze Drive 22W40822W408 Autumn Blaze Drive 22W408
Save
Ask
Tour
Hide
Share

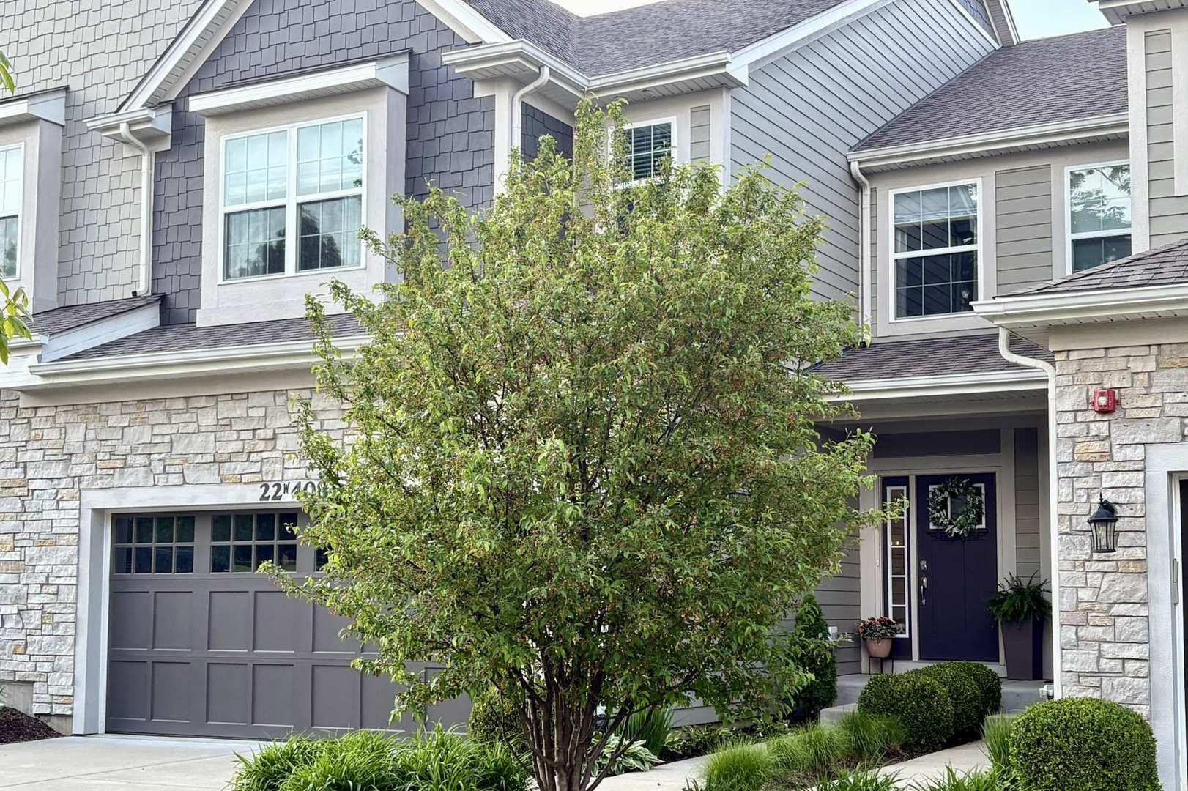
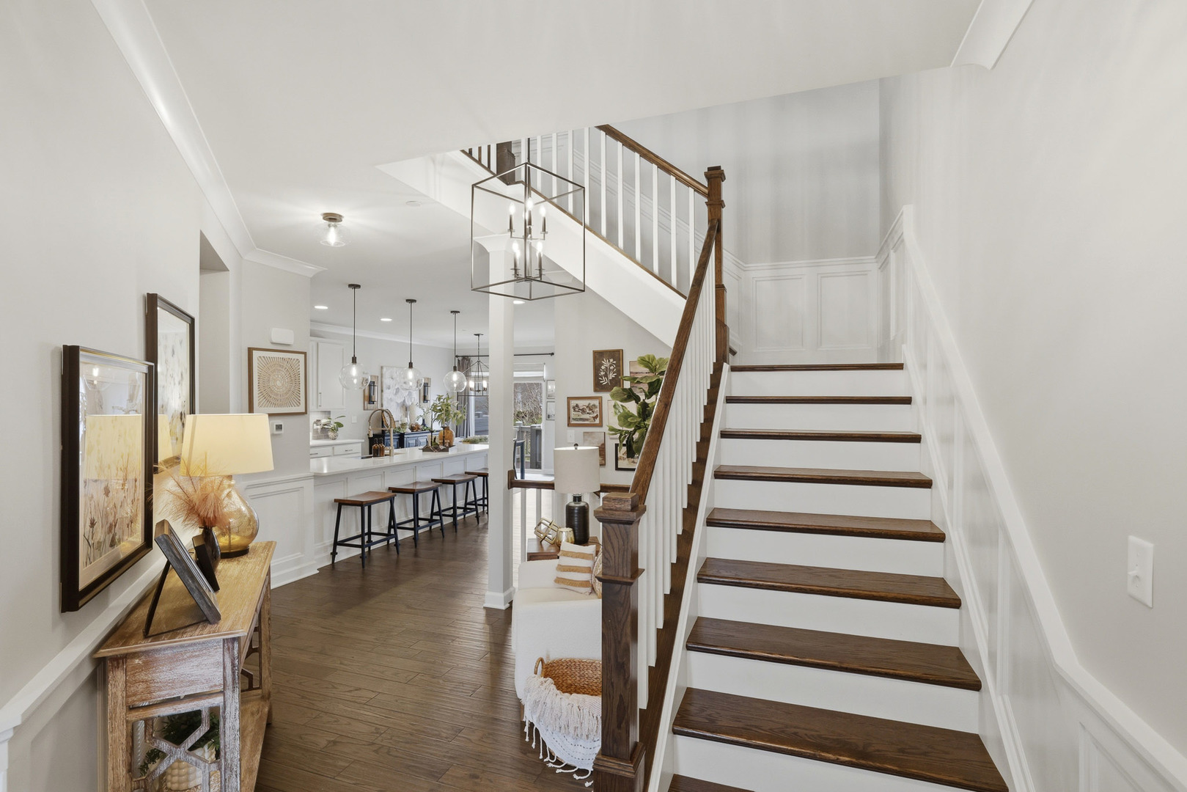
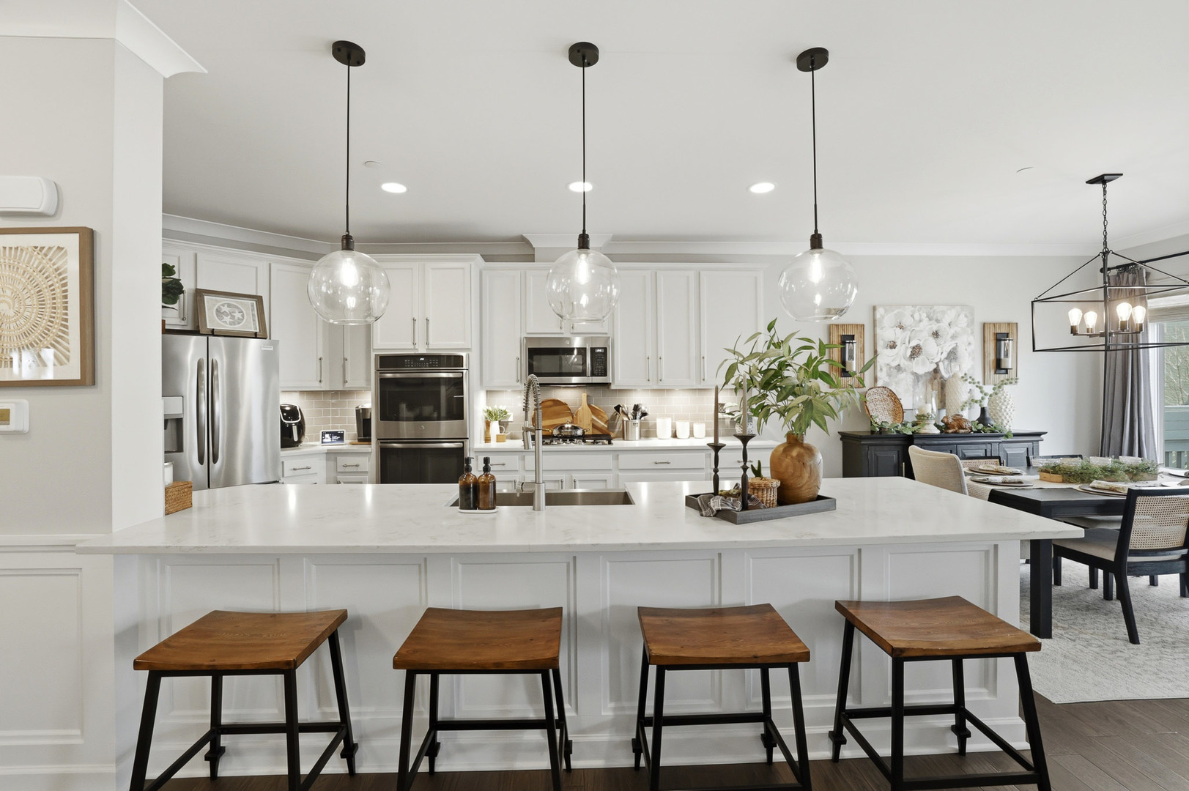
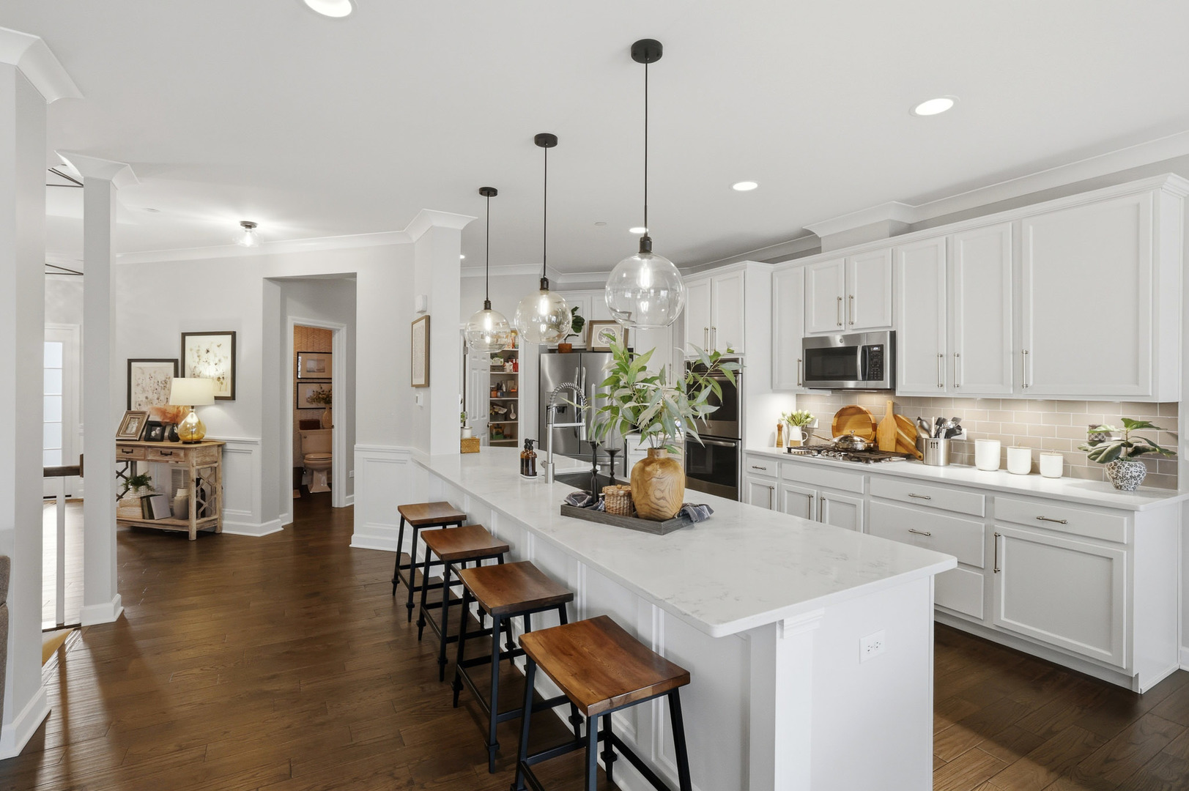
Experience "treehouse living" in this stunning 3-level, 2,800 sq. ft. townhome filled with bespoke, custom details that far surpass standard builds. Nestled within a canopy of mature trees, this peaceful sanctuary offers a walking trail, gazebo, pond, and fountain. The open-concept main level features elegant crown molding, custom trim and lighting, a gas fireplace, a functional "drop zone", and deck access. The chef's kitchen boasts a gas cooktop, double ovens, and a custom walk-in pantry. Upstairs, the primary suite offers a spa-like shower and a custom walk-in closet with direct access to the laundry room. A large loft and a private guest suite complete the upper level. The permitted, walk-out basement, finished to the same high standards as the rest of the home, features a family room with built-in cabinetry and patio access, flexible bonus space, a third bedroom, full bath, workshop, and large storage closet. Enjoy total privacy and quiet, located just minutes from I-355 and I-88.

Save
Ask
Tour
Hide
Share
Listing Snapshot
Price 
$689,900
Days On Site 
13 Days
Bedrooms 
3
Inside Area (SqFt) 
2,800 sqft
Total Baths 
4
Full Baths 
3
Partial Baths 
1
Lot Size 
N/A
Year Built 
2019
MLS® Number 
12646758
Status 
Active Under Contract
Property Tax 
$10,827
HOA/Condo/Coop Fees 
$499 monthly
Sq Ft Source 
N/A
Friends & Family
Recent Activity
a week agoListing updated with changes from the MLS®
2 weeks agoStatus changed to Active Under Contract
2 weeks agoListing first seen on site
General Features
Attached Garage 
Yes
Direction Faces 
South
Foundation 
Concrete Perimeter
Garage 
Yes
Garage Spaces 
2
Number Of Stories 
3
Parking 
ConcreteGarage Door OpenerAttachedGarage
Parking Spaces 
2
Pets 
Cats OKDogs OK
Property Sub Type 
Condominium
Sewer 
Public Sewer
Utilities 
Cable Available
Water Source 
Public
Interior Features
Appliances 
Double OvenMicrowaveDishwasherRefrigeratorWasherDryerDisposalStainless Steel Appliance(s)Wine RefrigeratorGas CooktopElectric OvenOvenHumidifier
Basement 
Sump PumpFinishedExterior EntryWalk-Out Access
Cooling 
Ceiling Fan(s)Central Air
Electric 
Circuit Breakers200+ Amp Service
Fireplace 
Yes
Fireplace Features 
Living RoomGas LogVentless
Fireplaces 
1
Flooring 
Hardwood
Heating 
Natural Gas
Interior 
Walk-In Closet(s)High CeilingsOpen Floorplan
Laundry Features 
Upper LevelGas Dryer HookupSink
Bedroom 2 
Dimensions - 16X14Level - Second
Bedroom 3 
Dimensions - 13X10
Bedroom 4 
Dining Room 
Dimensions - 11X11Level - Main
Family Room 
Dimensions - 17X15Level - Basement
Kitchen 
Dimensions - 18X11Level - MainDescription - Island,Pantry-Walk-in,SolidSurfaceCounter
Laundry 
Dimensions - 8X8Level - Second
Living Room 
Dimensions - 18X15Level - Main
Loft 
Dimensions - 17X11Level - Second
Master Bedroom 
Dimensions - 18X15Level - Second
Save
Ask
Tour
Hide
Share
Exterior Features
Construction Details 
StoneOther
Exterior 
BalconyLighting
Lot Features 
LandscapedWooded
Patio And Porch 
Patio
Roof 
Asphalt
View 
Water
Waterview 
Water
Community Features
Association Dues 
499
HOA Fee Frequency 
Monthly
MLS Area 
Glen Ellyn
School District 
87
Township 
Milton
Schools
School District
87
Elementary School
Unknown
Middle School
Unknown
High School
Unknown
Listing Courtesy of MRED as distributed by MLS Grid of Illinois Discount Realty


Based on information submitted to the MLS GRID as of 2026-05-27 02:03 PM UTC. All data is obtained from various sources and may not have been verified by broker or MLS GRID. Supplied Open House Information is subject to change without notice. All information should be independently reviewed and verified for accuracy. Properties may or may not be listed by the office/agent presenting the information.
Last checked: 2026-05-27 02:03 PM UTC
MRED DMCA Copyright Information Copyright © 2026 Midwest Real Estate Data LLC. All rights reserved.

Neighborhood & Commute
Source: Walkscore
Save
Ask
Tour
Hide
Share