Save
Ask
Tour
Hide
Share
$799,000
11 Days On Site

715 Oakwood Drive
Geneva, IL 60134

For Sale|Single Family Residence|Active
3
Beds
5
Total Baths
4
Full Baths
1
Partial Bath
2,320
SqFt
$344
/SqFt
2018
Built
County:
Kane
Listing Courtesy of MRED as distributed by MLS Grid of eXp Realty - St. Charles
Call Now: 847.967.0022
Is this the listing for you? We can help make it yours.
847.967.0022
715 Oakwood Drive715 Oakwood Drive715 Oakwood Drive715 Oakwood Drive
Save
Ask
Tour
Hide
Share

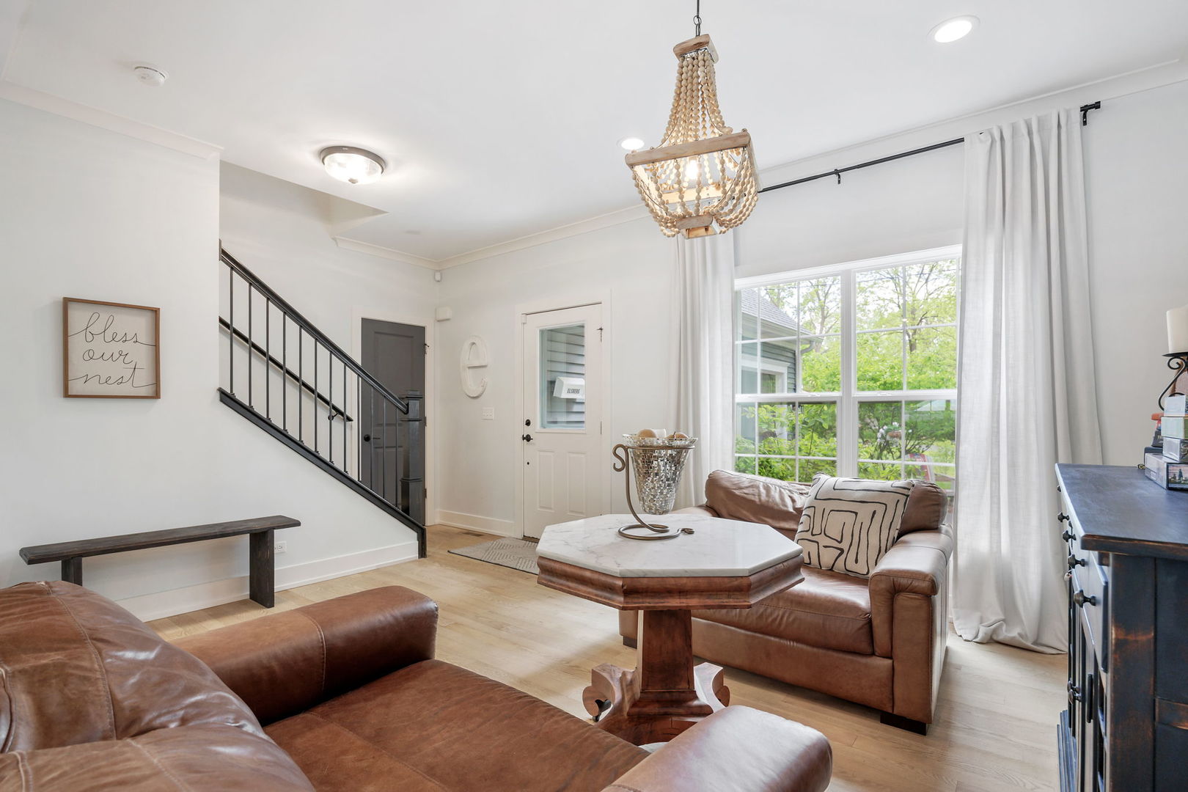
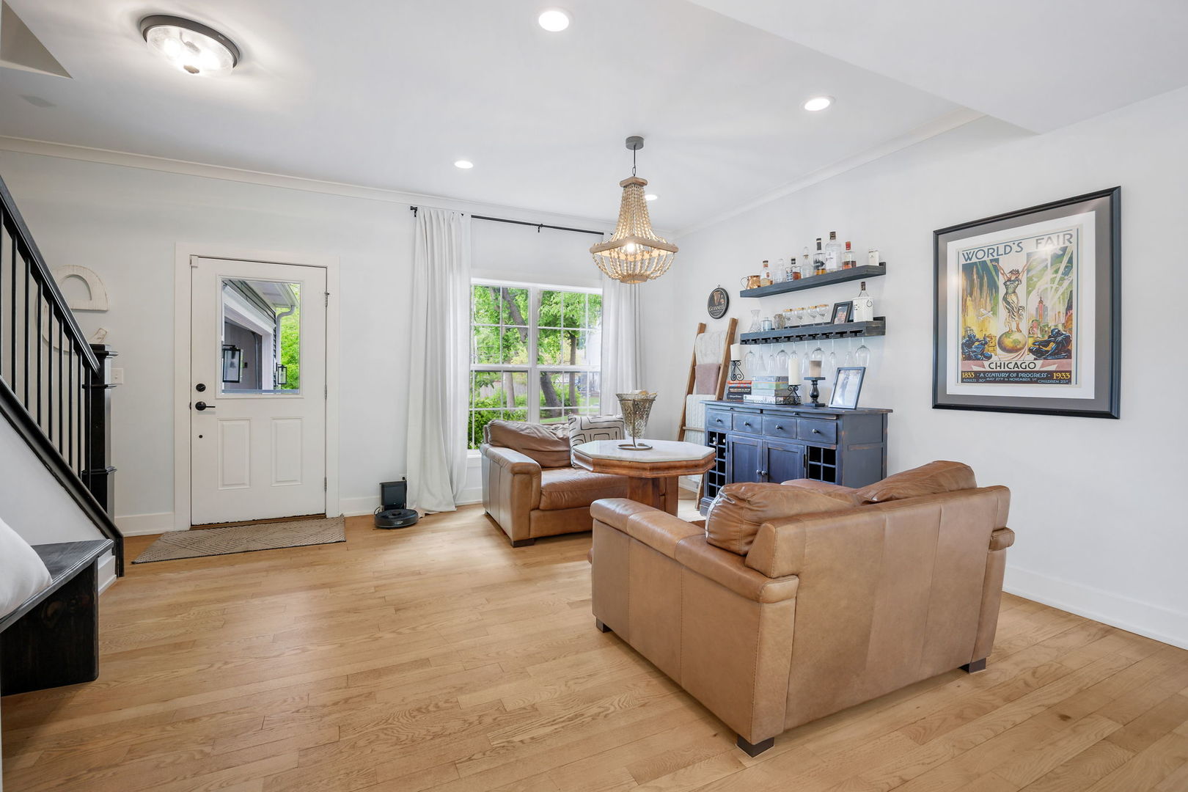
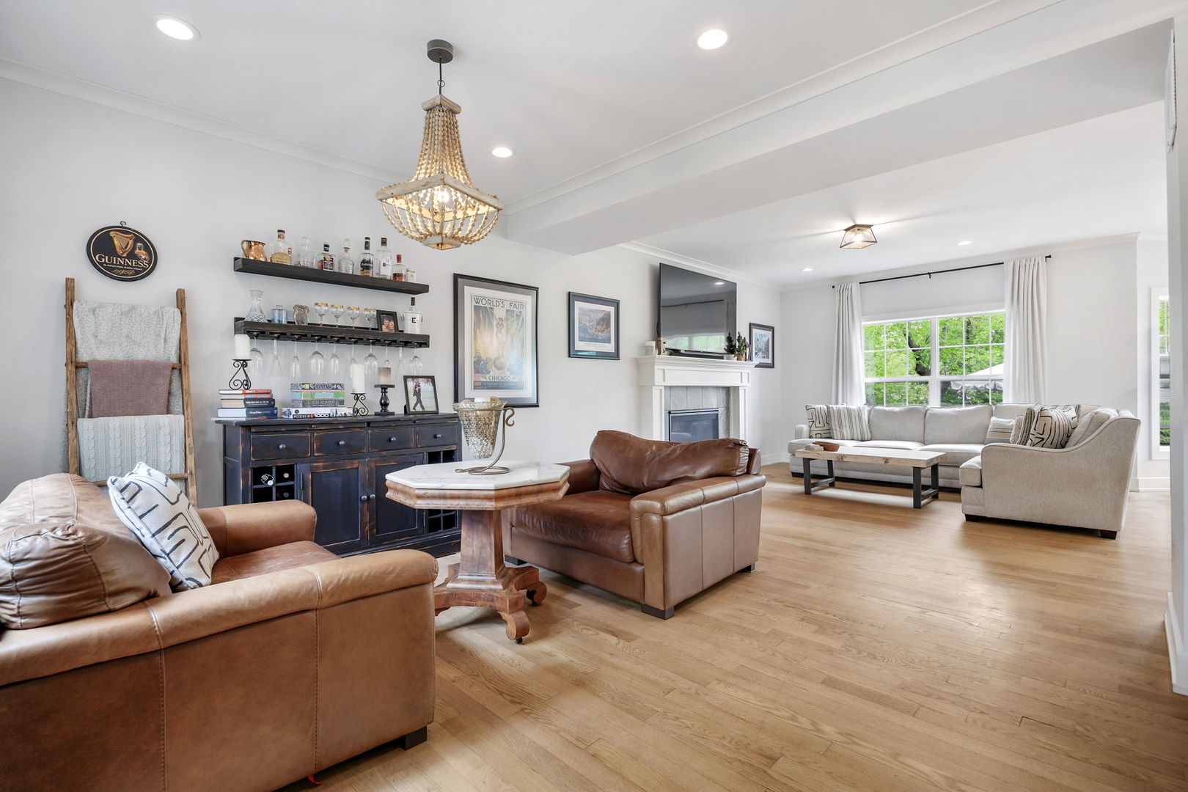
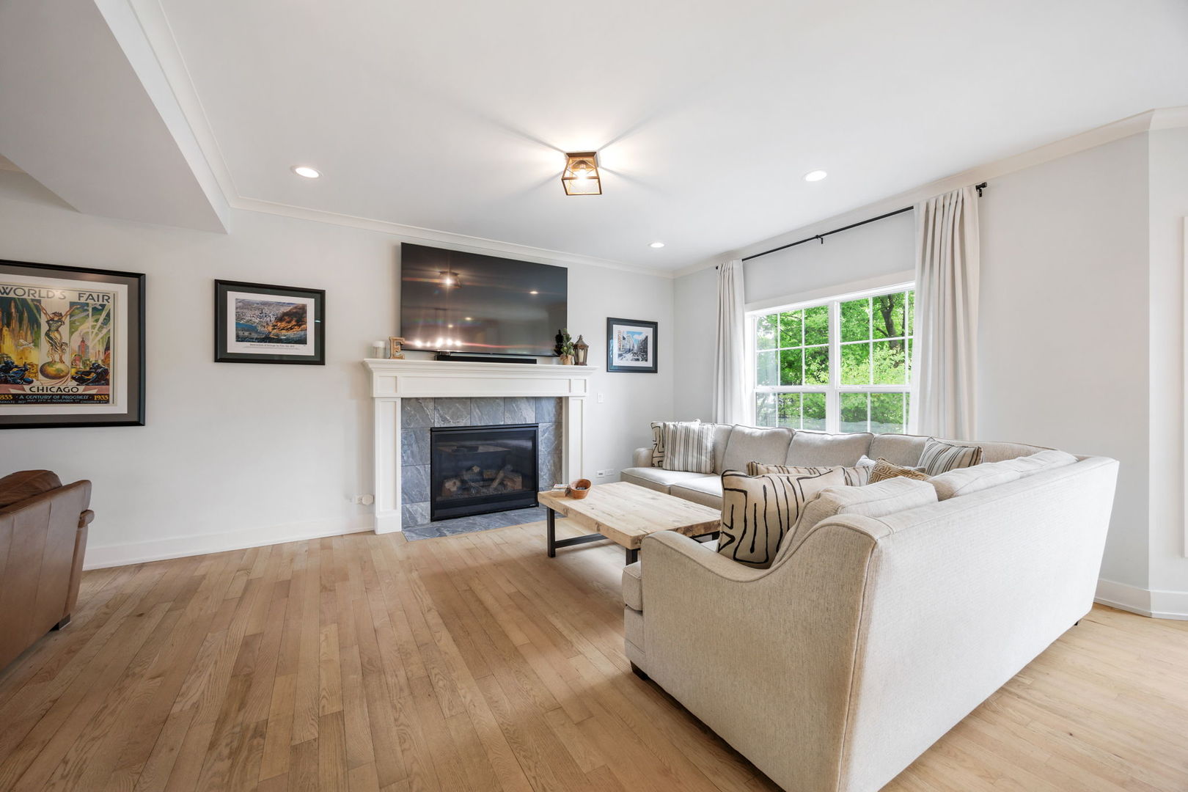
Built in 2018 and located just minutes from the Geneva Metra Station and historic Third Street, this beautifully designed home offers the perfect blend of modern luxury and walkable convenience. Enjoy easy access to downtown Geneva's restaurants, boutiques, coffee shops, festivals, and river trails while coming home to a newer construction property with today's most sought-after features. The open-concept layout is filled with natural light and designed for both everyday living and entertaining, while every bedroom features its own ensuite bath for exceptional comfort and privacy. The finished basement provides flexible living space ideal for a media room, office, workout area, or playroom. Outside, the fully fenced backyard and incredible custom patio with outdoor fireplace create the perfect setting for relaxing evenings and year-round entertaining. Rarely does a newer home this close to downtown Geneva and the Metra become available with this level of finish, functionality, and lifestyle appeal.

Save
Ask
Tour
Hide
Share
Listing Snapshot
Price 
$799,000
Days On Site 
11 Days
Bedrooms 
3
Inside Area (SqFt) 
2,320 sqft
Total Baths 
5
Full Baths 
4
Partial Baths 
1
Lot Size 
N/A
Year Built 
2018
MLS® Number 
12646894
Status 
Active
Property Tax 
$16,327
HOA/Condo/Coop Fees 
N/A
Sq Ft Source 
Assessor
Friends & Family
Recent Activity
5 days agoListing updated with changes from the MLS®
5 days agoStatus changed to Active
2 weeks agoListing first seen on site
General Features
Attached Garage 
Yes
Foundation 
Concrete Perimeter
Garage 
Yes
Garage Spaces 
2
Parking 
AsphaltGarage Door OpenerAttachedGarage
Parking Spaces 
2
Property Sub Type 
Single Family Residence
Sewer 
Public Sewer
Style 
Traditional
Water Source 
Public
Interior Features
Appliances 
RangeMicrowaveDishwasherRefrigeratorWasherDryerDisposalWine RefrigeratorRange HoodWater Purifier OwnedHumidifier
Basement 
Sump PumpFinishedFull
Cooling 
Ceiling Fan(s)Central Air
Electric 
Circuit Breakers200+ Amp Service
Fireplace 
Yes
Fireplace Features 
Family RoomGas Log
Fireplaces 
1
Flooring 
Hardwood
Heating 
Natural Gas
Interior 
Walk-In Closet(s)
Laundry Features 
Main Level
Bedroom 2 
Dimensions - 11X14Level - Second
Bedroom 3 
Dimensions - 14X13Level - Second
Bedroom 4 
Dimensions - 14X10Level - Basement
Dining Room 
Dimensions - 10X17Level - Main
Family Room 
Dimensions - 13X17Level - Main
Kitchen 
Dimensions - 12X16Level - MainDescription - Island,Pantry-Closet
Laundry 
Dimensions - 12X8Level - Main
Living Room 
Dimensions - 15X11Level - Main
Master Bedroom 
Dimensions - 14X18Level - Second
Recreation Room 
Dimensions - 23X27Level - Basement
Save
Ask
Tour
Hide
Share
Exterior Features
Construction Details 
Vinyl Siding
Fencing 
Fenced
Patio And Porch 
Patio
Roof 
Asphalt
Community Features
Community Features 
CurbsSidewalksStreet Lights
MLS Area 
Geneva
School District 
304
Township 
Geneva
Schools
School District
304
Elementary School
Harrison Street Elementary Schoo
Middle School
Unknown
High School
Unknown
Listing Courtesy of MRED as distributed by MLS Grid of eXp Realty - St. Charles


Based on information submitted to the MLS GRID as of 2026-05-26 02:57 PM UTC. All data is obtained from various sources and may not have been verified by broker or MLS GRID. Supplied Open House Information is subject to change without notice. All information should be independently reviewed and verified for accuracy. Properties may or may not be listed by the office/agent presenting the information.
Last checked: 2026-05-26 02:57 PM UTC
MRED DMCA Copyright Information Copyright © 2026 Midwest Real Estate Data LLC. All rights reserved.

Neighborhood & Commute
Source: Walkscore
Save
Ask
Tour
Hide
Share