


352 Brice AvenueMundelein, IL 60060
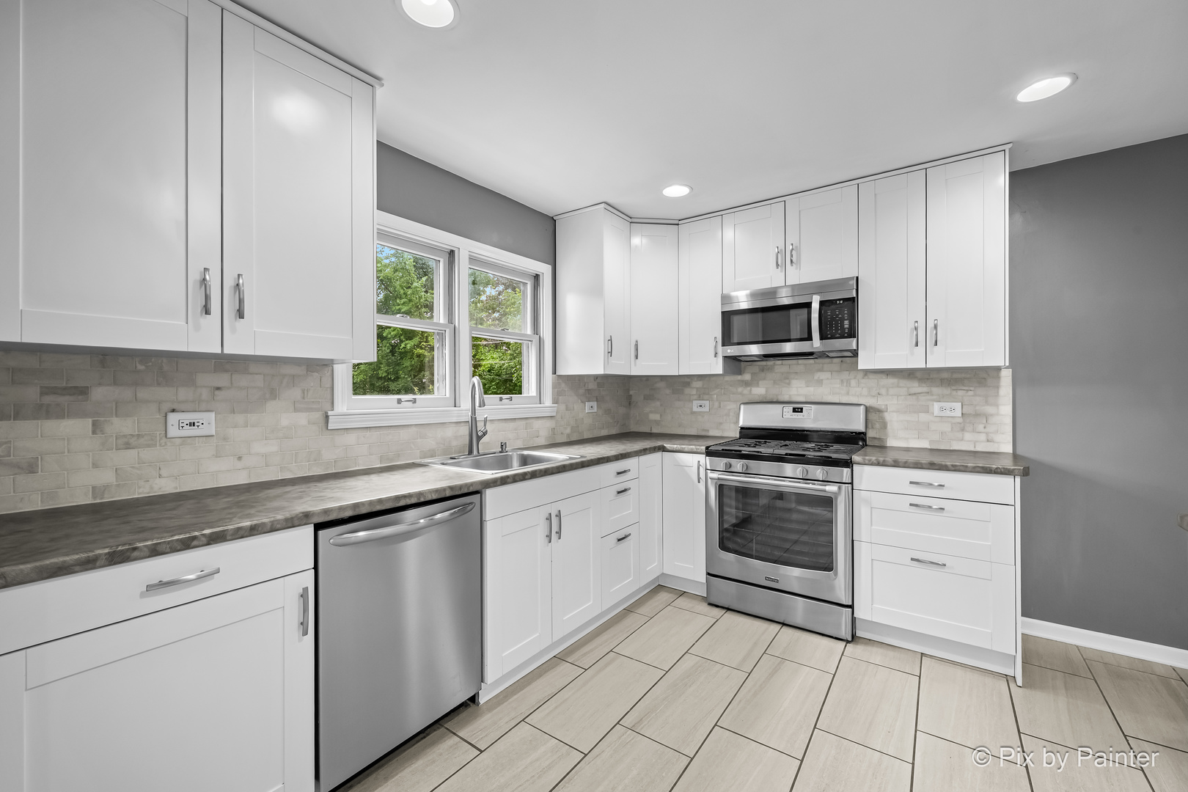
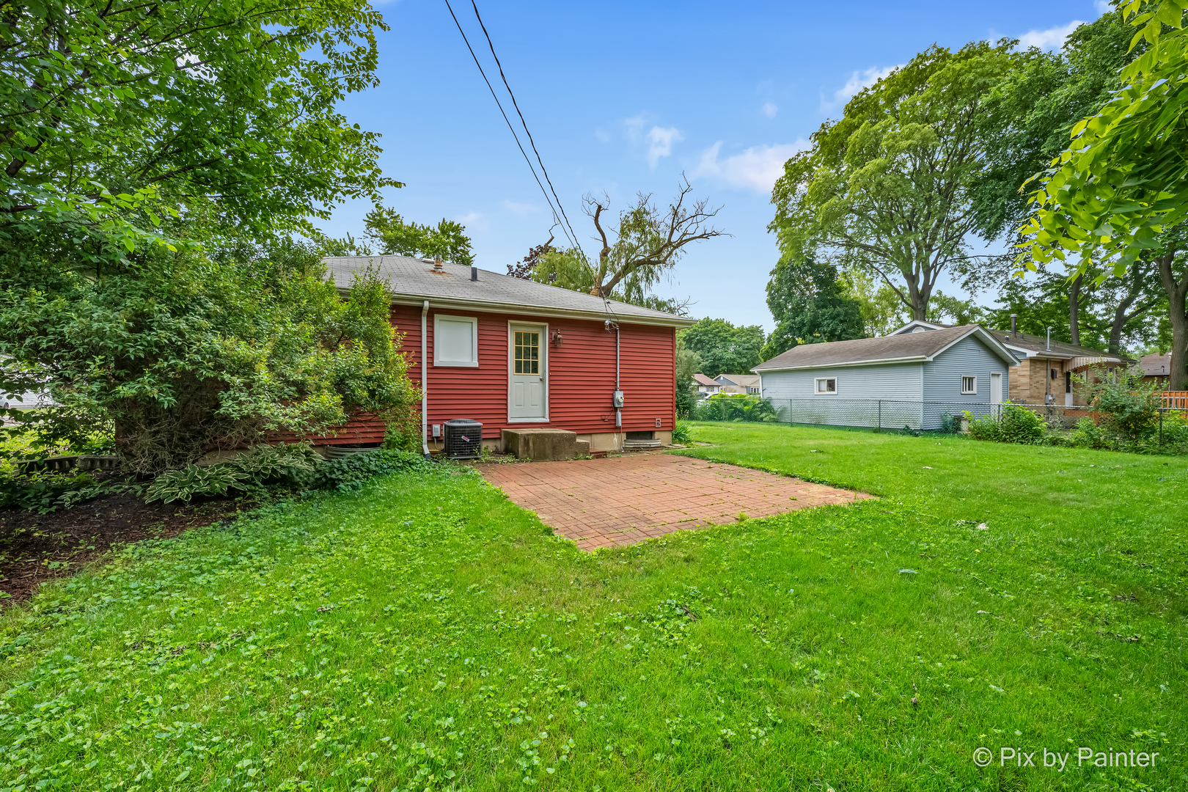
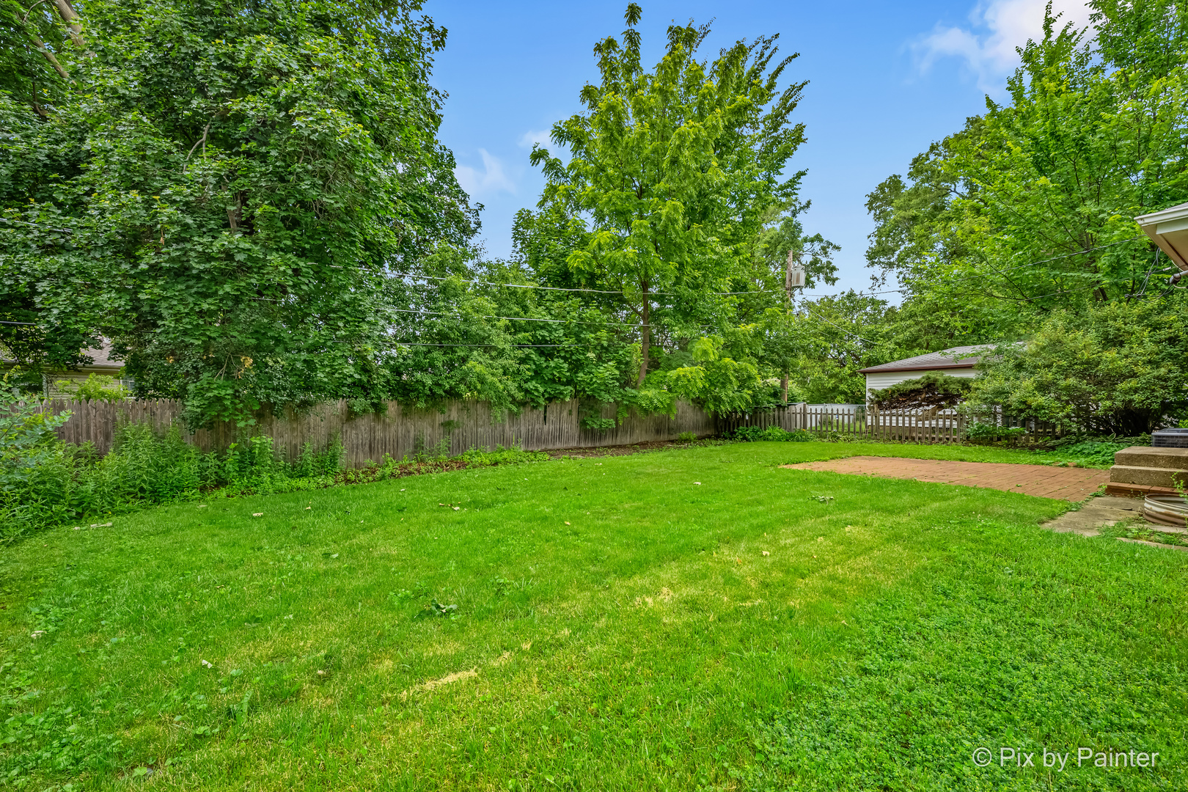
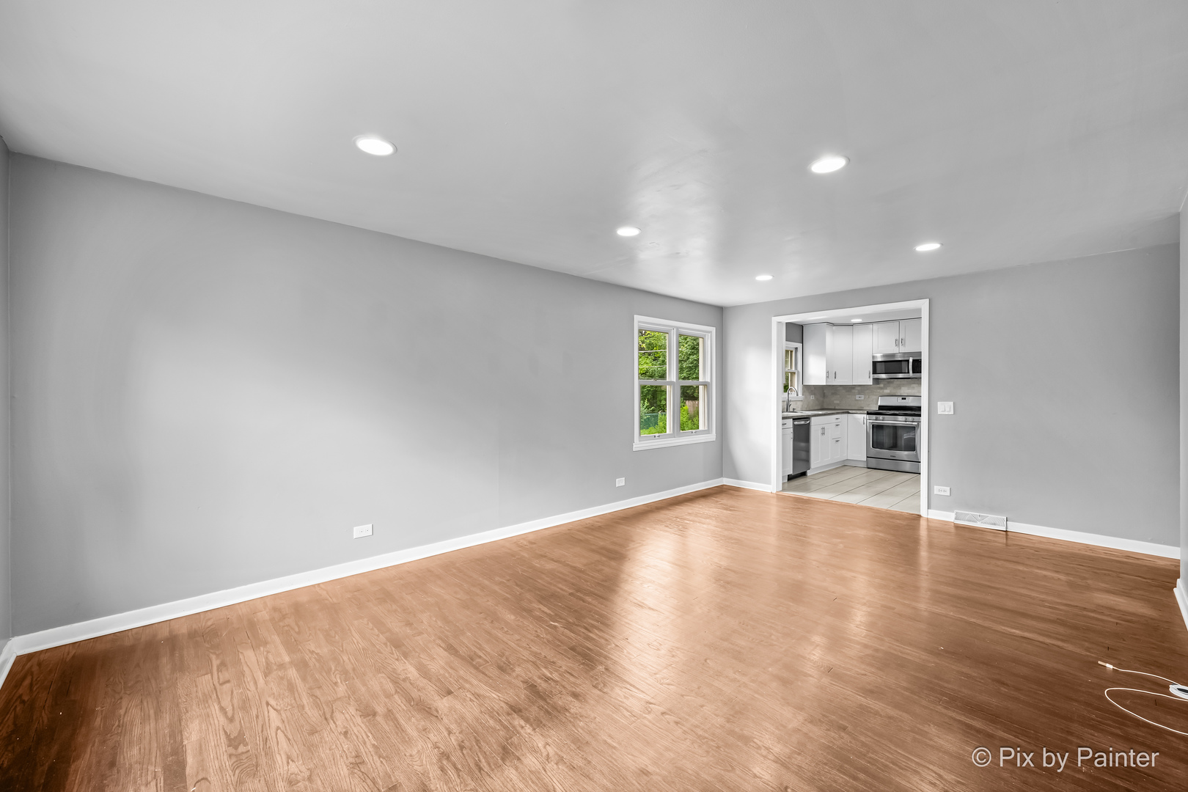
MOVE-IN READY RANCH WITH A FRESHLY RENOVATED KITCHEN, REFINISHED FLOORS, AND A VERSATILE FINISHED BASEMENT ROOM PLUS WORKSHOP AND STORAGE. Step inside and feel the difference a thoughtful top-to-bottom refresh makes. This SINGLE-LEVEL RANCH lives easy from the moment you walk through the craftsman front door into a SUN-FILLED OPEN LIVING SPACE that flows straight into the heart of the home, a BRIGHT WHITE KITCHEN with STAINLESS STEEL APPLIANCES, crisp shaker cabinetry, a designer tile backsplash, and the kind of storage home cooks actually want. Warm wood-tone flooring runs through the main living areas, fresh neutral paint sets a clean modern backdrop, and natural light pours through windows in every room. Down the hall you will find COMFORTABLE BEDROOMS with generous closets and a TASTEFULLY UPDATED FULL BATH. The lower level delivers real flexibility with a FINISHED BONUS ROOM ready to serve as a rec room, home office, or guest space, plus a dedicated laundry area, a WORKSHOP WITH BUILT-IN BENCHES, and abundant clean, dry storage. Outside, a LEVEL FENCED YARD and space to build a DETACHED GARAGE give you room to grow, garden, and gather, all on a quiet established street close to everyday conveniences. Nothing to do here but move in, unpack, and start living. All this easy walking distance to the Des Plaines RIVER PATHS - great for BIKING or WALKING!
| 2 weeks ago | Listing updated with changes from the MLS® | |
| 2 weeks ago | Status changed to Active Under Contract | |
| 2 months ago | Listing first seen on site |

Based on information submitted to the MLS GRID as of 2026-07-08 05:17 AM UTC. All data is obtained from various sources and may not have been verified by broker or MLS GRID. Supplied Open House Information is subject to change without notice. All information should be independently reviewed and verified for accuracy. Properties may or may not be listed by the office/agent presenting the information.
Last checked: 2026-07-08 05:17 AM UTC
MRED DMCA Copyright Information Copyright © 2026 Midwest Real Estate Data LLC. All rights reserved.
Did you know? You can invite friends and family to your search. They can join your search, rate and discuss listings with you.