Save
Ask
Tour
Hide
Share
$599,900
6 Days On Site

116 E Maple Street
Lombard, IL 60148

For Sale|Single Family Residence|Active Under Contract
3
Beds
2
Total Baths
2
Full Baths
2,731
SqFt
$220
/SqFt
1941
Built
County:
DuPage
Listing Courtesy of MRED as distributed by MLS Grid of Century 21 Circle
Call Now: 847.967.0022
Is this the listing for you? We can help make it yours.
847.967.0022
116 E Maple Street116 E Maple Street116 E Maple Street116 E Maple Street
Save
Ask
Tour
Hide
Share

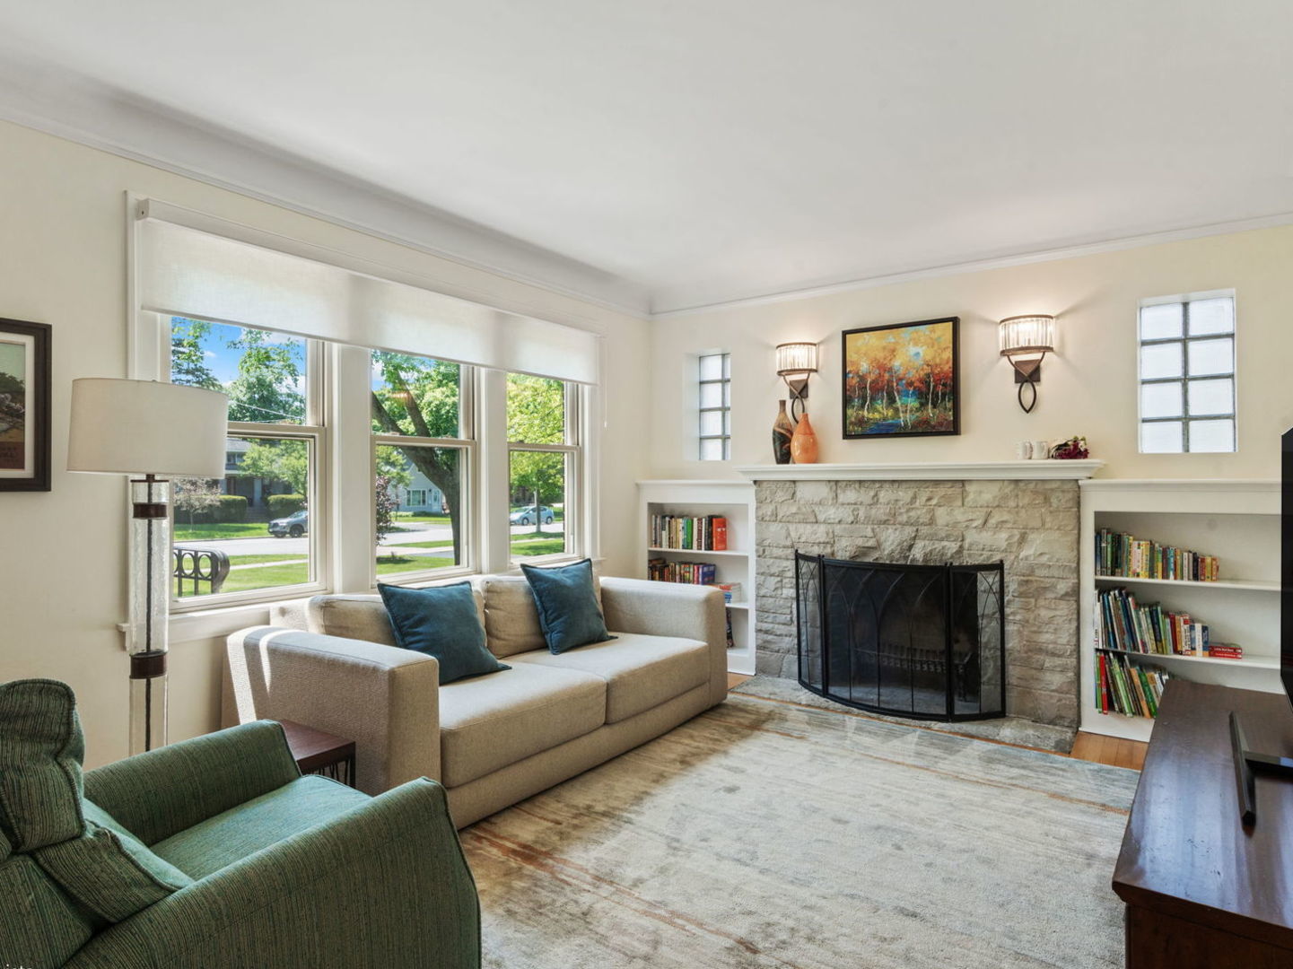
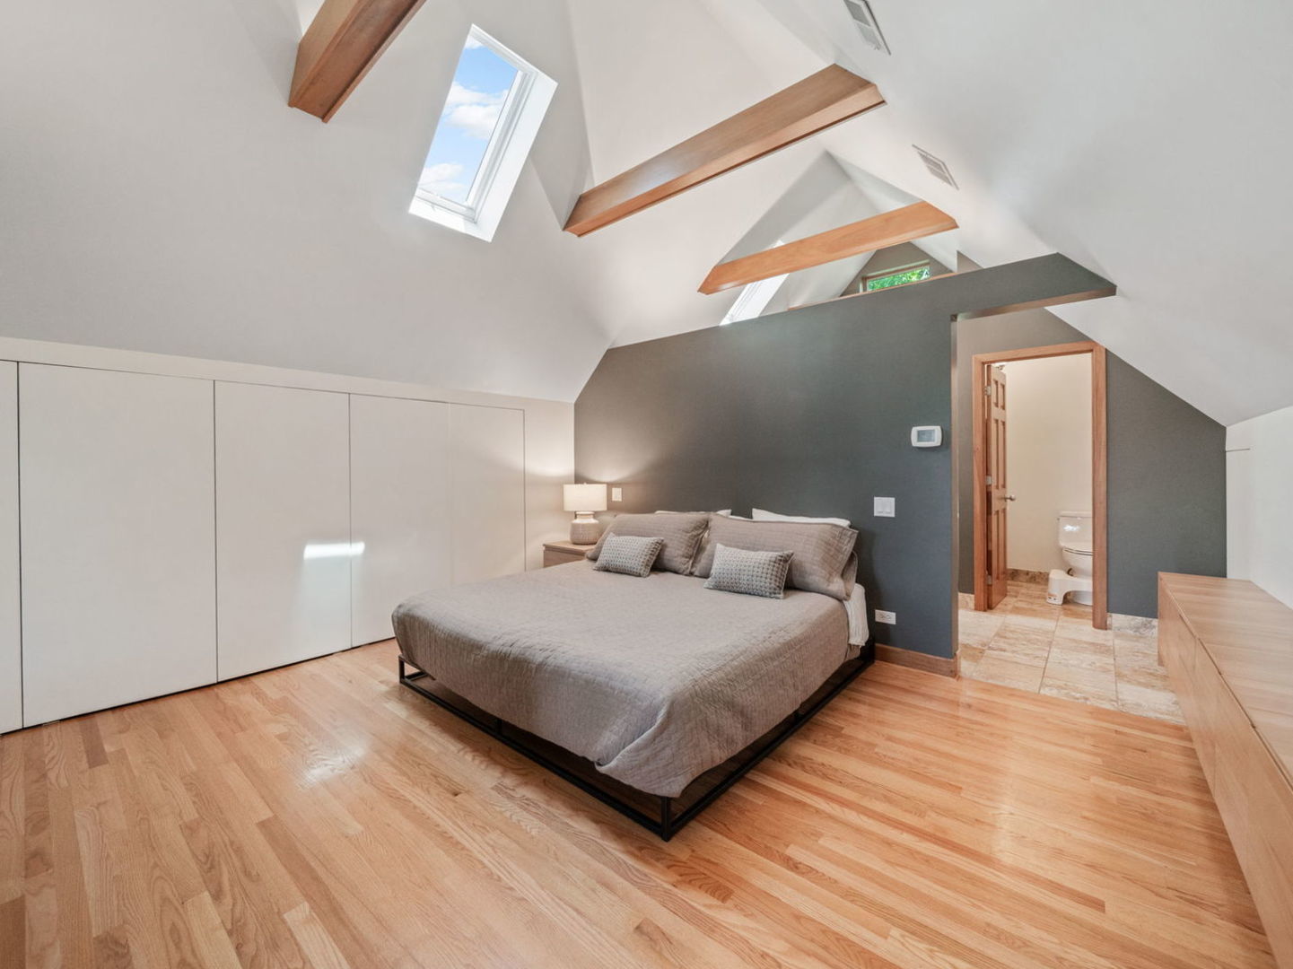
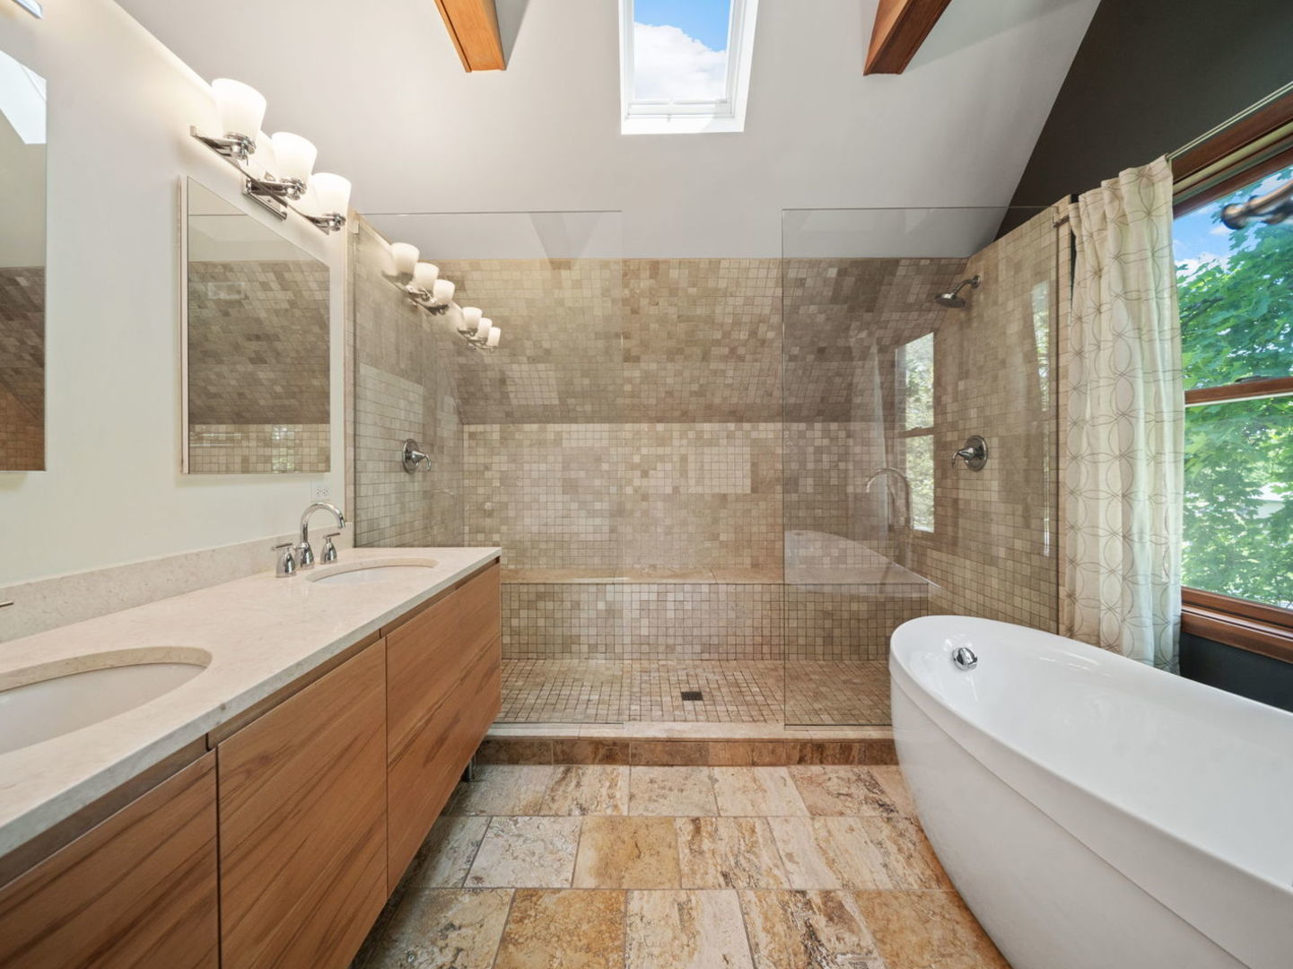
** Multiple offers received seller has called for all highest and best offers by Sunday May 24th at 7pm cst.** Charming storybook-style architecture featuring a distinctive conical turret main entryway, located in a prime Maple Street location in Lombard! This move-in ready home offers over 2,731 sq. ft. of living space with major improvements already completed for peace of mind. Highlights include a stunning primary en suite, NEW Bradford White water heater (2026), Tempstar furnace & A/C (2024), roof and gutters (2020), and a beautifully finished basement renovation (2023) featuring an office/flex room, open living area, and laundry room with exterior access. Step outside and enjoy the fenced backyard, detached 2-car garage, and convenient Village-serviced alley access. Enjoy front-row views of the annual Lilac Parade Route! Ideally located within short distance to downtown, the library, and the Metra train station.

Save
Ask
Tour
Hide
Share
Listing Snapshot
Price 
$599,900
Days On Site 
6 Days
Bedrooms 
3
Inside Area (SqFt) 
2,731 sqft
Total Baths 
2
Full Baths 
2
Partial Baths 
N/A
Lot Size 
0.23 Acres
Year Built 
1941
MLS® Number 
12646921
Status 
Active Under Contract
Property Tax 
$10,673.72
HOA/Condo/Coop Fees 
N/A
Sq Ft Source 
Other
Friends & Family
Recent Activity
3 days agoListing updated with changes from the MLS®
3 days agoStatus changed to Active Under Contract
6 days agoListing first seen on site
General Features
Acres 
0.23
Direction Faces 
South
Garage 
Yes
Garage Spaces 
2
Parking 
Garage Door OpenerDetachedGarage
Parking Spaces 
2
Property Sub Type 
Single Family Residence
Sewer 
Public Sewer
SqFt Total 
1606
Style 
EnglishTudor
Water Source 
Public
Interior Features
Appliances 
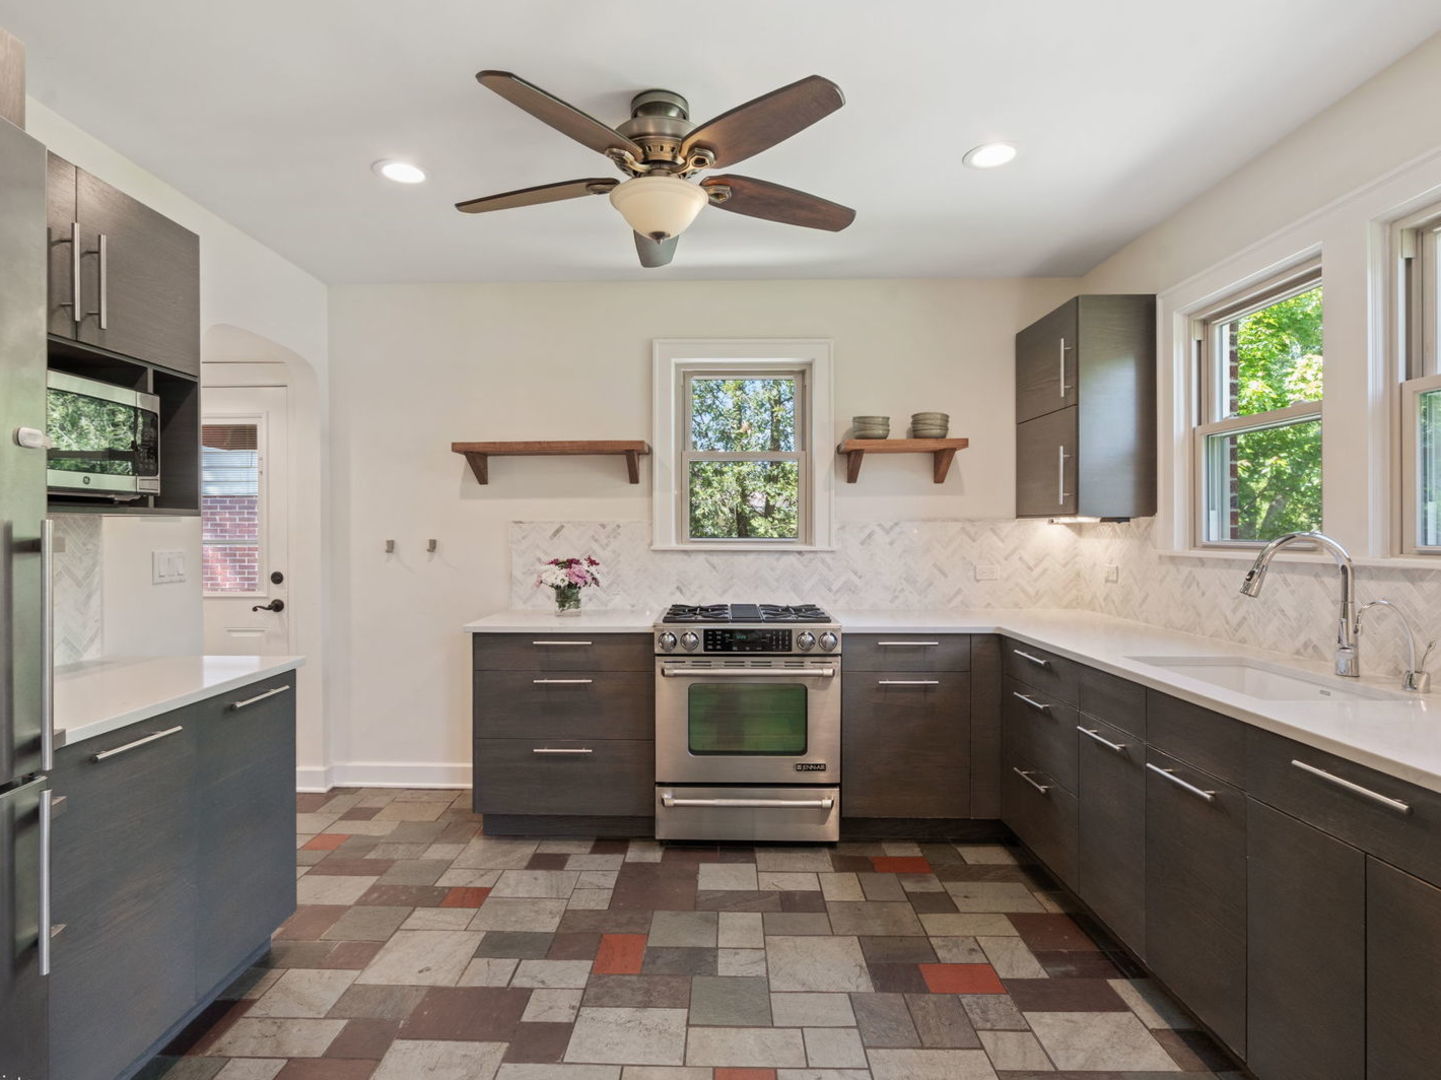
RangeMicrowaveDishwasherRefrigeratorWasherDryerStainless Steel Appliance(s)Gas CooktopGas OvenHumidifier
Basement 
FinishedExterior EntryStorage SpaceDaylightFullWalk-Out Access
Cooling 
Ceiling Fan(s)Central Air
Electric 
200+ Amp Service
Fireplace 
Yes
Fireplace Features 
Living RoomWood Burning
Fireplaces 
1
Flooring 
HardwoodWood
Heating 
Natural Gas
Interior 
Vaulted Ceiling(s)Walk-In Closet(s)Bookcases
Laundry Features 
Gas Dryer HookupIn UnitSink
Window Features 
ScreensSkylight(s)Window TreatmentsDrapes
Bedroom 2 
Dimensions - 11X14Level - Main
Bedroom 3 
Dimensions - 10X12Level - Main
Bedroom 4 
Dining Room 
Dimensions - 11X13Level - Main
Family Room 
Kitchen 
Dimensions - 11X12Level - MainDescription - Custom Cabinetry,SolidSurfaceCounter,Updated Kitchen
Laundry 
Dimensions - 12X10
Living Room 
Dimensions - 12X22Level - Main
Master Bedroom 
Dimensions - 23X14Level - Second
Office 
Dimensions - 13X14
Recreation Room 
Dimensions - 19X37
Save
Ask
Tour
Hide
Share
Exterior Features
Construction Details 
Brick
Exterior 
Lighting
Fencing 
Fenced
Patio And Porch 
Patio
Roof 
Asphalt
Windows/Doors 
ScreensSkylight(s)Window TreatmentsDrapes
Community Features
Community Features 
ParkCurbsSidewalksStreet Lights
MLS Area 
Lombard
School District 
Glenbard East High School
Township 
York
Schools
School District
Glenbard East High School
Elementary School
Wm Hammerschmidt Elementary Scho
Middle School
Glenn Westlake Middle School
High School
Glenbard East High School
Listing Courtesy of MRED as distributed by MLS Grid of Century 21 Circle


Based on information submitted to the MLS GRID as of 2026-05-28 02:41 AM UTC. All data is obtained from various sources and may not have been verified by broker or MLS GRID. Supplied Open House Information is subject to change without notice. All information should be independently reviewed and verified for accuracy. Properties may or may not be listed by the office/agent presenting the information.
Last checked: 2026-05-28 02:41 AM UTC
MRED DMCA Copyright Information Copyright © 2026 Midwest Real Estate Data LLC. All rights reserved.

Neighborhood & Commute
Source: Walkscore
Save
Ask
Tour
Hide
Share