


400 Willow RoadLakemoor, IL 60051
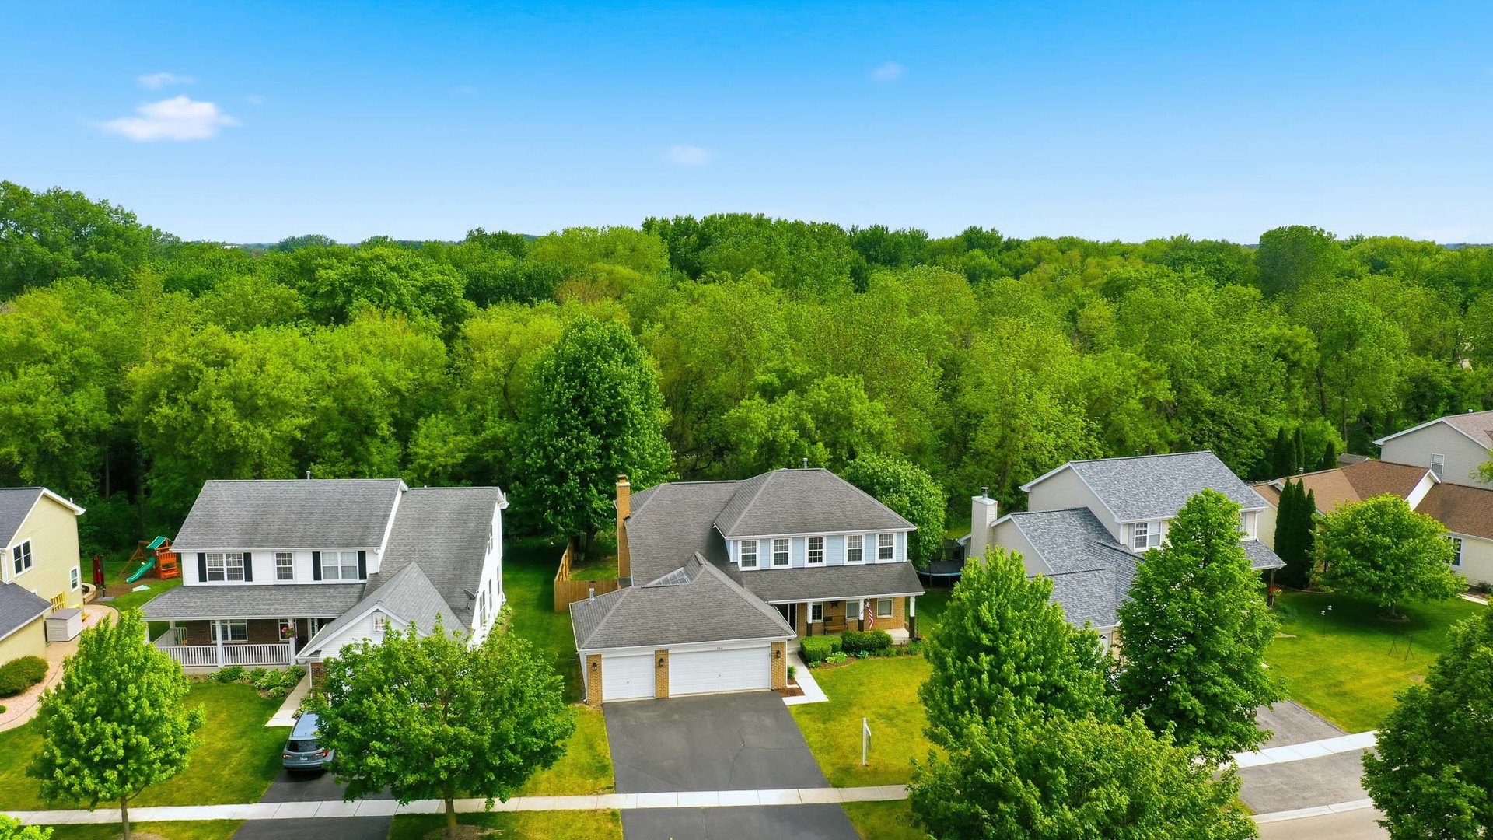
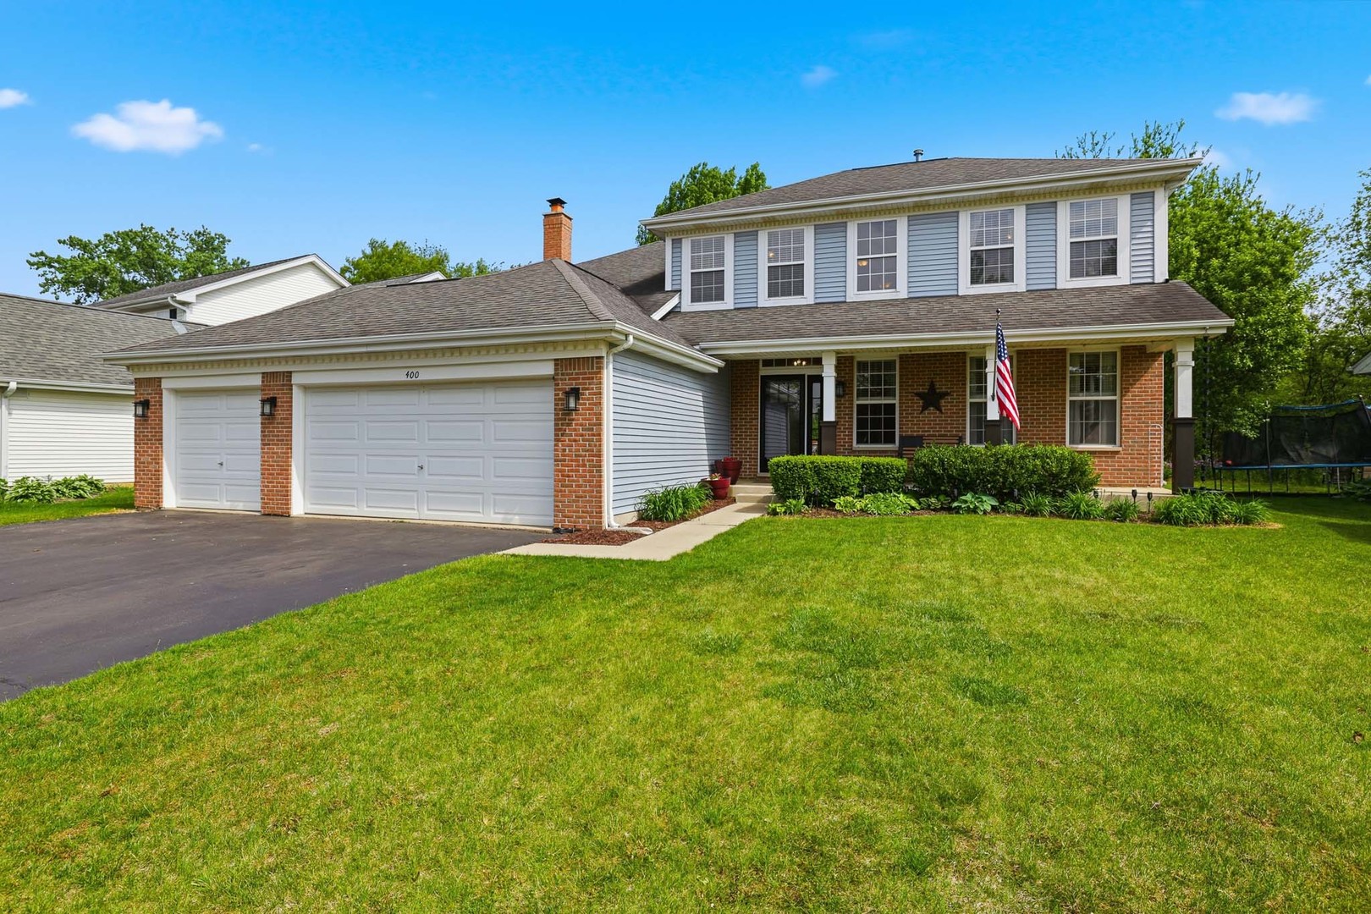

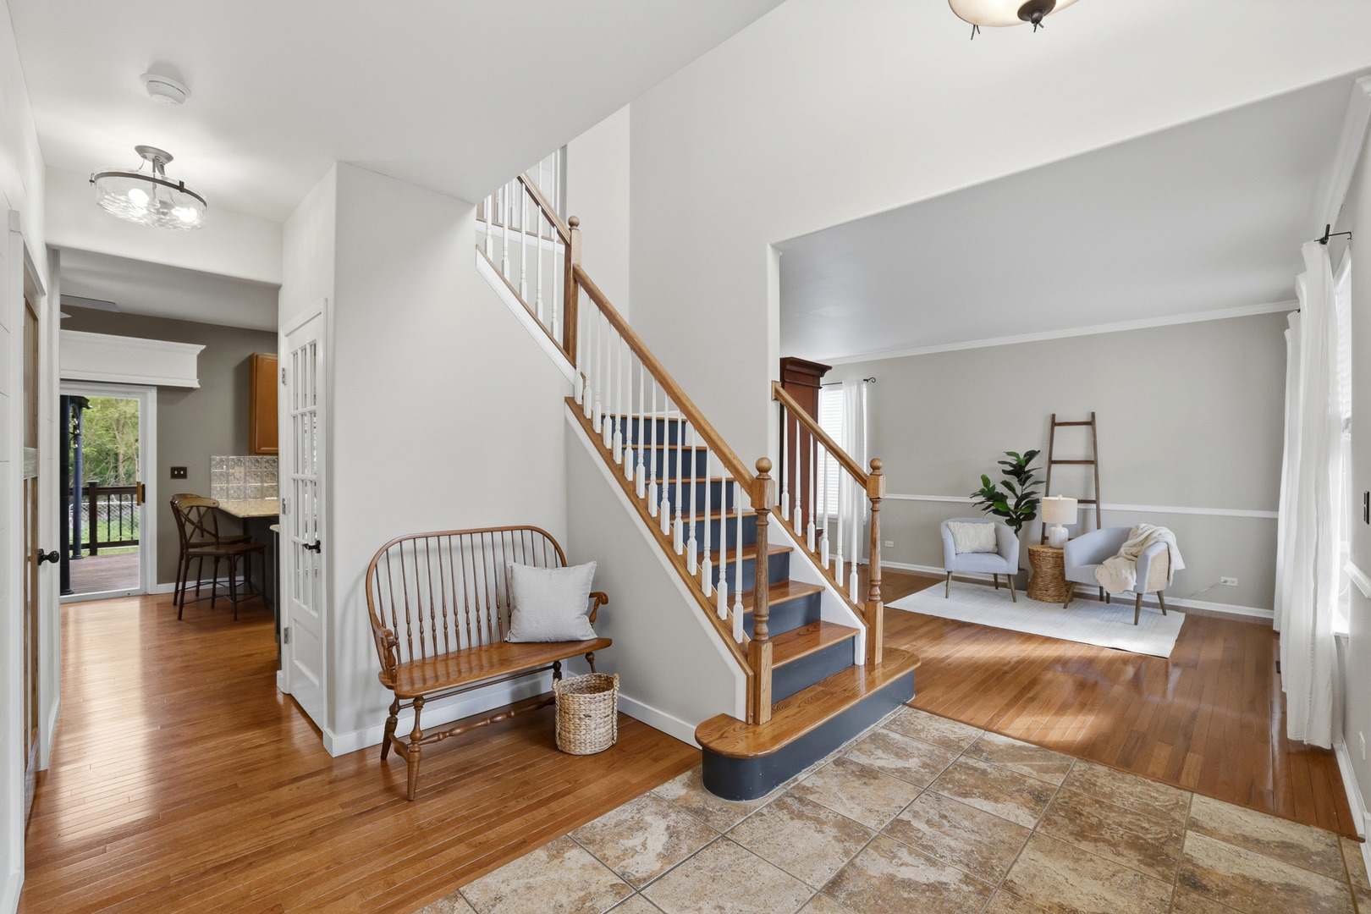
How do beach days, fishing, kayaking, and hiking sound, right in your own neighborhood? And when you come home after all of that, you're pulling into one of only 12 homes backing to the forest preserve. 5 bedrooms, 2 full baths, 2 half baths, and so much privacy with no homes behind! Inside, hardwood floors run through most of the main floor, up the stairs, and through every bedroom upstairs. Crown moulding throughout a lot of the home, bay window in the dining room, and a massive family room with a wood burning fireplace, brick masonry chimney, and vintage wood mantle give this home so much character. Kitchen features granite countertops, 42-inch maple cabinets with custom trim, and all new or newer appliances. Primary suite has a tray ceiling, walk-in closet, and an updated bathroom with a huge walk-in shower with bench and double bowl sink vanity. All remaining bedrooms are nicely sized with huge closets. The finished basement has rec room, 5th bedroom and half bath, perfect for guests. Ceiling fans throughout keep everything comfortable year round. Outside you have a huge deck with gazebo, granite topped outdoor table, fire pit, and a fully fenced yard, all backing to the forest preserve. 3 car heated garage has 50,000 BTU forced air heat, a separate 50 amp service already in place for a future EV charger, and two large attic spaces with pull down stairs for storage. Updates include roof, deck, hot water heater, foyer tile and water softener, kitchen appliances and washer/dryer. McHenry school district! Morrison Park at Lily Lake is right down the road with a beach, fishing, canoeing, and kayaking. Moraine Hills State Park, Volo Bog, and the Volo Auto Museum are nearby. Three major fishing ponds in the area, and the 4th of July parade goes right past your front door! Make sure to ender in off of Darrell Rd so you don't miss anything! Quick close possible!!
| 4 hours ago | Listing updated with changes from the MLS® | |
| 3 days ago | Status changed to Active | |
| 3 days ago | Price changed to $475,000 | |
| 2 weeks ago | Listing first seen on site |

Based on information submitted to the MLS GRID as of 2026-05-25 12:45 PM UTC. All data is obtained from various sources and may not have been verified by broker or MLS GRID. Supplied Open House Information is subject to change without notice. All information should be independently reviewed and verified for accuracy. Properties may or may not be listed by the office/agent presenting the information.
Last checked: 2026-05-25 12:45 PM UTC
MRED DMCA Copyright Information Copyright © 2026 Midwest Real Estate Data LLC. All rights reserved.
Did you know? You can invite friends and family to your search. They can join your search, rate and discuss listings with you.