Save
Ask
Tour
Hide
Share
$1,175,000
6 Days On Site

906 Cartwright Lane
Schaumburg, IL 60193

For Sale|Single Family Residence|Active
3
Beds
4
Total Baths
3
Full Baths
1
Partial Bath
3,500
SqFt
$336
/SqFt
2022
Built
County:
Cook
Listing Courtesy of MRED as distributed by MLS Grid of Property Economics, Inc.
Call Now: 847.967.0022
Is this the listing for you? We can help make it yours.
847.967.0022
906 Cartwright Lane906 Cartwright Lane906 Cartwright Lane906 Cartwright Lane
Save
Ask
Tour
Hide
Share

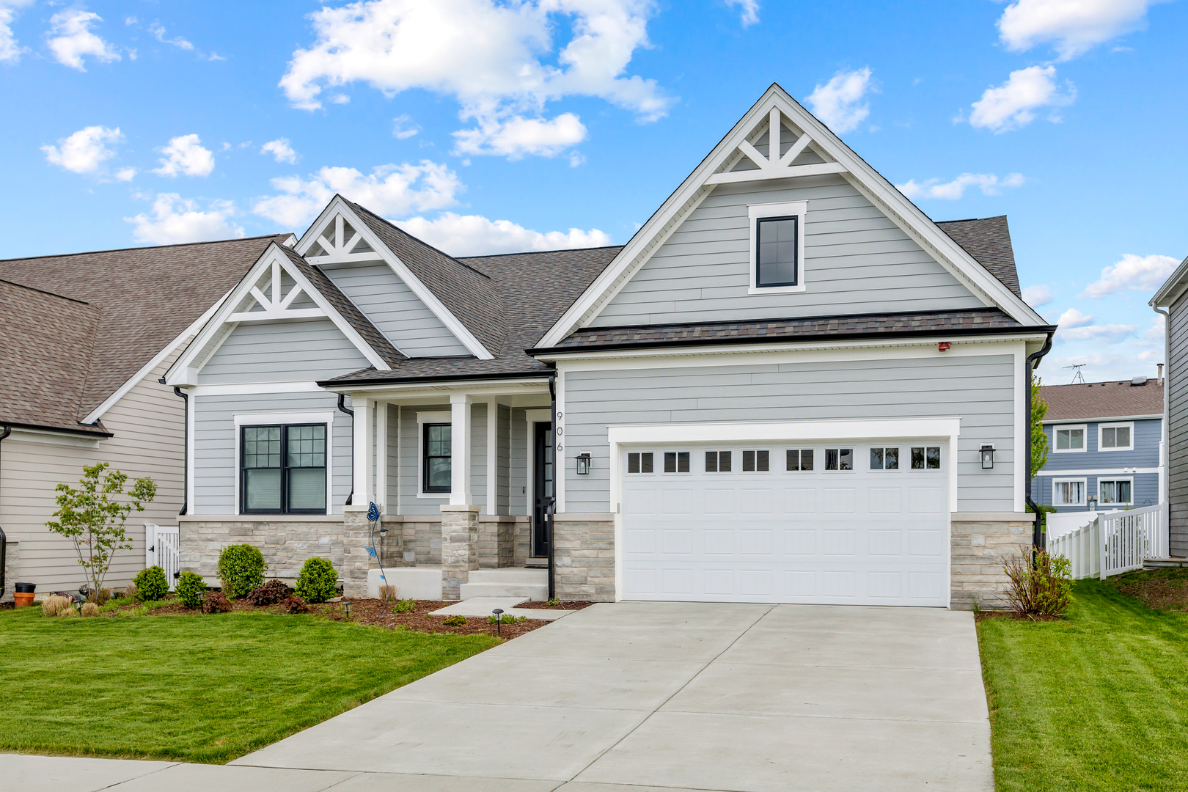
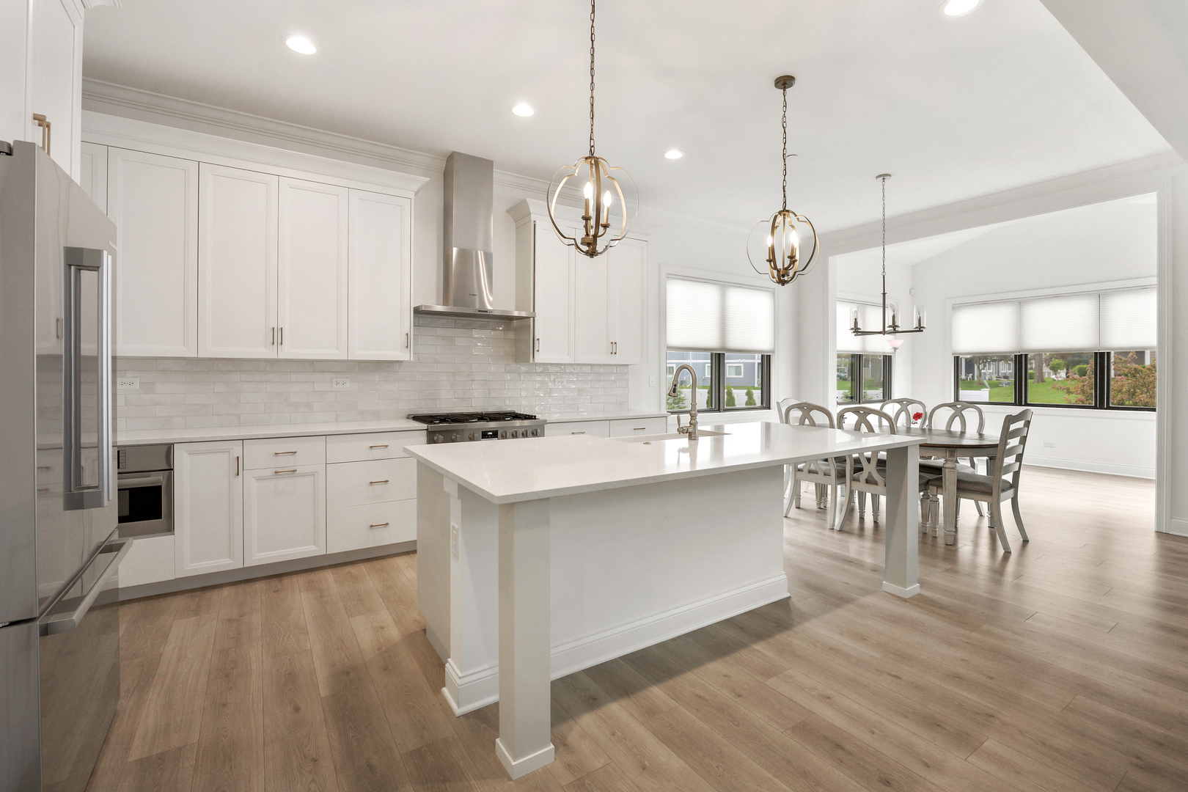
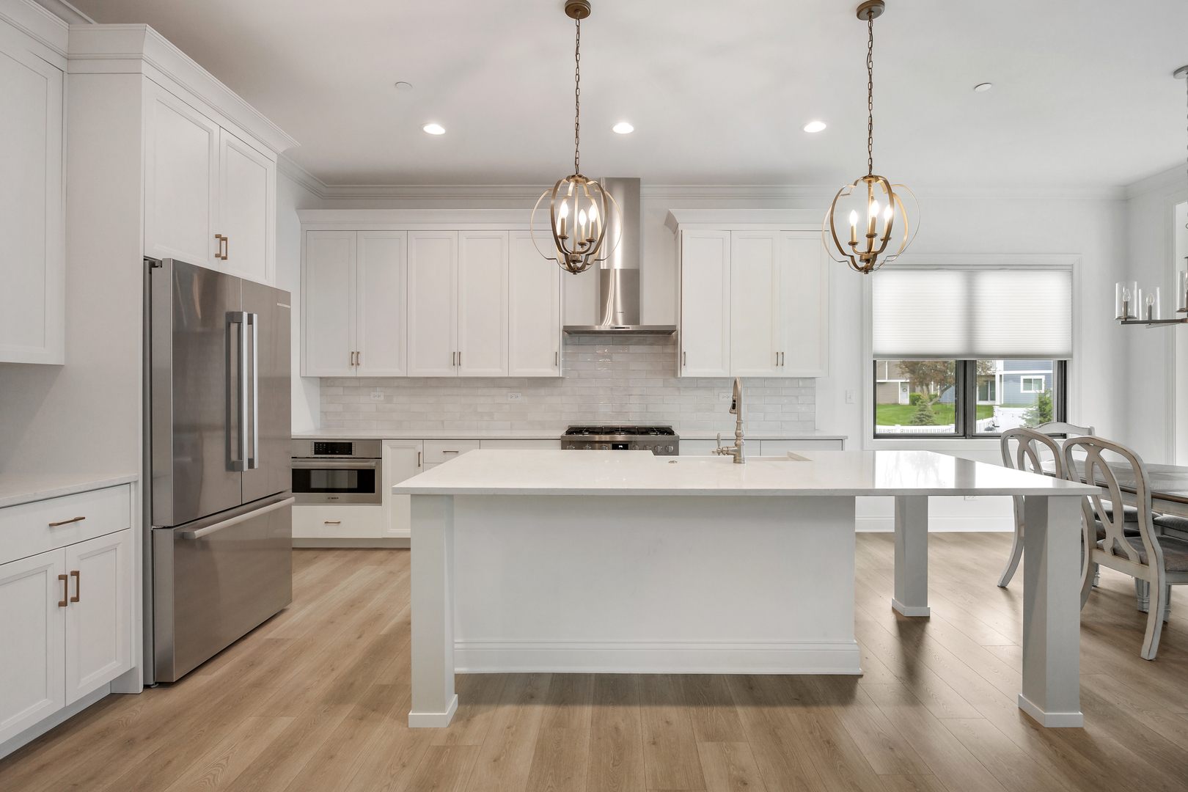
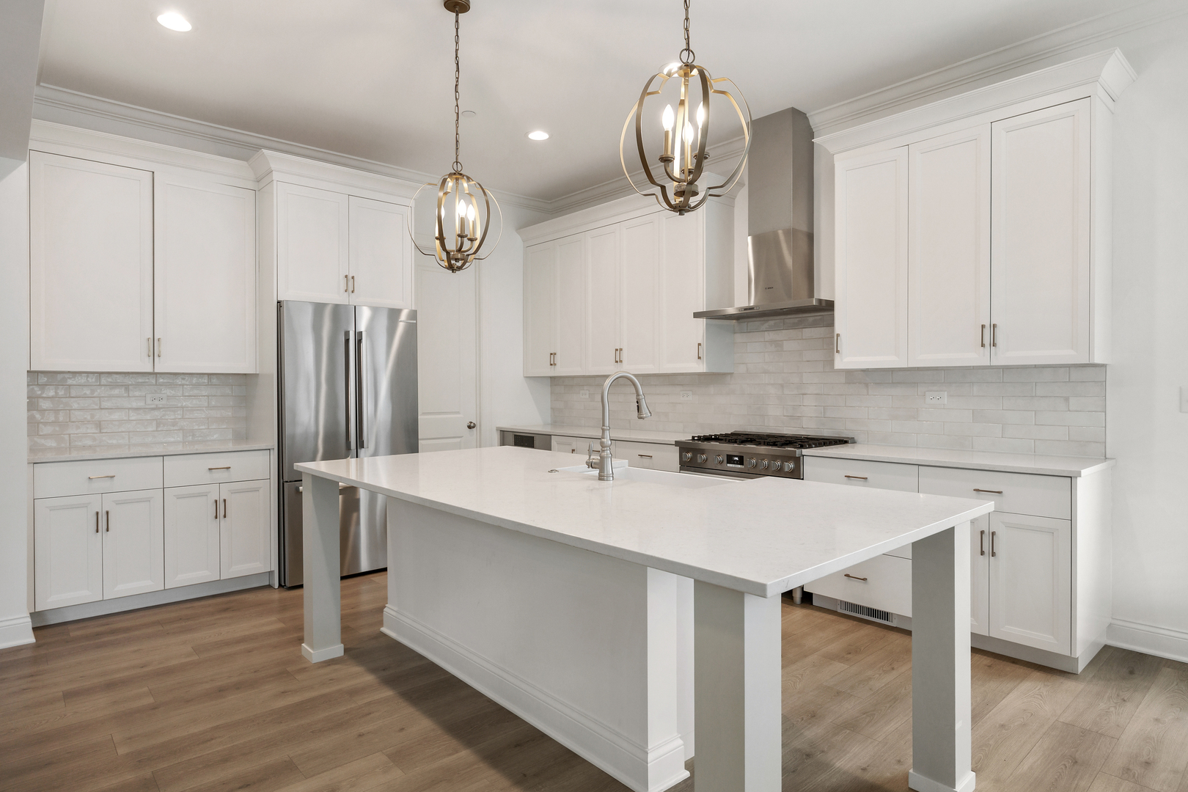
Gorgeous North facing 2022 new construction ranch offering over 3,500 sq ft of luxurious finished living space, including a beautifully finished basement, in the heart of Schaumburg. Meticulously designed with an open-concept layout perfect for everyday living and entertaining, this stunning home features 4 spacious bedrooms, 3.1 baths, and a 2-car garage. The gourmet chef's kitchen showcases upgraded 42" cabinetry, quartz countertops, custom backsplash, oversized island, huge walk-in pantry, and flows seamlessly into a sun-filled family room and extended sunroom. The main level offers over 2,500 sq ft with 3 generously sized bedrooms, all with walk-in closets, 2 full baths, soaring 10' ceilings, ceiling fans, and no carpet throughout the main or basement levels. Huge laundry room . Mud room. Luxurious primary suite features a tray ceiling, dual sinks, spa-style shower, and expansive closet space. The finished basement impresses with 9' ceilings, a guest bedroom, full bath, dry bar and expansive recreation area ideal for entertaining. Located in award-winning District 54 and Conant High School, close to parks, golf, shopping, expressways, and scenic walking trails this home offers the perfect blend of modern elegance, comfort, and convenience. Welcome home.

Save
Ask
Tour
Hide
Share
Listing Snapshot
Price 
$1,175,000
Days On Site 
6 Days
Bedrooms 
3
Inside Area (SqFt) 
3,500 sqft
Total Baths 
4
Full Baths 
3
Partial Baths 
1
Lot Size 
N/A
Year Built 
2022
MLS® Number 
12647151
Status 
Active
Property Tax 
$21,637.32
HOA/Condo/Coop Fees 
$50 monthly
Sq Ft Source 
Estimated
Friends & Family
Recent Activity
23 hours agoListing updated with changes from the MLS®
23 hours agoStatus changed to Active
7 days agoListing first seen on site
General Features
Attached Garage 
Yes
Garage 
Yes
Garage Spaces 
2
Parking 
AsphaltGarage Door OpenerAttachedGarage
Parking Spaces 
2
Property Sub Type 
Single Family Residence
Sewer 
Public Sewer
Interior Features
Appliances 
RangeMicrowaveDishwasherRefrigeratorWasherDryerStainless Steel Appliance(s)Range Hood
Basement 
FinishedFull
Cooling 
Ceiling Fan(s)Central Air
Fireplace 
Yes
Fireplaces 
1
Flooring 
Laminate
Heating 
Natural Gas
Interior 
Vaulted Ceiling(s)Dry BarIn-Law FloorplanWalk-In Closet(s)High CeilingsOpen Floorplan
Laundry Features 
Main LevelIn Unit
Bedroom 2 
Dimensions - 12X11Level - Main
Bedroom 3 
Dimensions - 12X11Level - Main
Bedroom 4 
Dimensions - 15X15Level - Basement
Breakfast Room 
Dimensions - 14X10Level - Main
Dining Room 
Dimensions - 13X9Level - Main
Family Room 
Dimensions - 31X20Level - Main
Kitchen 
Dimensions - 14X11Level - Main
Laundry 
Dimensions - 10X11Level - Main
Living Room 
Master Bedroom 
Dimensions - 15X16Level - Main
Save
Ask
Tour
Hide
Share
Exterior Features
Construction Details 
Vinyl Siding
Roof 
Asphalt
Community Features
Association Dues 
150
Community Features 
CurbsSidewalksStreet Lights
HOA Fee Frequency 
Quarterly
MLS Area 
Schaumburg
School District 
J B Conant High School
Township 
Schaumburg
Schools
School District
J B Conant High School
Elementary School
Michael Collins Elementary Schoo
Middle School
Robert Frost Junior High School
High School
J B Conant High School
Listing Courtesy of MRED as distributed by MLS Grid of Property Economics, Inc.


Based on information submitted to the MLS GRID as of 2026-05-28 04:06 AM UTC. All data is obtained from various sources and may not have been verified by broker or MLS GRID. Supplied Open House Information is subject to change without notice. All information should be independently reviewed and verified for accuracy. Properties may or may not be listed by the office/agent presenting the information.
Last checked: 2026-05-28 04:06 AM UTC
MRED DMCA Copyright Information Copyright © 2026 Midwest Real Estate Data LLC. All rights reserved.

Neighborhood & Commute
Source: Walkscore
Save
Ask
Tour
Hide
Share