Save
Ask
Tour
Hide
Share
$595,000
11 Days On Site

223 Willow Lane
Geneva, IL 60134

For Sale|Single Family Residence|Active
3
Beds
2
Total Baths
2
Full Baths
1,845
SqFt
$322
/SqFt
1960
Built
Subdivision:
Sansone
County:
Kane
Listing Courtesy of MRED as distributed by MLS Grid of RE/MAX Rising
Call Now: 847.967.0022
Is this the listing for you? We can help make it yours.
847.967.0022
223 Willow Lane223 Willow Lane223 Willow Lane223 Willow Lane
Save
Ask
Tour
Hide
Share

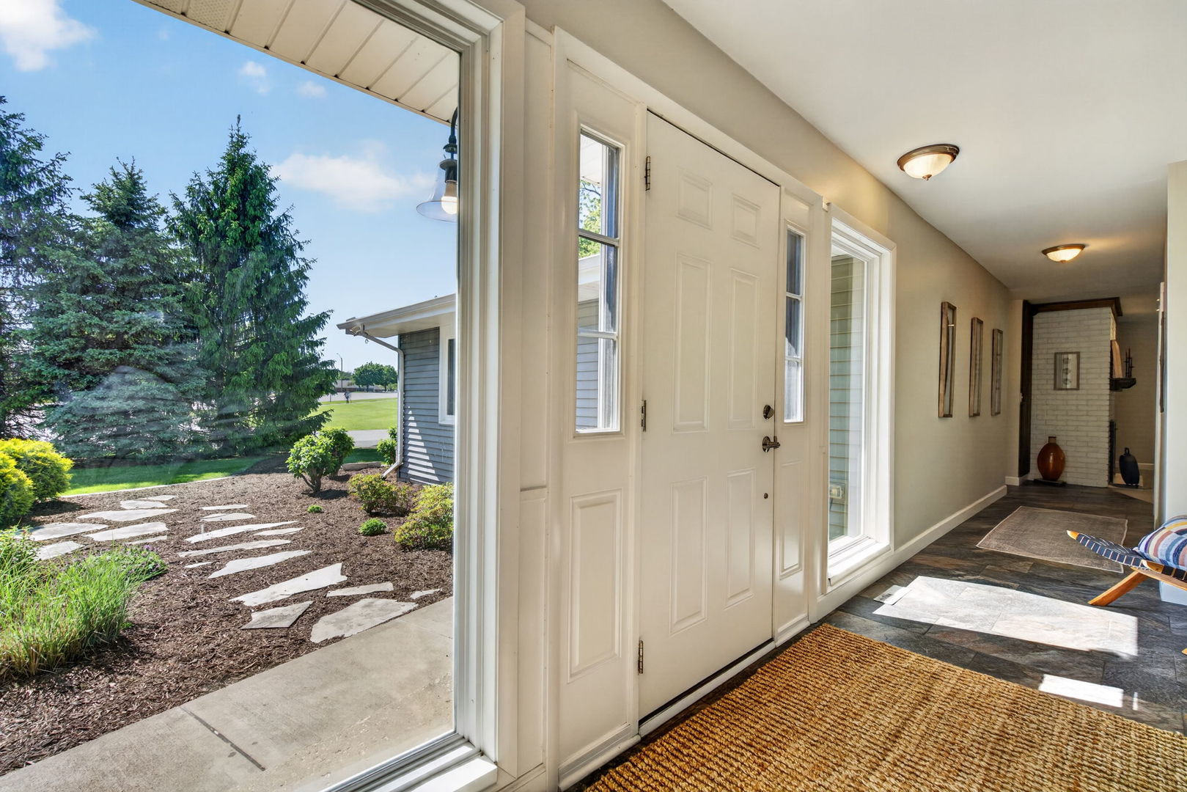
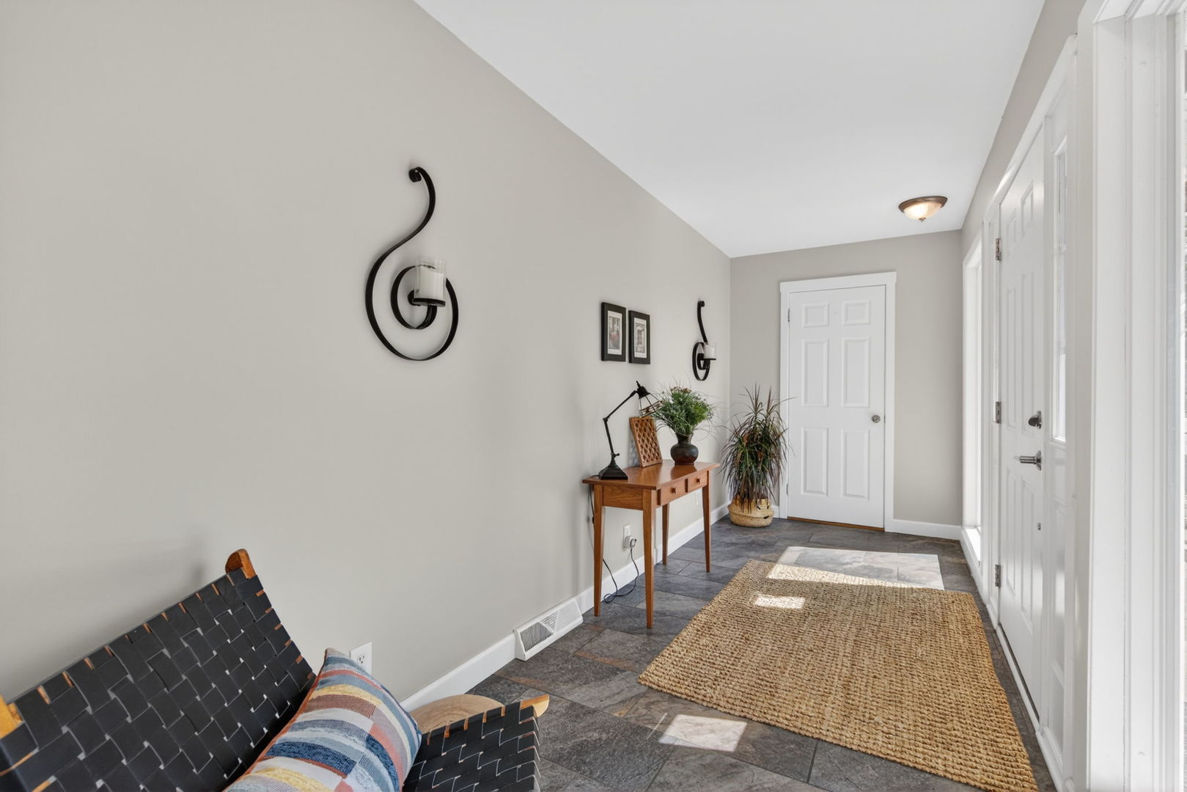
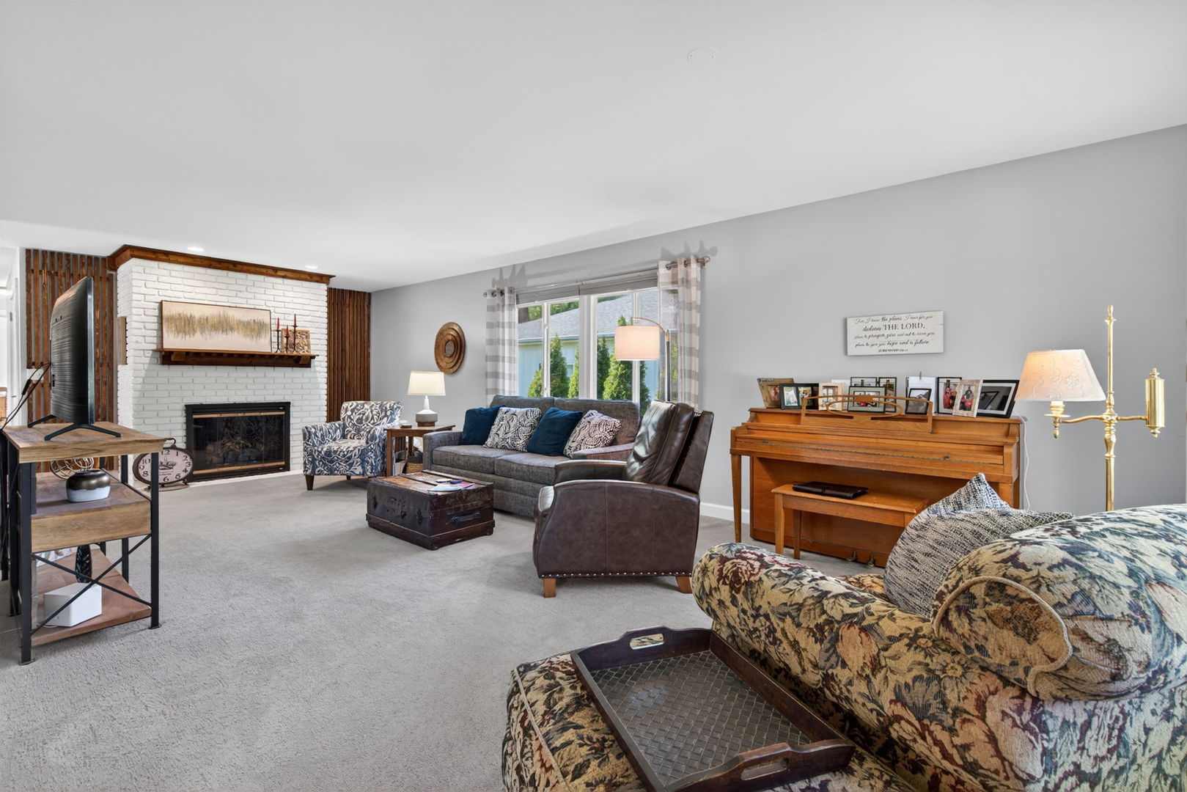
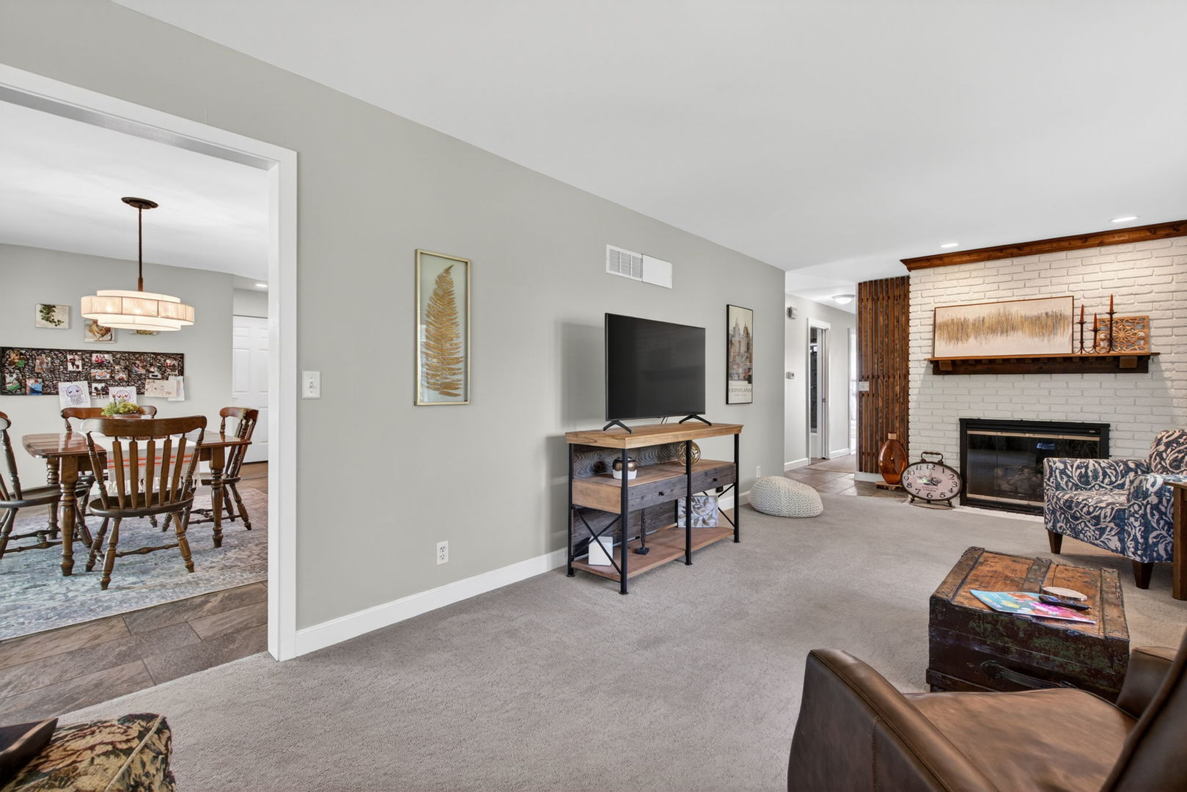
Welcome home to this stunning, turn-key ranch situated on a spacious corner lot in one of Geneva's most sought-after neighborhoods. True pride of ownership shines through every detail of this home, which has been meticulously maintained and thoughtfully updated throughout the sellers' tenure. Perfectly blending mid-century character with modern luxury, this 3-bedroom, 2-bath home feels like new construction from the moment you step into the large, sun-drenched foyer. The heart of the home features an open-concept living and dining area anchored by a classic brick fireplace-ideal for cozy evenings. The kitchen boasts granite countertops, stainless steel appliances, and sleek tile flooring. Retreat to the primary suite featuring a private updated bath. This home boasts gleaming hardwood floors throughout. Step outside to your private, fenced backyard and concrete patio-perfect for summer BBQs. Located just minutes from downtown Geneva's world-class dining and shopping!

Save
Ask
Tour
Hide
Share
Listing Snapshot
Price 
$595,000
Days On Site 
11 Days
Bedrooms 
3
Inside Area (SqFt) 
1,845 sqft
Total Baths 
2
Full Baths 
2
Partial Baths 
N/A
Lot Size 
N/A
Year Built 
1960
MLS® Number 
12647155
Status 
Active
Property Tax 
$7,307
HOA/Condo/Coop Fees 
N/A
Sq Ft Source 
Appraiser
Friends & Family
Recent Activity
5 days agoListing updated with changes from the MLS®
5 days agoStatus changed to Active
2 weeks agoListing first seen on site
General Features
Attached Garage 
Yes
Garage 
Yes
Garage Spaces 
2
Parking 
AttachedGarage
Parking Spaces 
4
Property Sub Type 
Single Family Residence
Sewer 
Public Sewer
SqFt Total 
1845
Style 
Ranch
Water Source 
Public
Interior Features
Basement 
UnfinishedFull
Cooling 
Central Air
Heating 
Natural Gas
Bedroom 2 
Dimensions - 11X13Level - Main
Bedroom 3 
Dimensions - 11X14Level - Main
Bedroom 4 
Dining Room 
Dimensions - 16X12Level - Main
Family Room 
Kitchen 
Dimensions - 16X12Level - Main
Laundry 
Dimensions - 7X5Level - Main
Living Room 
Dimensions - 13X25Level - Main
Master Bedroom 
Dimensions - 17X12Level - Main
Save
Ask
Tour
Hide
Share
Exterior Features
Construction Details 
Vinyl Siding
Community Features
MLS Area 
Geneva
School District 
Geneva Community High School
Township 
Geneva
Schools
School District
Geneva Community High School
Elementary School
Williamsburg Elementary School
Middle School
Geneva Middle School
High School
Geneva Community High School
Listing Courtesy of MRED as distributed by MLS Grid of RE/MAX Rising


Based on information submitted to the MLS GRID as of 2026-05-26 02:57 PM UTC. All data is obtained from various sources and may not have been verified by broker or MLS GRID. Supplied Open House Information is subject to change without notice. All information should be independently reviewed and verified for accuracy. Properties may or may not be listed by the office/agent presenting the information.
Last checked: 2026-05-26 02:57 PM UTC
MRED DMCA Copyright Information Copyright © 2026 Midwest Real Estate Data LLC. All rights reserved.

Neighborhood & Commute
Source: Walkscore
Save
Ask
Tour
Hide
Share