Save
Ask
Tour
Hide
Share
$550,000
12 Days On Site

401 Collen Drive
Lombard, IL 60148

For Sale|Single Family Residence|Active Under Contract
4
Beds
3
Total Baths
2
Full Baths
1
Partial Bath
2,626
SqFt
$209
/SqFt
1970
Built
Subdivision:
Manor Hill
County:
DuPage
Listing Courtesy of MRED as distributed by MLS Grid of @properties Christie's International Real Estate
Call Now: 847.967.0022
Is this the listing for you? We can help make it yours.
847.967.0022
401 Collen Drive401 Collen Drive401 Collen Drive401 Collen Drive
Save
Ask
Tour
Hide
Share

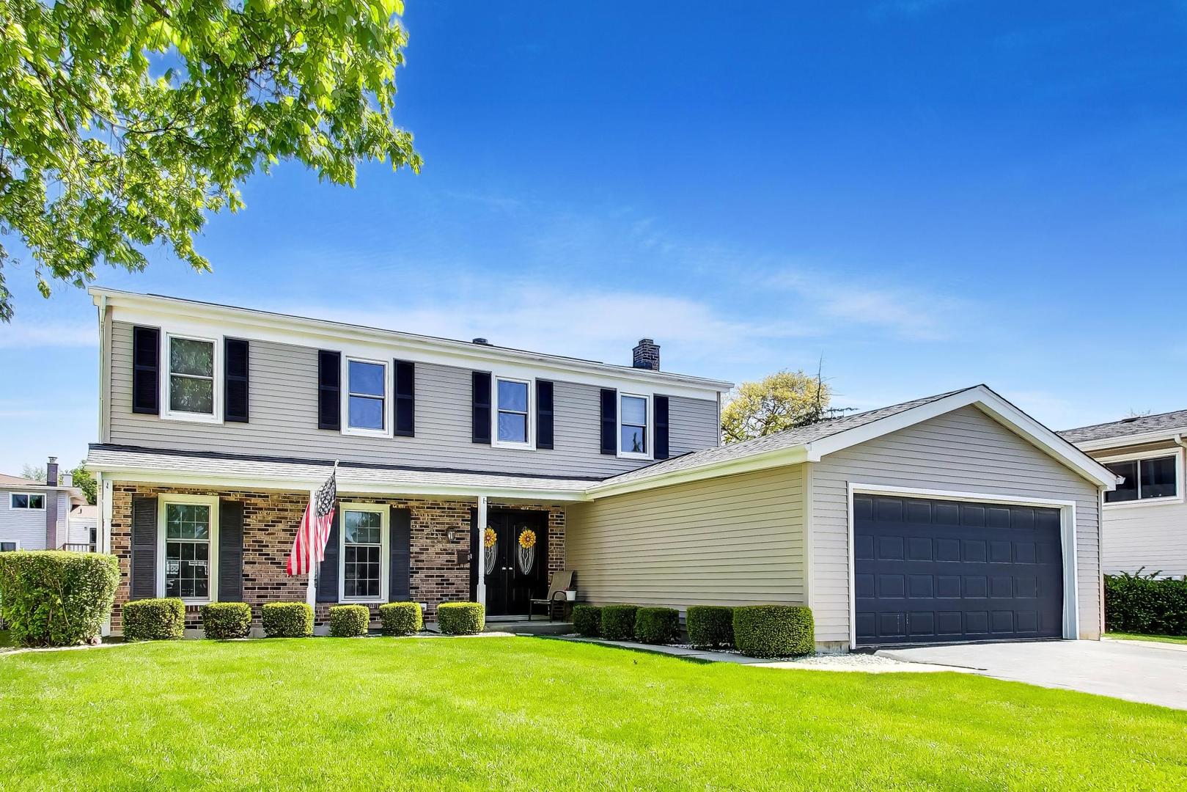
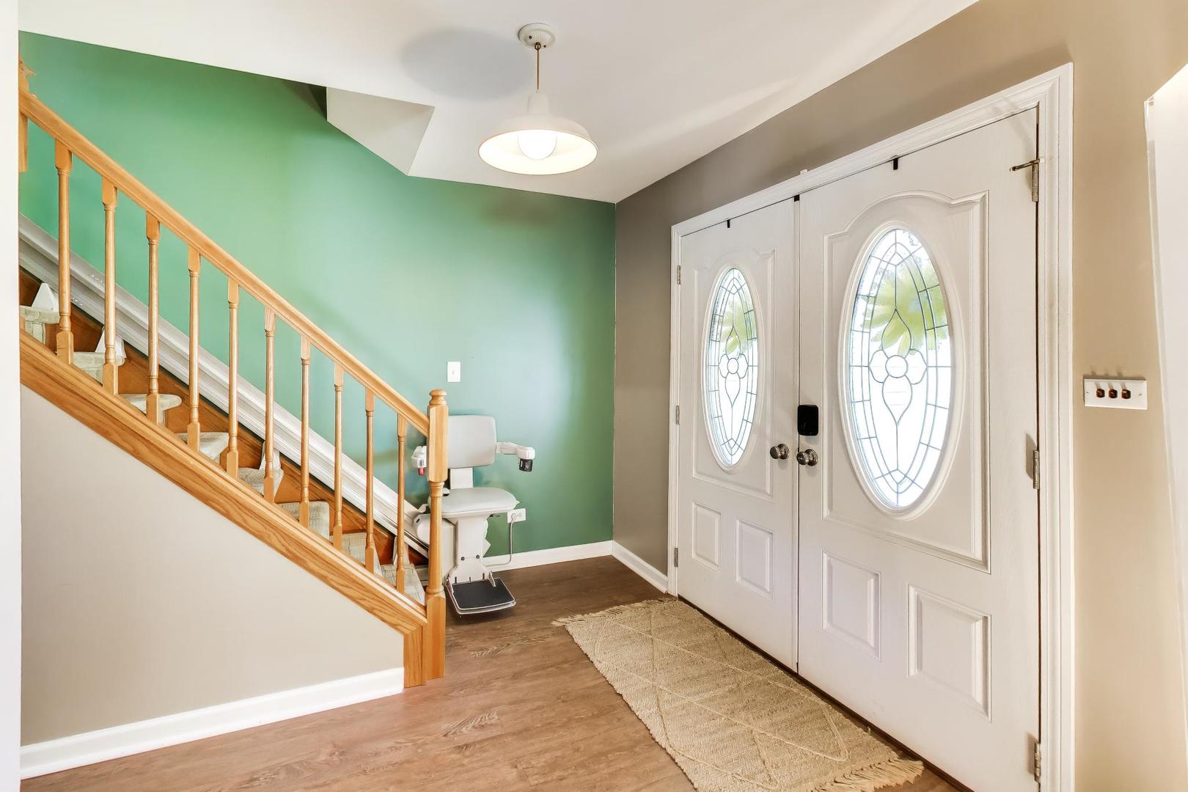
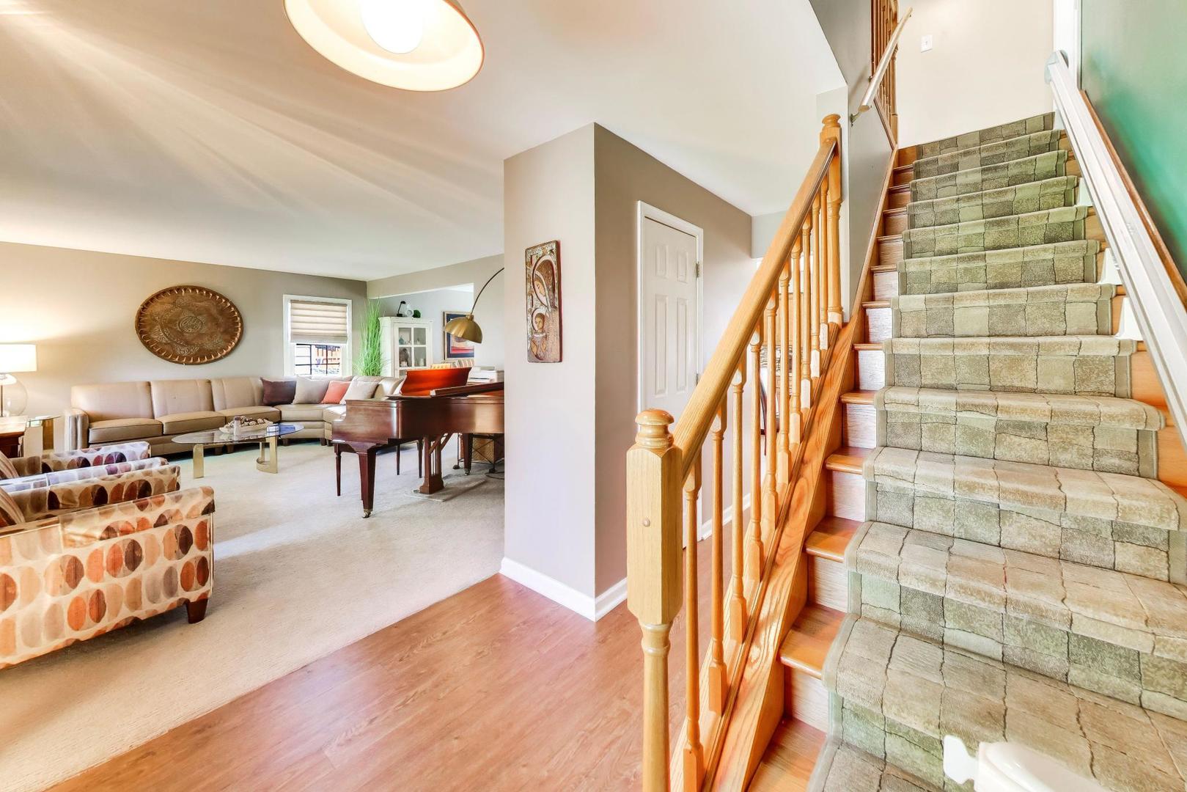
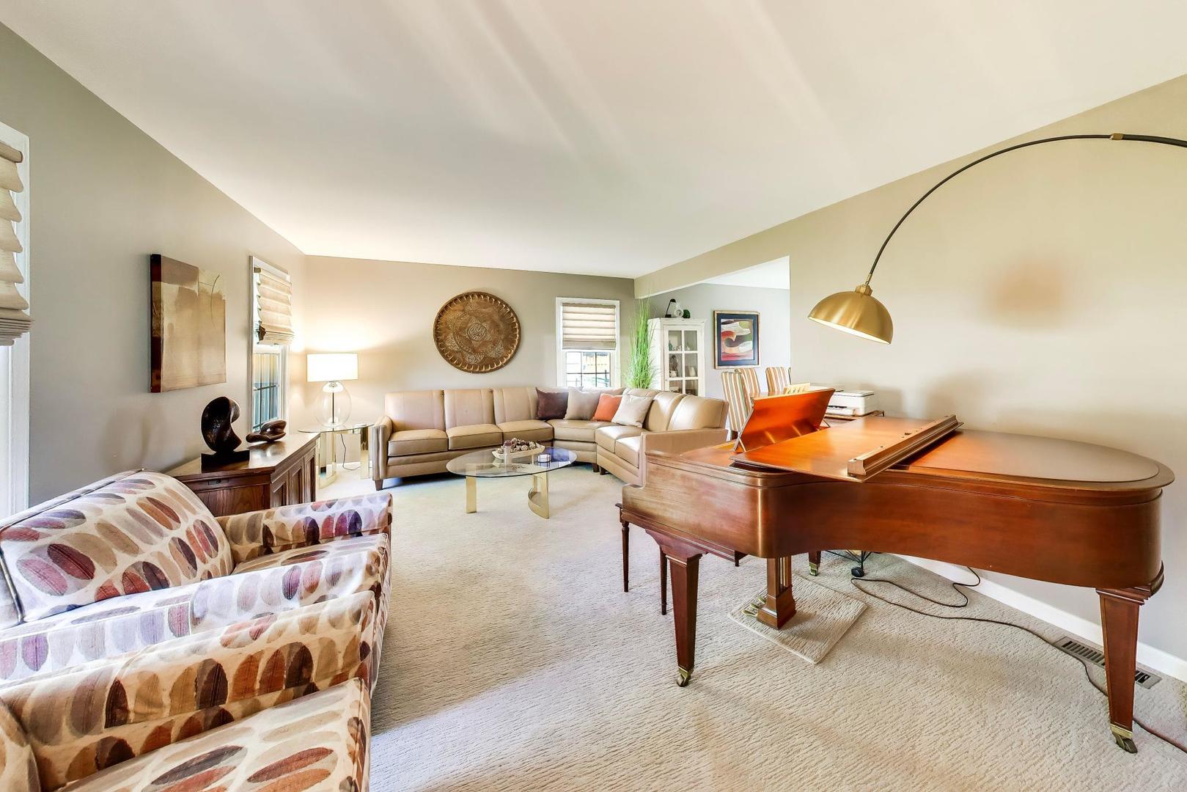
Welcome home to 401 Collen Drive a classic colonial in Lombard's highly desirable Manor Hill neighborhood. 401 Collen Drive has been well cared for and completely updated by its long-time owners. The first floor features a convenient layout with a spacious entryway, lovely formal living and dining rooms, an eat in kitchen, a family room with gas fireplace, freshly updated half bath, and mudroom. The professionally designed kitchen features stainless steel appliances and new flooring, as well as granite countertops and upgraded Thomasville cabinetry in neutral tones. Upstairs you'll find 4 generously sized bedrooms with fresh paint, new ceiling fans, hardwood floors and large closets. Both the primary and hall baths are spacious and have been updated with neutral "on trend" finishes. Still need more space? The basement has a large, finished family room as well as a utility, laundry and storage space. Outside you'll be ready to make a splash in your above ground heated pool with wrap-around deck and an additional covered deck with a built-in dining table. Fantastic location walkable to schools and parks with easy access for shopping and commuters. Multiple Offers Received: Please submit highest and best offers by 6PM on Sunday, May 24th.

Save
Ask
Tour
Hide
Share
Listing Snapshot
Price 
$550,000
Days On Site 
12 Days
Bedrooms 
4
Inside Area (SqFt) 
2,626 sqft
Total Baths 
3
Full Baths 
2
Partial Baths 
1
Lot Size 
0.172 Acres
Year Built 
1970
MLS® Number 
12647259
Status 
Active Under Contract
Property Tax 
$8,339.28
HOA/Condo/Coop Fees 
N/A
Sq Ft Source 
N/A
Friends & Family
Recent Activity
yesterdayListing updated with changes from the MLS®
yesterdayStatus changed to Active Under Contract
2 weeks agoListing first seen on site
General Features
Acres 
0.172
Attached Garage 
Yes
Direction Faces 
East
Garage 
Yes
Garage Spaces 
2
Parking 
AsphaltGarage Door OpenerAttachedGarage
Parking Spaces 
2
Property Sub Type 
Single Family Residence
Sewer 
Public Sewer
SqFt Below 
400
SqFt Total 
2226
Style 
Colonial
Water Source 
Public
Interior Features
Appliances 
RangeMicrowaveDishwasherRefrigeratorWasherDryerStainless Steel Appliance(s)
Basement 
Partially FinishedCrawl SpaceFull
Cooling 
Central Air
Fireplace 
Yes
Fireplaces 
1
Heating 
Natural Gas
Interior 
Entrance Foyer
Bedroom 2 
Dimensions - 13X11Level - Second
Bedroom 3 
Dimensions - 11X14Level - Second
Bedroom 4 
Dimensions - 14X11Level - Second
Breakfast Room 
Dimensions - 8X10Level - Main
Dining Room 
Dimensions - 10X13Level - Main
Family Room 
Dimensions - 11X20Level - Main
Foyer 
Dimensions - 9X7Level - Main
Kitchen 
Dimensions - 9X12Level - MainDescription - Eating Area-Table Space
Laundry 
Dimensions - 27X12Level - Basement
Living Room 
Dimensions - 19X12Level - Main
Master Bedroom 
Dimensions - 11X18Level - Second
Recreation Room 
Dimensions - 23X15Level - Basement
Save
Ask
Tour
Hide
Share
Exterior Features
Construction Details 
Vinyl SidingBrick
Patio And Porch 
Deck
Pool Features 
Above Ground
Community Features
Accessibility Features 
Accessible EntranceStair Lift
Community Features 
ParkCurbsSidewalks
MLS Area 
Lombard
School District 
Glenbard East High School
Township 
York
Schools
School District
Glenbard East High School
Elementary School
Manor Hill Elementary School
Middle School
Unknown
High School
Glenbard East High School
Listing Courtesy of MRED as distributed by MLS Grid of @properties Christie's International Real Estate


Based on information submitted to the MLS GRID as of 2026-05-28 02:41 AM UTC. All data is obtained from various sources and may not have been verified by broker or MLS GRID. Supplied Open House Information is subject to change without notice. All information should be independently reviewed and verified for accuracy. Properties may or may not be listed by the office/agent presenting the information.
Last checked: 2026-05-28 02:41 AM UTC
MRED DMCA Copyright Information Copyright © 2026 Midwest Real Estate Data LLC. All rights reserved.

Neighborhood & Commute
Source: Walkscore
Save
Ask
Tour
Hide
Share