


3913 Saratoga Avenue 117Downers Grove, IL 60515
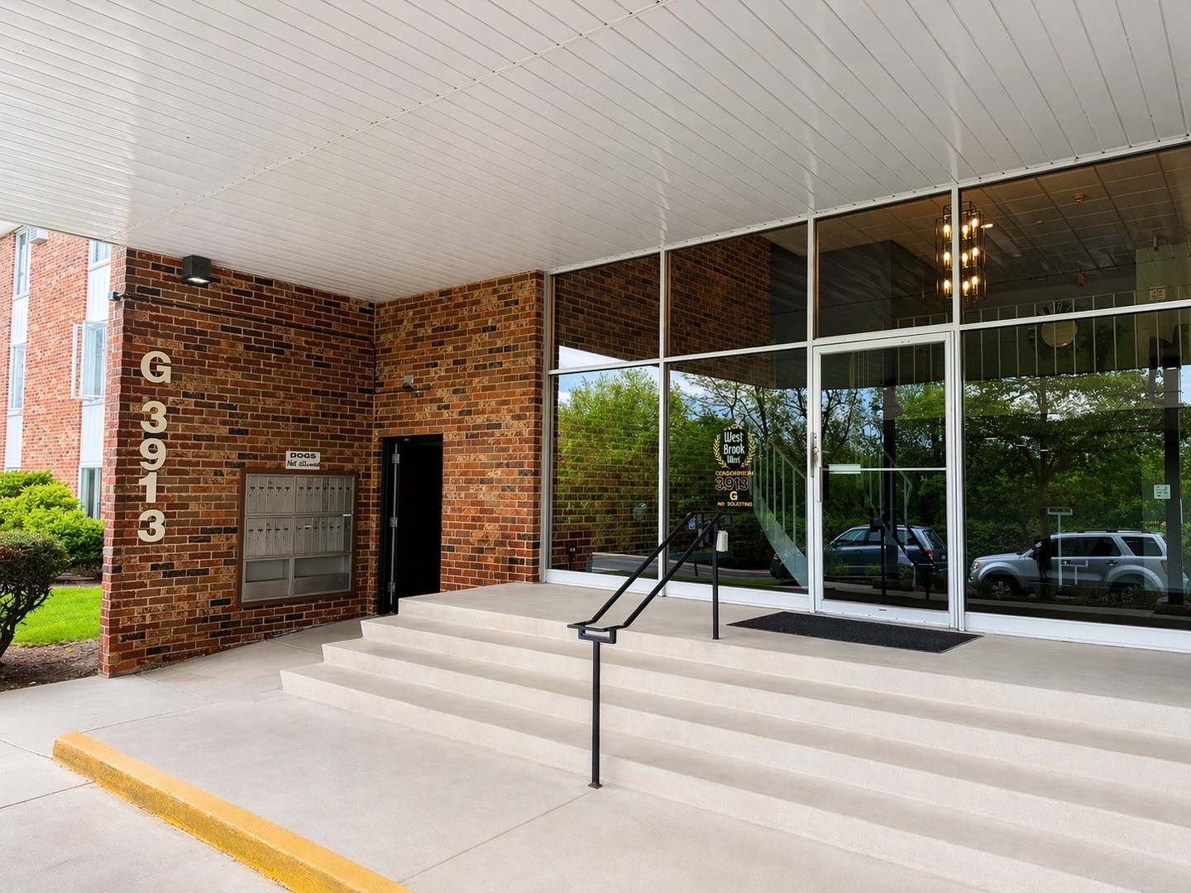
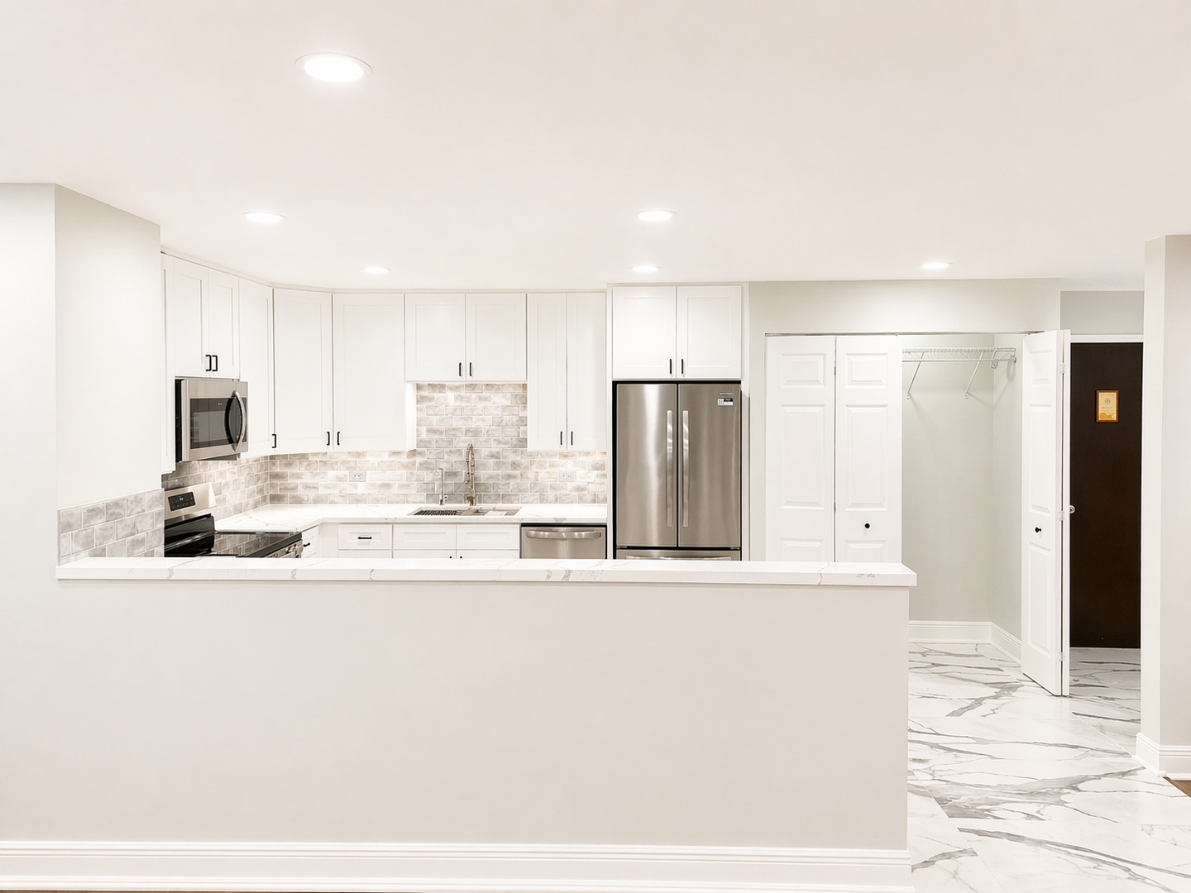
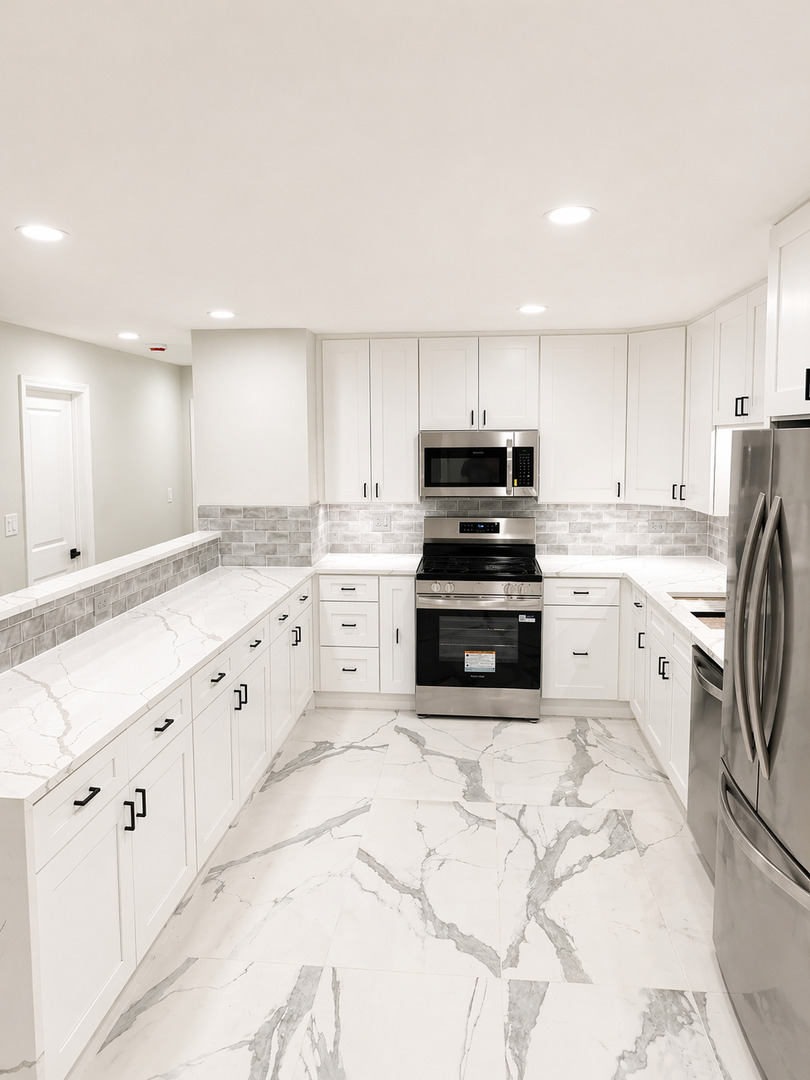
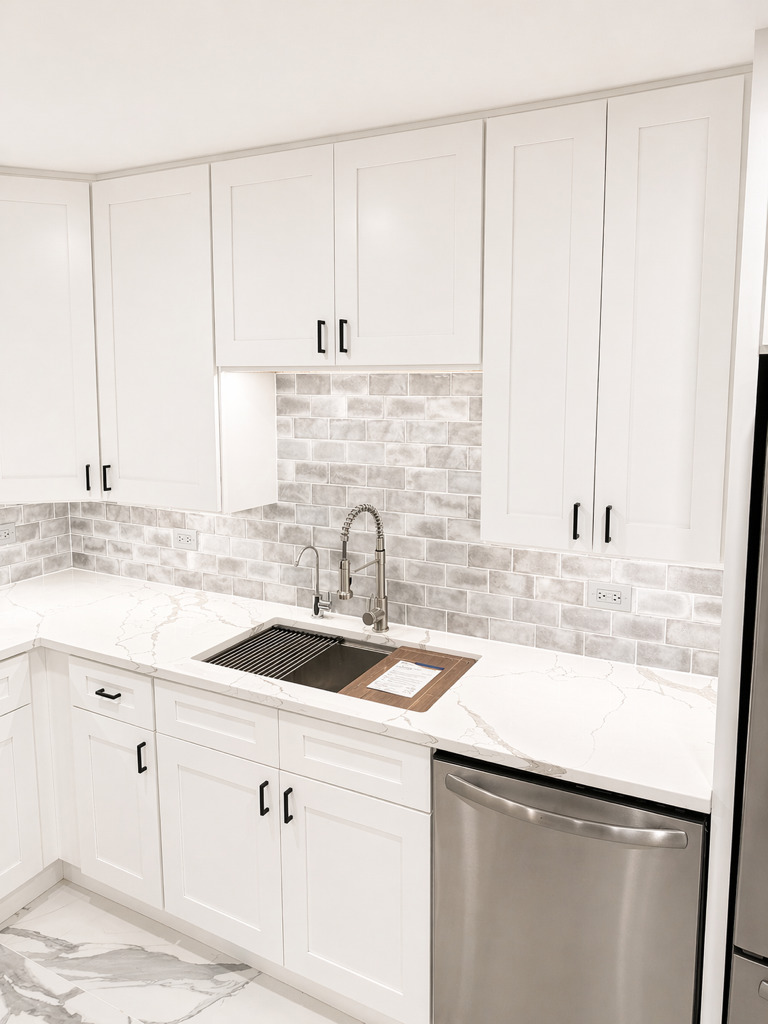
Completely remodeled from top to bottom, this rare corner 2-bedroom, 2-bath condo offers modern style, high-end finishes, and everyday comfort in desirable Downers Grove. Oversized corner units like this rarely become available. The brand-new kitchen is the heart of the home, featuring custom cabinetry, quartz countertops, a designer backsplash, and brand-new stainless steel appliances. New tile flooring in the foyer and kitchen pairs beautifully with luxury vinyl flooring throughout the main living areas. Thoughtful updates include new doors, baseboards, trim, fresh paint, can lighting, and modern light fixtures throughout. Additional improvements such as an updated electrical panel and new copper plumbing lines in the kitchen and bathrooms provide peace of mind and long-term value. Both bathrooms have been fully renovated with upscale finishes. The primary bath features a walk-in shower and double vanity, while the second bath offers a tub/shower combination. Residents enjoy access to two outdoor pools, including one heated pool. HOA dues cover heat, water, garbage, common insurance, lawn care, snow removal, and scavenger service for truly low-maintenance living. Move-in ready and beautifully updated, this home offers the perfect blend of quality, comfort, and convenience.
| 6 days ago | Listing updated with changes from the MLS® | |
| 6 days ago | Status changed to Active | |
| 2 weeks ago | Listing first seen on site |

Based on information submitted to the MLS GRID as of 2026-05-25 09:45 AM UTC. All data is obtained from various sources and may not have been verified by broker or MLS GRID. Supplied Open House Information is subject to change without notice. All information should be independently reviewed and verified for accuracy. Properties may or may not be listed by the office/agent presenting the information.
Last checked: 2026-05-25 09:45 AM UTC
MRED DMCA Copyright Information Copyright © 2026 Midwest Real Estate Data LLC. All rights reserved.