Save
Ask
Tour
Hide
Share
$649,990
14 Days On Site

1362 Nightingale Lane
Bartlett, IL 60103

For Sale|Single Family Residence|Active
4
Beds
4
Total Baths
3
Full Baths
1
Partial Bath
3,820
SqFt
$170
/SqFt
1994
Built
Subdivision:
Fairfax Silvercrest
County:
DuPage
Listing Courtesy of MRED as distributed by MLS Grid of RE/MAX Action
Call Now: 847.967.0022
Is this the listing for you? We can help make it yours.
847.967.0022
1362 Nightingale Lane1362 Nightingale Lane1362 Nightingale Lane1362 Nightingale Lane
Save
Ask
Tour
Hide
Share

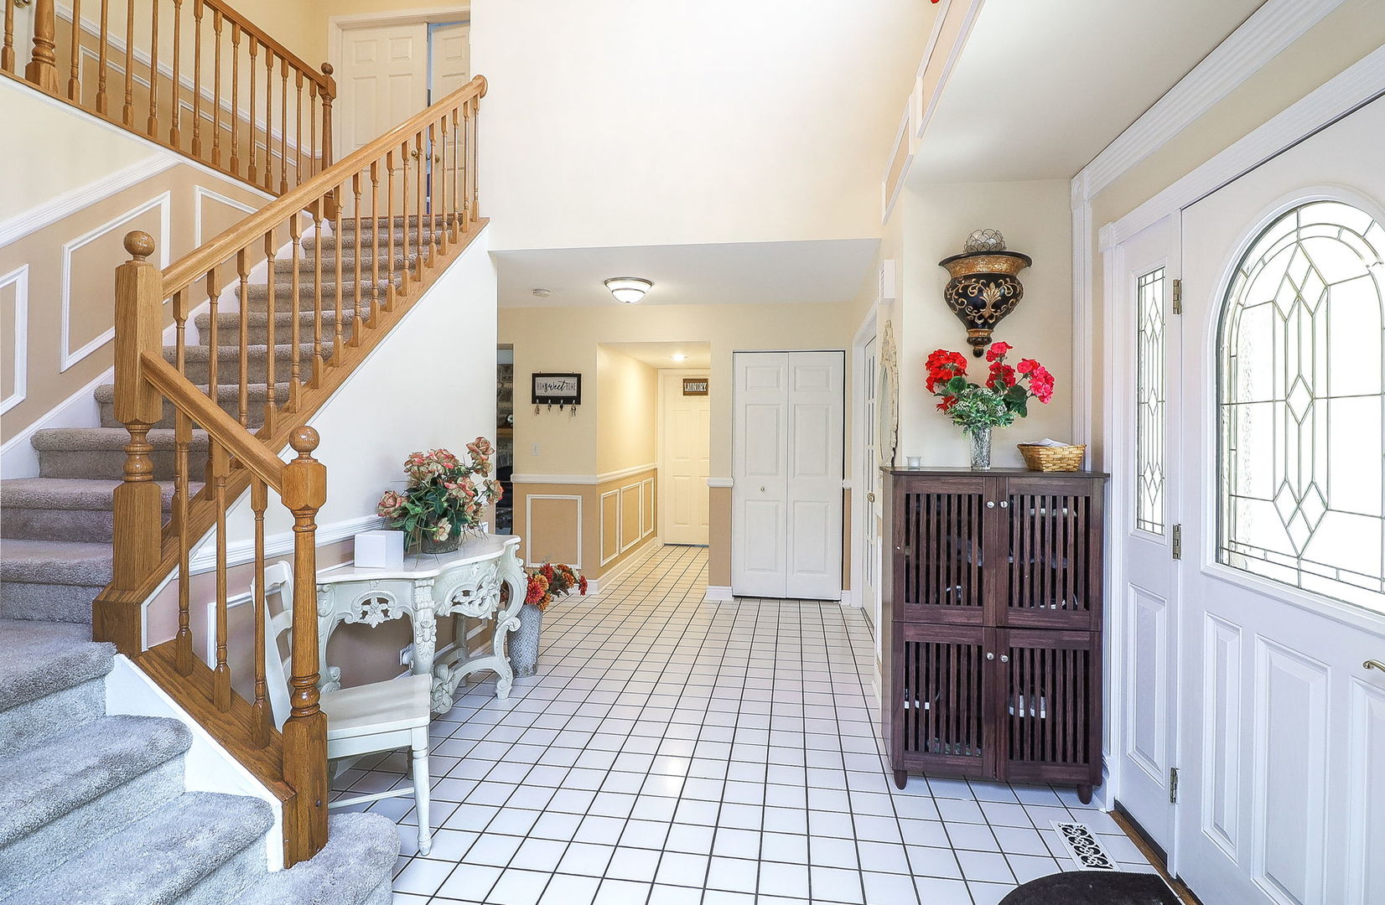
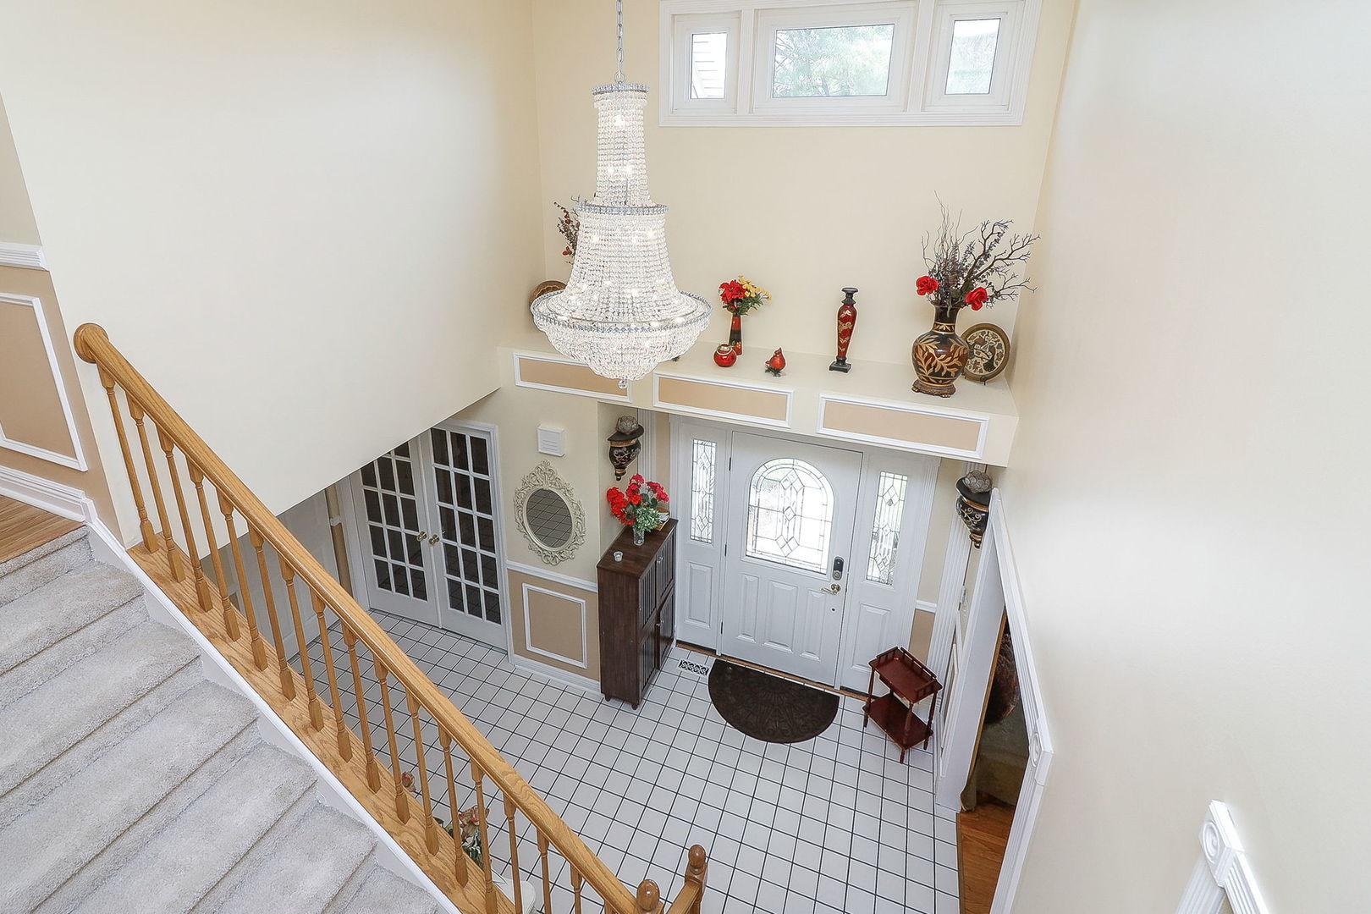
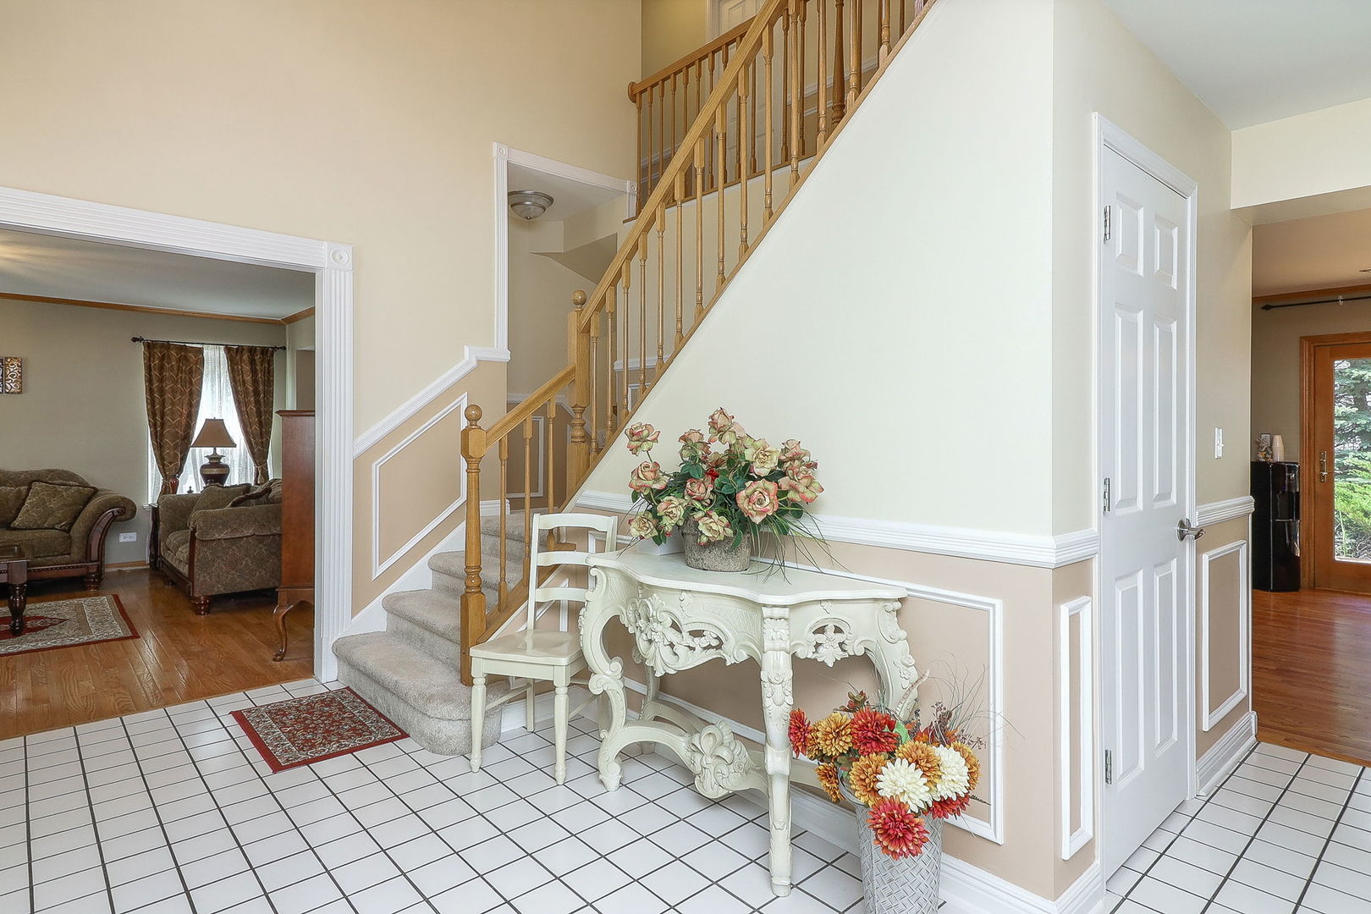
Beautifully Maintained Home in Fairfax Silvercrest with Finished Basement & Backyard Retreat Located in desirable Fairfax Silvercrest, this spacious and well-maintained home features 5 bedrooms, 3.5 bathrooms, plus a nursery or second office connected to the primary suite. The main level offers a welcoming foyer with crystal chandelier, private office with 12-foot ceilings, formal living and dining rooms, dual staircases, and a large family room with a cozy flagstone fireplace. The kitchen features Corian countertops, textured stone backsplash, stainless steel appliances, smart double oven (2022), refrigerator (2022), and breakfast area. Hardwood floors run throughout the foyer, hallways, and staircases. Upstairs includes 4 spacious bedrooms and 2 fully updated bathrooms, including a renovated primary bath (2024) with Jacuzzi tub. The finished basement adds incredible living space with a 5th bedroom, full bath, recreation area, playroom, and abundant storage. Major updates include: Furnace (2023), Smart Water Heater (2021), Andersen upstairs windows, 10 new basement windows (2022), whole-house water filtration system, radon mitigation system, whole-house fan, and HEPA air purifier. Enjoy the fully fenced backyard with landscaping, wooden deck, storage shed, and a peaceful fish pond with pump - perfect for relaxing or entertaining.

Save
Ask
Tour
Hide
Share
Listing Snapshot
Price 
$649,990
Days On Site 
14 Days
Bedrooms 
4
Inside Area (SqFt) 
3,820 sqft
Total Baths 
4
Full Baths 
3
Partial Baths 
1
Lot Size 
0.1935 Acres
Year Built 
1994
MLS® Number 
12647600
Status 
Active
Property Tax 
$11,360.4
HOA/Condo/Coop Fees 
N/A
Sq Ft Source 
N/A
Friends & Family
Recent Activity
yesterdayListing updated with changes from the MLS®
4 days agoStatus changed to Active
a week agoPrice changed to $649,990
2 weeks agoListing first seen on site
General Features
Acres 
0.1935
Attached Garage 
Yes
Foundation 
Concrete Perimeter
Garage 
Yes
Garage Spaces 
2
Parking 
AsphaltGarage Door OpenerAttachedGarage
Parking Spaces 
2
Property Sub Type 
Single Family Residence
Sewer 
Public Sewer
SqFt Total 
3820
Interior Features
Appliances 
Double OvenRangeMicrowaveDishwasherRefrigeratorWasherDryerDisposalStainless Steel Appliance(s)OvenRange HoodWater PurifierWater Purifier OwnedGas CooktopGas Oven
Basement 
FinishedFull
Cooling 
Central Air
Electric 
Circuit Breakers200+ Amp Service
Fireplace 
Yes
Fireplace Features 
Family RoomWood BurningGas Starter
Fireplaces 
1
Flooring 
HardwoodLaminateCarpet
Heating 
Natural GasElectric
Interior 
Cathedral Ceiling(s)Walk-In Closet(s)BookcasesOpen Floorplan
Laundry Features 
Main LevelGas Dryer Hookup
Bedroom 2 
Dimensions - 13X10Level - Second
Bedroom 3 
Dimensions - 13X11Level - Second
Bedroom 4 
Dimensions - 12X13Level - Second
Bedroom 5 
Dimensions - 17X10Level - Basement
Dining Room 
Dimensions - 16X14Level - Main
Family Room 
Dimensions - 18X14Level - Main
Kitchen 
Dimensions - 22X13Level - Main
Laundry 
Dimensions - 10X8Level - Main
Living Room 
Dimensions - 13X11Level - Main
Master Bedroom 
Dimensions - 17X14Level - Second
Office 
Dimensions - 13X10Level - Main
Save
Ask
Tour
Hide
Share
Exterior Features
Construction Details 
Vinyl SidingStone
Fencing 
Fenced
Lot Features 
LandscapedGarden
Patio And Porch 
Deck
Roof 
Asphalt
Waterfront Features 
Pond
Community Features
Accessibility Features 
Therapeutic Whirlpool
Community Features 
ParkLakeSidewalks
MLS Area 
Bartlett
School District 
Bartlett High School
Township 
Wayne
Schools
School District
Bartlett High School
Elementary School
Prairieview Elementary School
Middle School
East View Middle School
High School
Bartlett High School
Listing Courtesy of MRED as distributed by MLS Grid of RE/MAX Action


Based on information submitted to the MLS GRID as of 2026-05-28 08:04 AM UTC. All data is obtained from various sources and may not have been verified by broker or MLS GRID. Supplied Open House Information is subject to change without notice. All information should be independently reviewed and verified for accuracy. Properties may or may not be listed by the office/agent presenting the information.
Last checked: 2026-05-28 08:04 AM UTC
MRED DMCA Copyright Information Copyright © 2026 Midwest Real Estate Data LLC. All rights reserved.

Neighborhood & Commute
Source: Walkscore
Save
Ask
Tour
Hide
Share