Save
Ask
Tour
Hide
Share
$349,000
9 Days On Site

37155 N Shirley Drive
Gurnee, IL 60031

For Sale|Single Family Residence|Active
3
Beds
2
Total Baths
2
Full Baths
1,208
SqFt
$289
/SqFt
1958
Built
County:
Lake
Listing Courtesy of MRED as distributed by MLS Grid of HomeSmart Connect LLC
Call Now: 847.967.0022
Is this the listing for you? We can help make it yours.
847.967.0022
37155 N Shirley Drive37155 N Shirley Drive37155 N Shirley Drive37155 N Shirley Drive
Save
Ask
Tour
Hide
Share

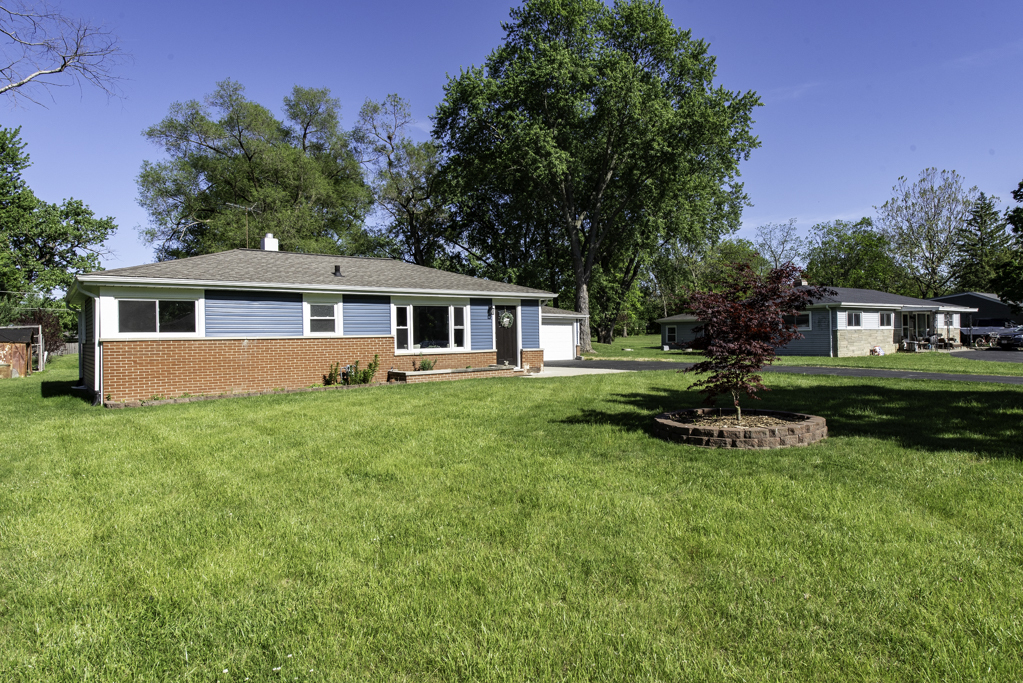
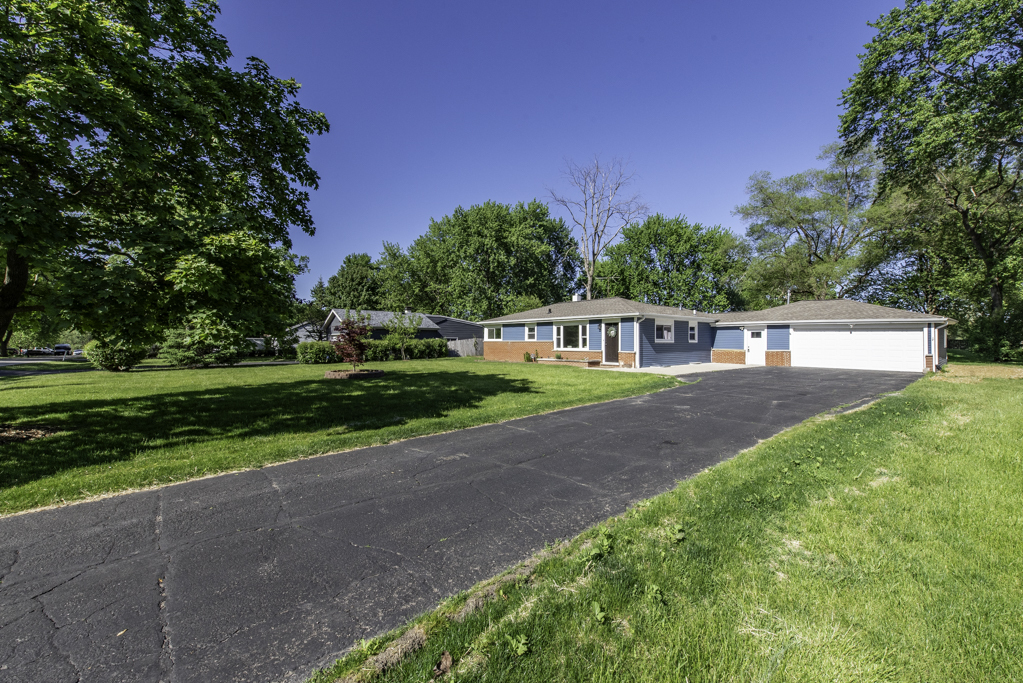
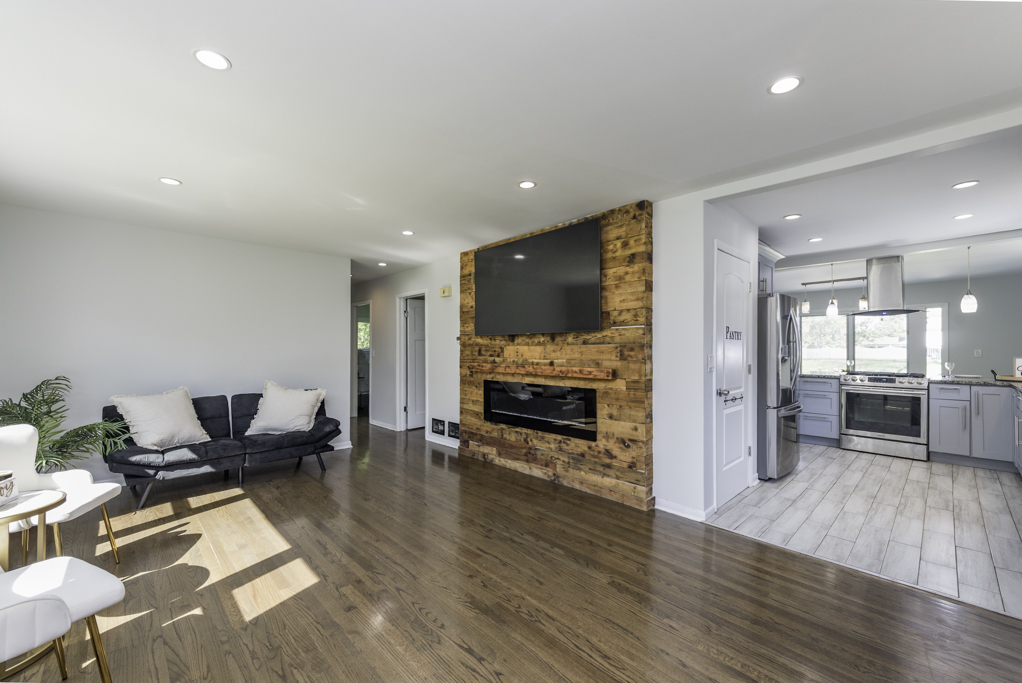
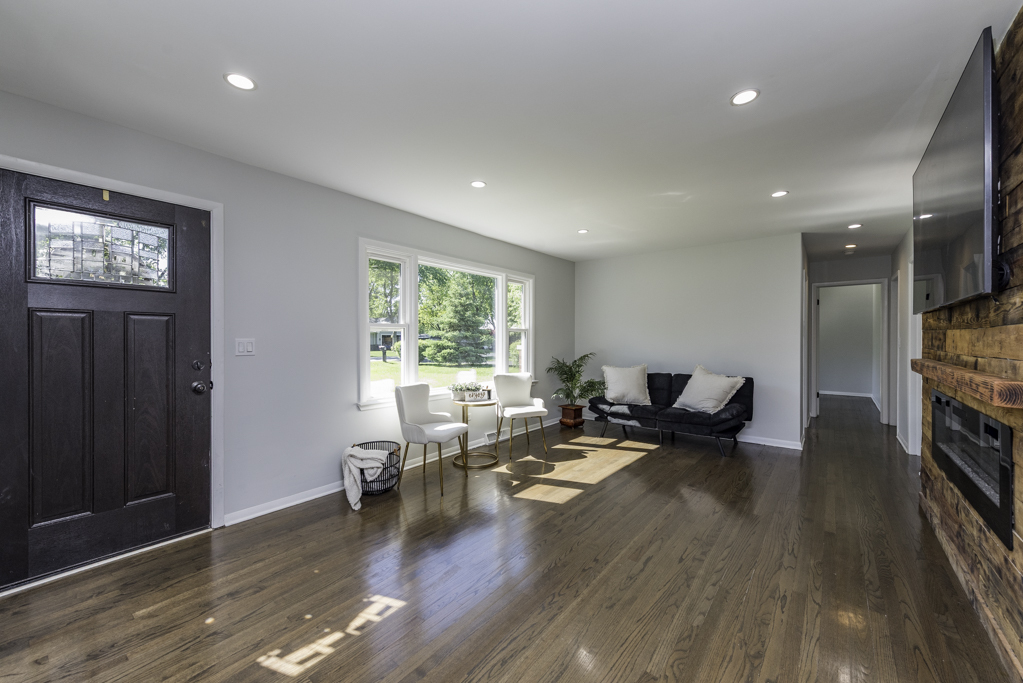
Desirable Gurnee School Districts 56 & 121! The perfect blend of peace, space, and modern updates. Nestled on over half an acre in Gurnee, this beautifully updated expanded ranch offers the kind of setting that's hard to find. From the moment you arrive, you'll appreciate the quiet surroundings, expansive yard, and sense of privacy while still being conveniently close to everything. Inside, the home features 3 spacious bedrooms, 2 full bathrooms, and thoughtful updates completed within the last few years that make the space feel warm, inviting, and move-in ready. Updates include but not limited to new roof and windows 2020, Furnace and A/C 2022, Water Heater 2025, Siding 2024. The finished basement adds even more living space with a 4th bedroom and a spacious family room perfect for entertaining, guests, a home office, or additional flex space. The expansive heated garage is a standout feature, offering plenty of room for vehicles, storage, hobbies, or workshop space. Whether you're enjoying peaceful mornings with coffee overlooking the yard, hosting summer gatherings, or simply looking for more breathing room, this home delivers the lifestyle so many buyers are searching for. Huge lot. Peaceful setting. Recently remodeled. A rare opportunity to enjoy comfort, space, and charm all in one place.

Save
Ask
Tour
Hide
Share
Listing Snapshot
Price 
$349,000
Days On Site 
9 Days
Bedrooms 
3
Inside Area (SqFt) 
1,208 sqft
Total Baths 
2
Full Baths 
2
Partial Baths 
N/A
Lot Size 
0.55 Acres
Year Built 
1958
MLS® Number 
12647796
Status 
Active
Property Tax 
$8,380.26
HOA/Condo/Coop Fees 
N/A
Sq Ft Source 
Assessor
Friends & Family
Recent Activity
4 days agoListing updated with changes from the MLS®
4 days agoStatus changed to Active
a week agoListing first seen on site
General Features
Acres 
0.55
Attached Garage 
Yes
Foundation 
Concrete Perimeter
Garage 
Yes
Garage Spaces 
2
Parking 
AsphaltGarage Door OpenerHeated GarageAttachedGarage
Parking Spaces 
2
Property Sub Type 
Single Family Residence
Sewer 
Septic Tank
SqFt Below 
1000
SqFt Total 
1208
Style 
Ranch
Water Source 
Shared Well
Interior Features
Appliances 
RangeRefrigeratorStainless Steel Appliance(s)
Basement 
FinishedFull
Cooling 
Central Air
Heating 
Natural GasForced Air
Interior 
Dry Bar
Bedroom 2 
Dimensions - 14X10Level - Main
Bedroom 3 
Dimensions - 10X9Level - Main
Bedroom 4 
Dimensions - 10X11Level - Basement
Bonus Room 
Dimensions - 8X9Level - Basement
Dining Room 
Dimensions - 9X7Level - Main
Family Room 
Dimensions - 28X10Level - Basement
Kitchen 
Dimensions - 10X10Level - Main
Laundry 
Living Room 
Dimensions - 21X13Level - Main
Master Bedroom 
Dimensions - 13X10Level - Main
Save
Ask
Tour
Hide
Share
Exterior Features
Construction Details 
Vinyl Siding
Patio And Porch 
Patio
Roof 
Asphalt
Community Features
MLS Area 
Gurnee
School District 
121
Township 
Warren
Schools
School District
121
Elementary School
Unknown
Middle School
Unknown
High School
Unknown
Listing Courtesy of MRED as distributed by MLS Grid of HomeSmart Connect LLC


Based on information submitted to the MLS GRID as of 2026-05-25 01:49 PM UTC. All data is obtained from various sources and may not have been verified by broker or MLS GRID. Supplied Open House Information is subject to change without notice. All information should be independently reviewed and verified for accuracy. Properties may or may not be listed by the office/agent presenting the information.
Last checked: 2026-05-25 01:49 PM UTC
MRED DMCA Copyright Information Copyright © 2026 Midwest Real Estate Data LLC. All rights reserved.

Neighborhood & Commute
Source: Walkscore
Save
Ask
Tour
Hide
Share