


North Barrington, IL 60010
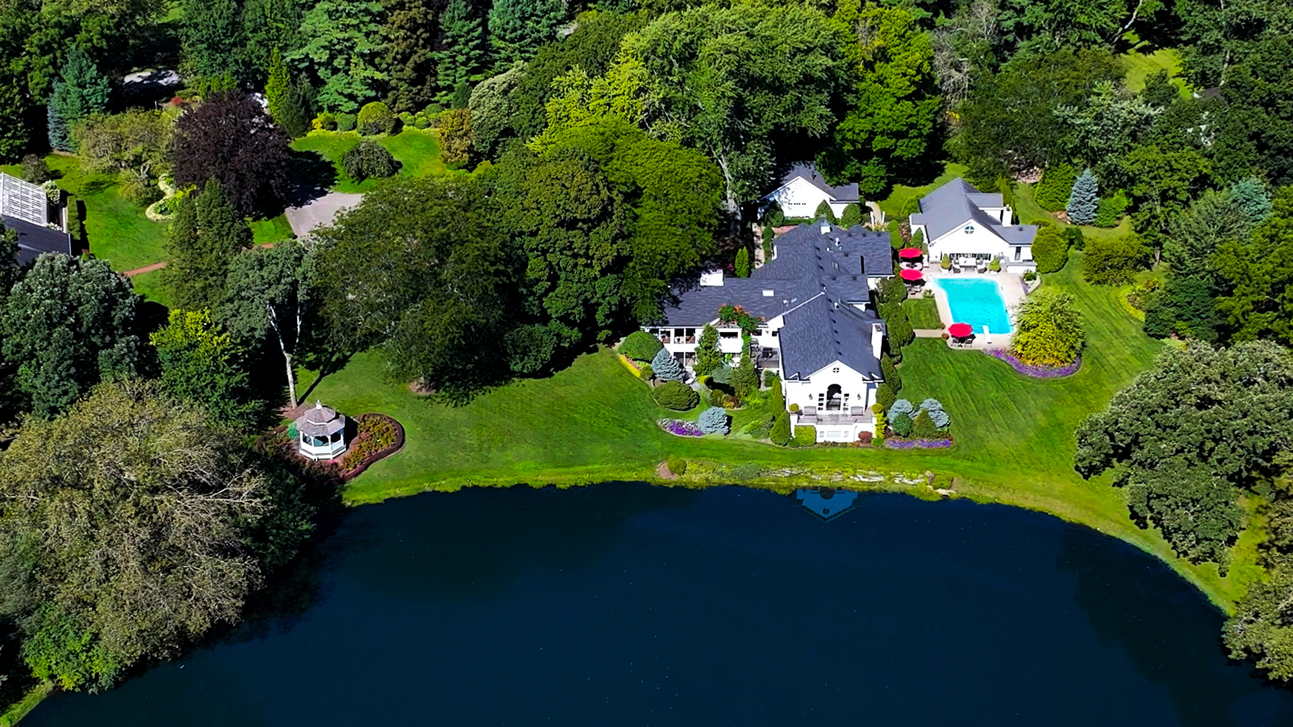
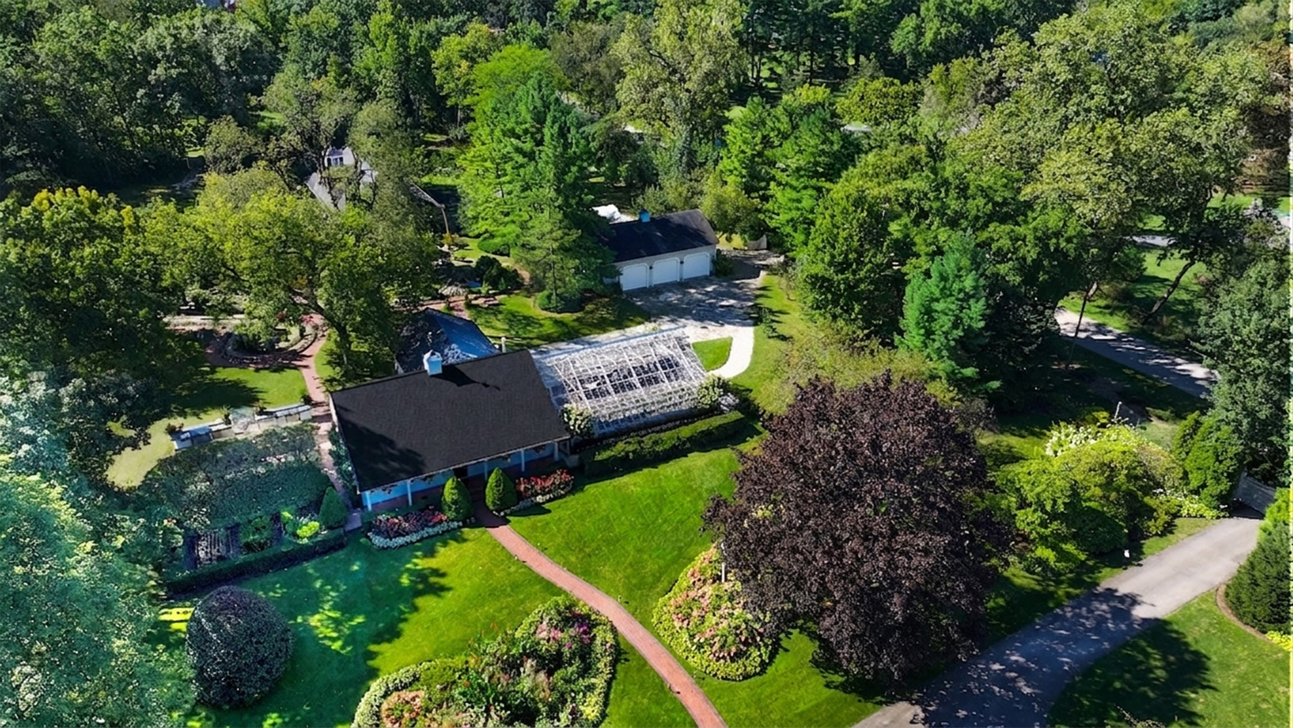
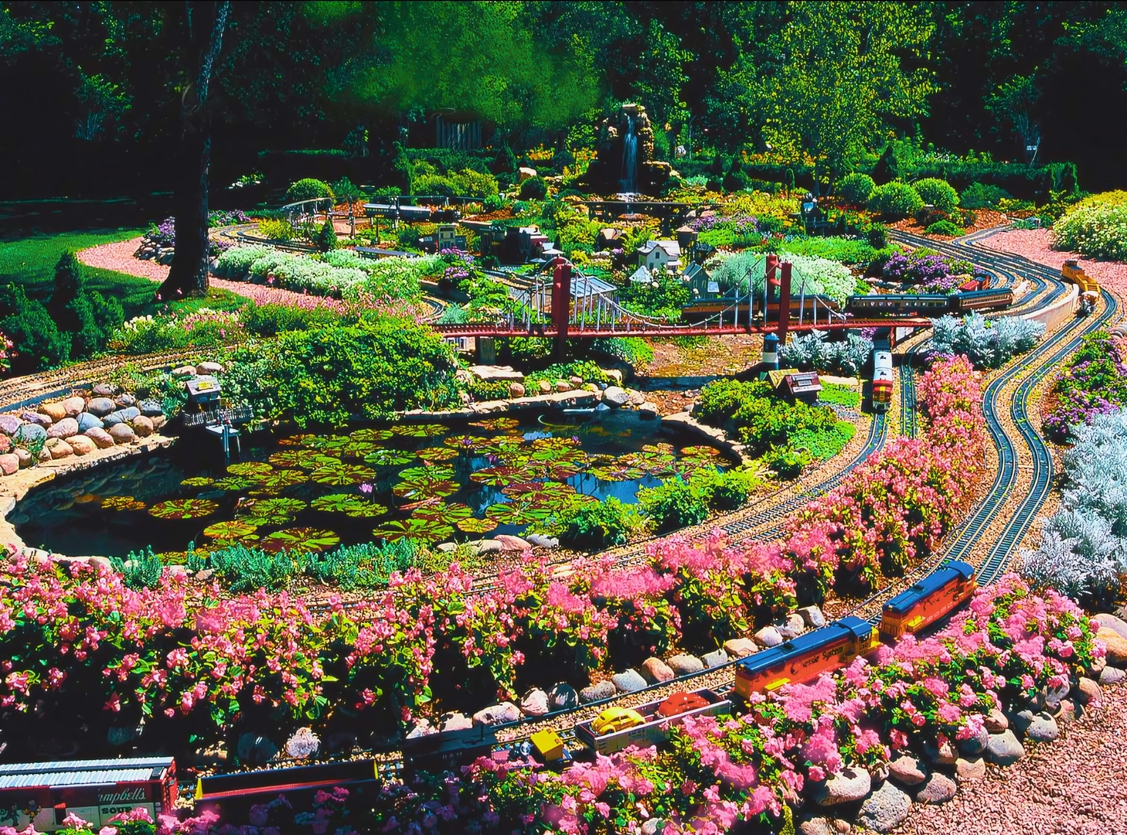
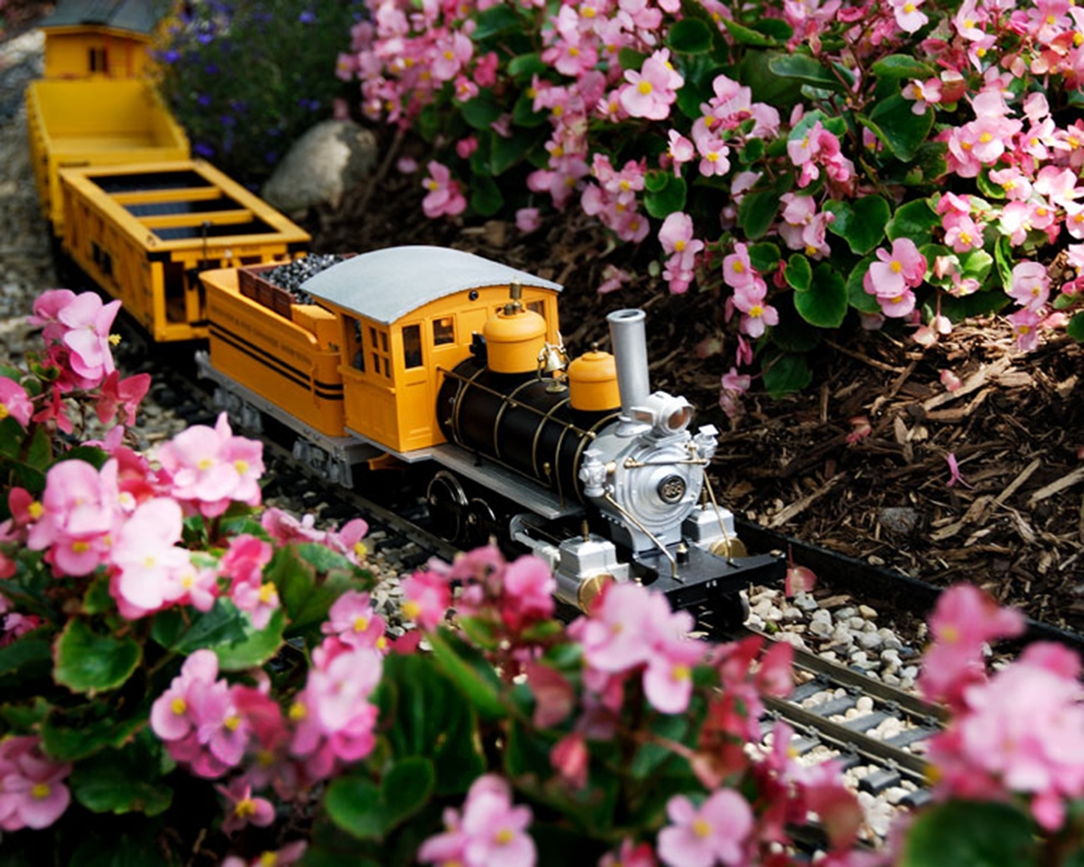
A RARE OPPORTUNITY TO OWN A 10-ACRE GATED PRIVATE ESTATE OF BREATHTAKING BEAUTY - AN EXCLUSIVE BOTANICAL RETREAT OFFERING A PRESTIGIOUS LIFESTYLE WITH THE EASE OF MAIN FLOOR LIVING. This extraordinary, fully fenced compound offers a seamless blend of luxury, creativity, artistry, and lifestyle. Featuring a large multi-level primary residence and a two-story guesthouse, with a combined total of 5 fireplaces, a detached two-story 3-bay garage building that includes an additional fourth dedicated golf cart bay, a party room building, a professional greenhouse, a two-story 3-bay garage / barn building, a gazebo, a hoop house, a children's tree house, a train depot, a separate gated service entrance, and a two-story train museum. At the heart of the estate are multiple BREATHTAKING THEMED GARDENS, showcasing decades of design excellence, EXTREMELY RARE mature specimen trees, a PRIVATE LAKE, waterfalls, decorative ponds, fountains, and a RESORT-STYLE POOL, creating a setting that is both serene and visually unforgettable. A true showpiece is the AMAZING OUTDOOR G-SCALE MODEL TRAIN GARDEN RAILWAY, an extensive installation more than 2.5X LARGER THAN EPCOT'S OUTDOORMODEL TRAIN DISPLAY. Nearby is a PRIVATE, FULLY OPERATIONAL O-SCALE MODEL TRAIN MUSEUM housed within its own train station and featuring a one-of-a-kind replica of Chicago. Designed for both everyday living and exceptional entertaining, imagine hosting unforgettable get-togethers at your own SERENE RETREAT, everything from fun pool parties to elegant garden soirees. This unique botanical estate is made for private entertaining and relaxation, with OUTDOOR BARS at the pool and at the outdoor garden railway for open-air entertaining, as well as the Pleached Allee tunnel of trees located next to the dedicated PARTY ROOM BUILDING, which is perfect for intimate lunch and dinner parties. The primary residence and guest house are positioned to capture stunning garden and lake VIEWS FROM NEARLY EVERY ROOM. Designed for effortless main floor living, the primary residence offers a CHEF'S KITCHEN with an outdoor GRILLING DECK, a SUNROOM ADJACENT TO THE KITCHEN, 2 WET BARS, and a vintage 1950s SODA FOUNTAIN on the lower level with an adjoining Arcade Room that opens onto another outdoor patio, a dedicated flower arranging and GIFT-WRAPPING ROOM, and MULTIPLE WALK-IN CLOSETS, including one palatial walk-in designed for the ultimate wardrobe collection. ZONED FOR HORSES and offering a level of detail, investment, and craftsmanship that would be impossible to replicate, this one-of-a-kind estate retreat delivers PRIVACY, PRESTIGE, and an unmatched lifestyle. EXPERIENCE THIS EXCEPTIONAL ESTATE FIRSTHAND.
| 21 hours ago | Listing updated with changes from the MLS® | |
| 4 months ago | Status changed to Active | |
| 4 months ago | Listing first seen on site |

Based on information submitted to the MLS GRID as of 2026-09-25 08:49 PM UTC. All data is obtained from various sources and may not have been verified by broker or MLS GRID. Supplied Open House Information is subject to change without notice. All information should be independently reviewed and verified for accuracy. Properties may or may not be listed by the office/agent presenting the information.
Last checked: 2026-09-25 08:49 PM UTC
MRED DMCA Copyright Information Copyright © 2026 Midwest Real Estate Data LLC. All rights reserved.