Save
Ask
Tour
Hide
Share
$695,000
10 Days On Site

704 Plainfield Road
Downers Grove, IL 60516

For Sale|Single Family Residence|Active
4
Beds
3
Total Baths
3
Full Baths
2,471
SqFt
$281
/SqFt
1965
Built
Subdivision:
Bruce Lake
County:
DuPage
Listing Courtesy of MRED as distributed by MLS Grid of Platinum Partners Realtors
Call Now: 847.967.0022
Is this the listing for you? We can help make it yours.
847.967.0022
704 Plainfield Road704 Plainfield Road704 Plainfield Road704 Plainfield Road
Save
Ask
Tour
Hide
Share

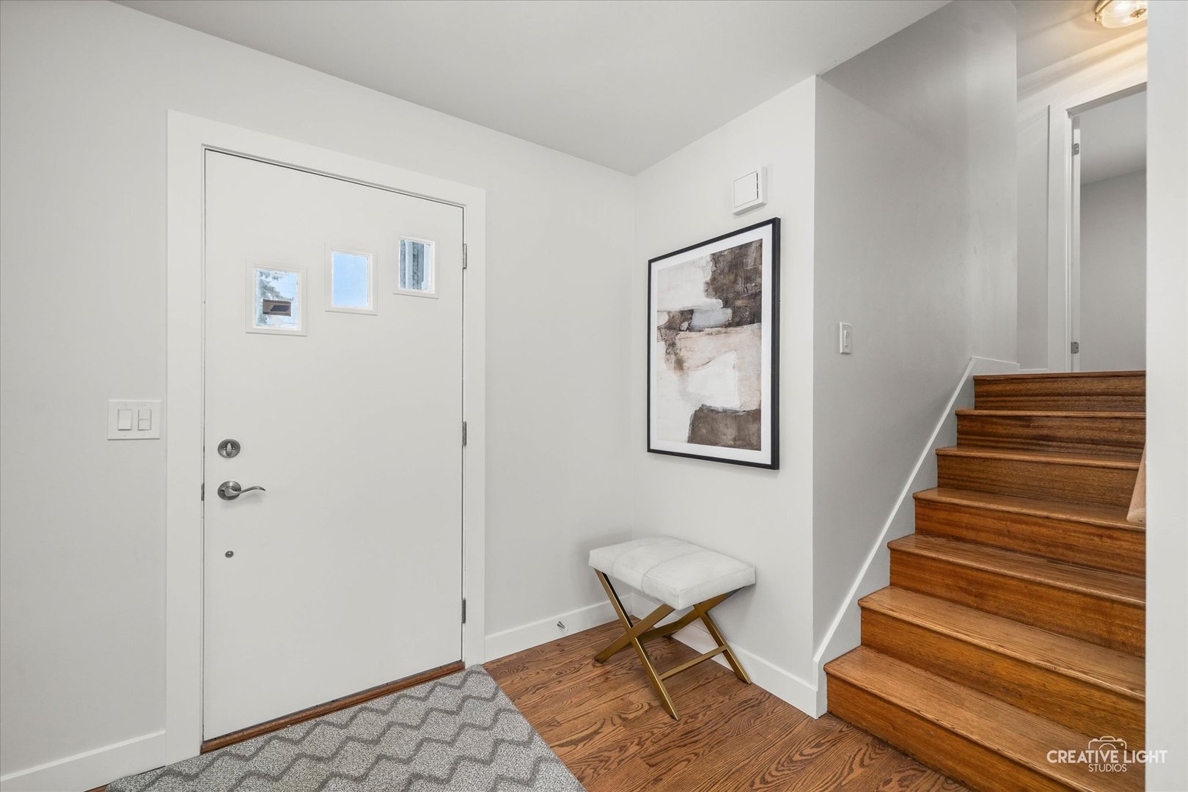
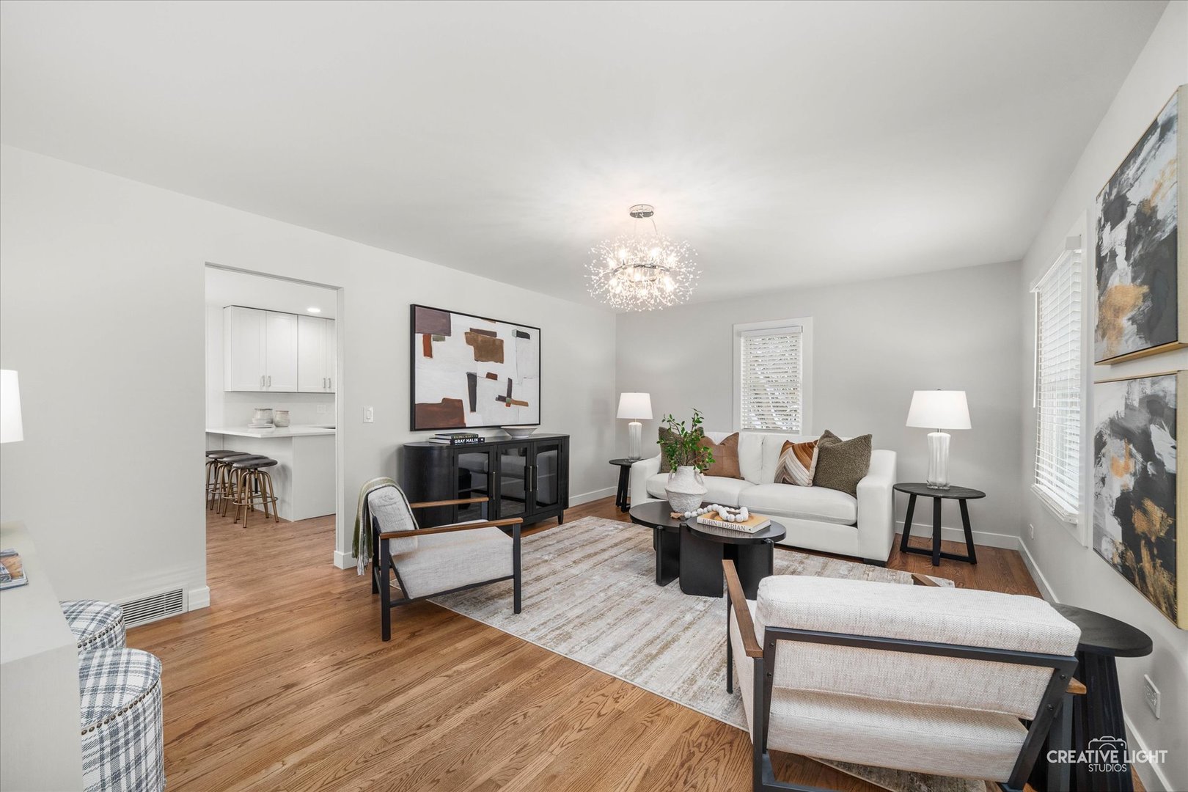
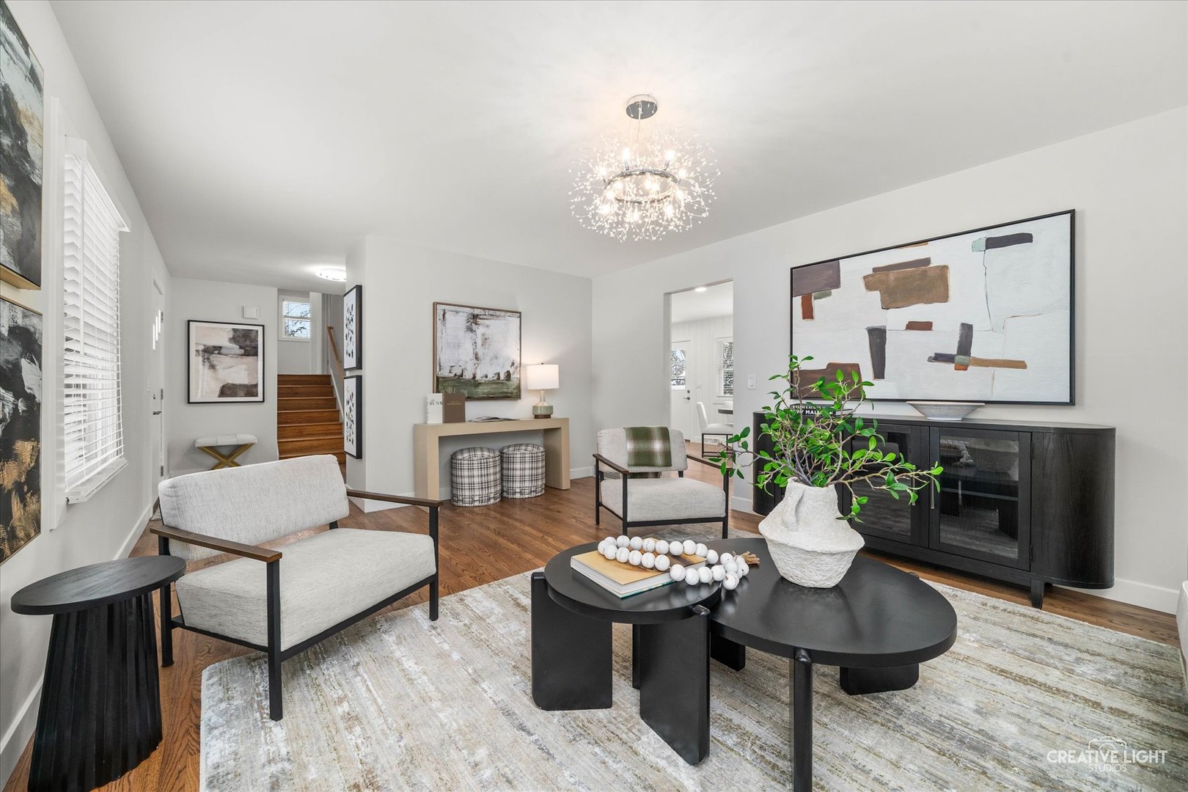
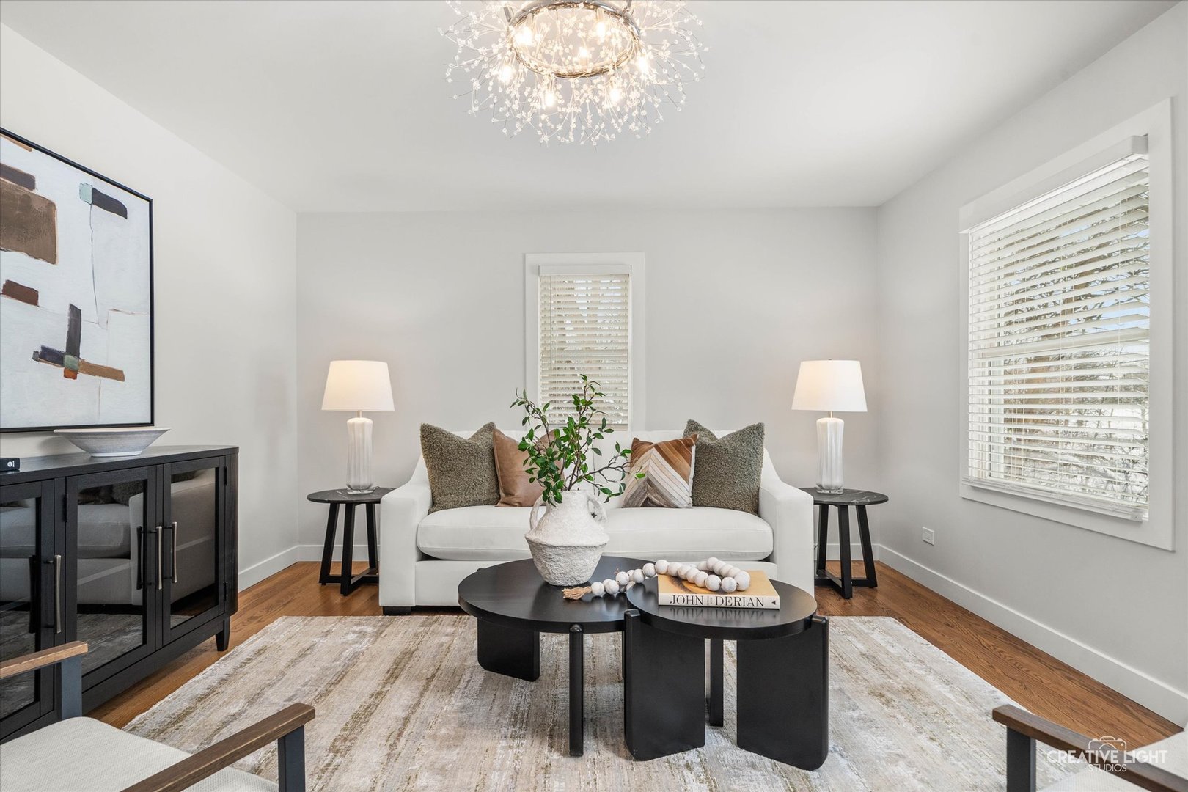
Completely transformed from top to bottom in 2025 and 2026, this stunning Bruce Lake split-level rests on a private, tree-lined 0.71-acre lot. New windows, new trim, a brand new Owens Corning architectural shingled TruDefinition Duration tear-off roof, vinyl siding, soffit, fascia, gutters and downspouts. The updates are too many to list here, so be sure to check the feature sheet under additional information for all the details. Inside, a fully renovated chef's kitchen anchors the main level with quartz counters, Shaker cabinetry, mosaic tile backsplash and stainless appliances. Beautifully refinished hardwood floors run throughout. Upstairs, the primary suite is a true retreat, featuring a spa-inspired bath and ample storage for effortless everyday living. Three additional bedrooms and an updated hall bath round out the upper level. The walkout lower level extends the living space with a generous 40x15 family room, finished laundry and a finished bath. The sprawling, tree-lined backyard offers privacy and space to gather, relax and enjoy. The oversized two-car garage offers room for vehicles plus a dedicated workspace or additional storage. Move-in ready in every sense of the word. Bruce Lake subdivision residents enjoy exclusive private access to the beach, sand volleyball, fishing and seasonal ice skating. A rare lifestyle at a remarkable value.

Save
Ask
Tour
Hide
Share
Listing Snapshot
Price 
$695,000
Days On Site 
10 Days
Bedrooms 
4
Inside Area (SqFt) 
2,471 sqft
Total Baths 
3
Full Baths 
3
Partial Baths 
N/A
Lot Size 
0.71 Acres
Year Built 
1965
MLS® Number 
12647934
Status 
Active
Property Tax 
$7,574.28
HOA/Condo/Coop Fees 
$29.17 monthly
Sq Ft Source 
Assessor
Friends & Family
Recent Activity
5 days agoListing updated with changes from the MLS®
5 days agoStatus changed to Active
2 weeks agoListing first seen on site
General Features
Acres 
0.71
Attached Garage 
Yes
Direction Faces 
South
Foundation 
Concrete Perimeter
Garage 
Yes
Garage Spaces 
2
Parking 
AsphaltGarage Door OpenerAttachedGarage
Parking Spaces 
6
Property Sub Type 
Single Family Residence
Sewer 
Septic Tank
Water Source 
Well
Interior Features
Appliances 
RangeMicrowaveDishwasherRefrigeratorWasherDryerDisposalStainless Steel Appliance(s)Range HoodWater Softener Owned
Basement 
FinishedPartialWalk-Out Access
Cooling 
Central Air
Flooring 
Hardwood
Heating 
Natural GasForced Air
Interior 
Walk-In Closet(s)Entrance FoyerIn-Law Floorplan
Laundry Features 
Gas Dryer HookupSink
Bedroom 2 
Dimensions - 15X10Level - Second
Bedroom 3 
Dimensions - 12X11Level - Second
Bedroom 4 
Dimensions - 11X10Level - Second
Deck 
Dimensions - 25X24Level - Lower
Dining Room 
Eating Area 
Dimensions - 12X10Level - Main
Family Room 
Dimensions - 40X15Level - Lower
Foyer 
Dimensions - 10X5Level - Main
Kitchen 
Dimensions - 12X12Level - MainDescription - Eating Area-Breakfast Bar
Laundry 
Dimensions - 10X9Level - Lower
Living Room 
Dimensions - 19X13Level - Main
Master Bedroom 
Dimensions - 15X13Level - Second
Sitting Room 
Dimensions - 15X7Level - Main
Utility Room-Lower Level 
Dimensions - 7X5Level - Lower
Walk In Closet 
Dimensions - 6X5Level - Second
Save
Ask
Tour
Hide
Share
Exterior Features
Construction Details 
Vinyl SidingBrick
Lot Features 
Level
Patio And Porch 
Deck
Roof 
Asphalt
Community Features
Association Dues 
350
Community Features 
ParkLake
HOA Fee Frequency 
Annually
MLS Area 
Downers Grove
School District 
South High School
Township 
Downers Grove
Schools
School District
South High School
Elementary School
Prairieview Elementary School
Middle School
Lakeview Junior High School
High School
South High School
Listing Courtesy of MRED as distributed by MLS Grid of Platinum Partners Realtors


Based on information submitted to the MLS GRID as of 2026-05-25 09:45 AM UTC. All data is obtained from various sources and may not have been verified by broker or MLS GRID. Supplied Open House Information is subject to change without notice. All information should be independently reviewed and verified for accuracy. Properties may or may not be listed by the office/agent presenting the information.
Last checked: 2026-05-25 09:45 AM UTC
MRED DMCA Copyright Information Copyright © 2026 Midwest Real Estate Data LLC. All rights reserved.

Neighborhood & Commute
Source: Walkscore
Save
Ask
Tour
Hide
Share