


712 Arthur DriveLombard, IL 60148
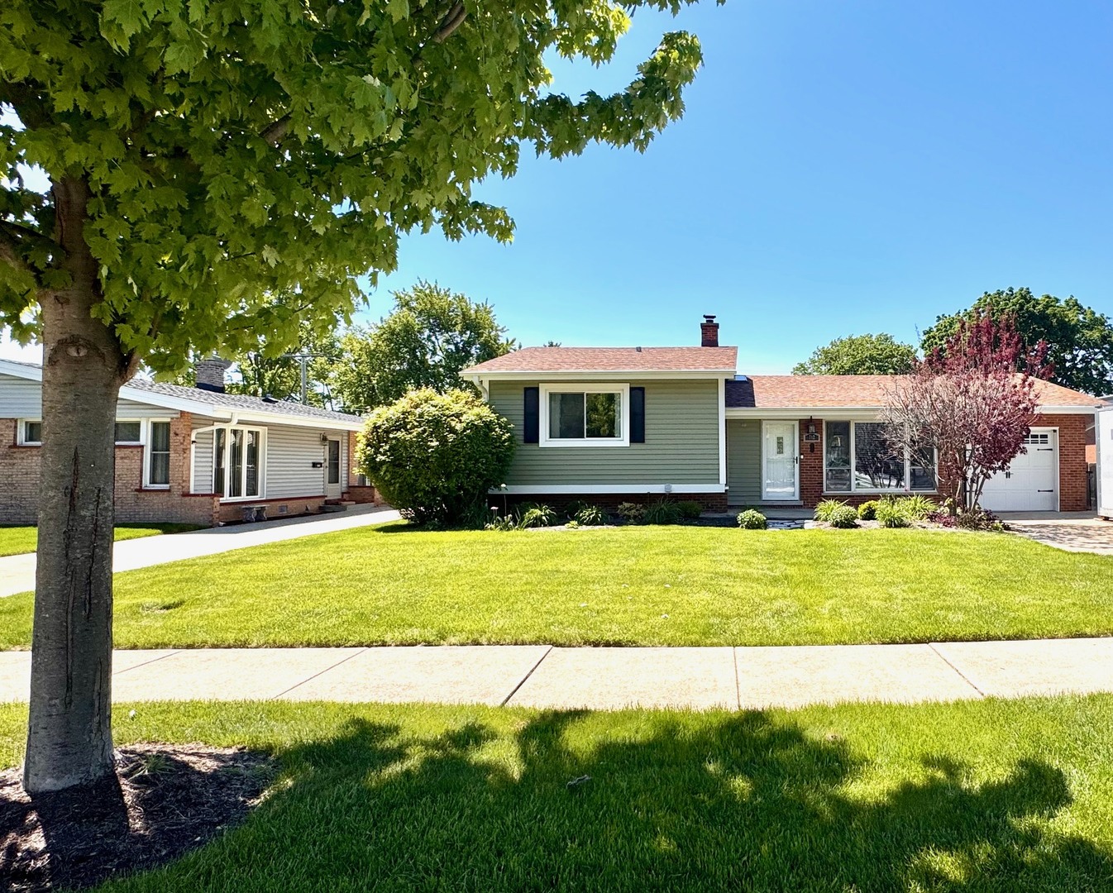
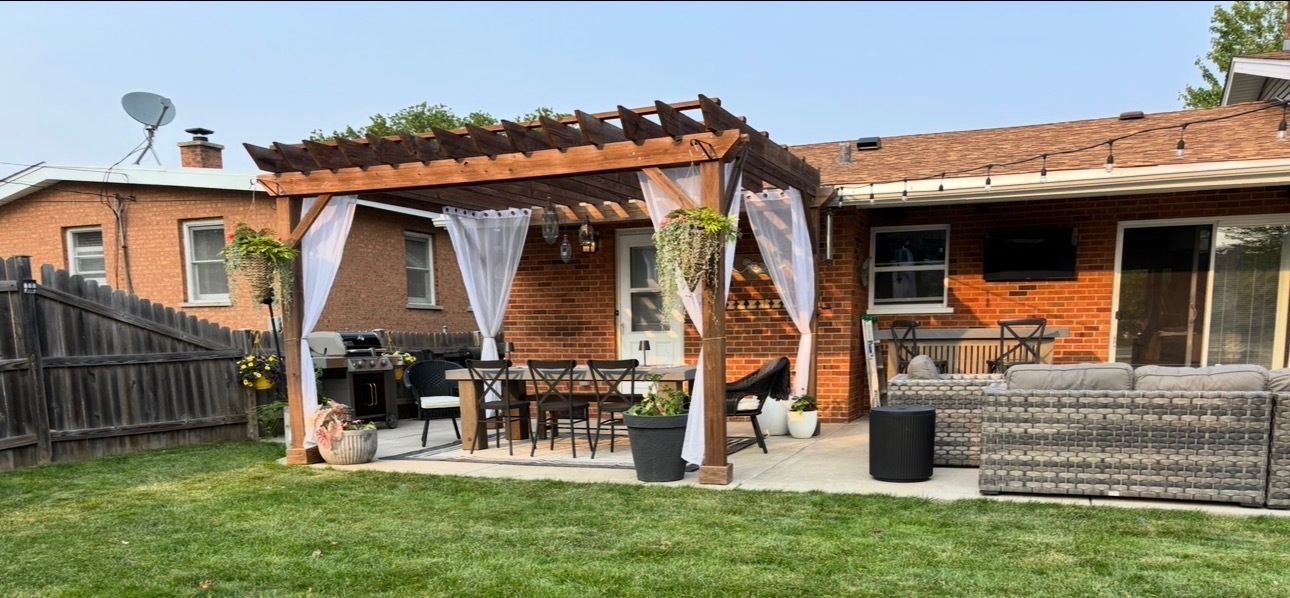
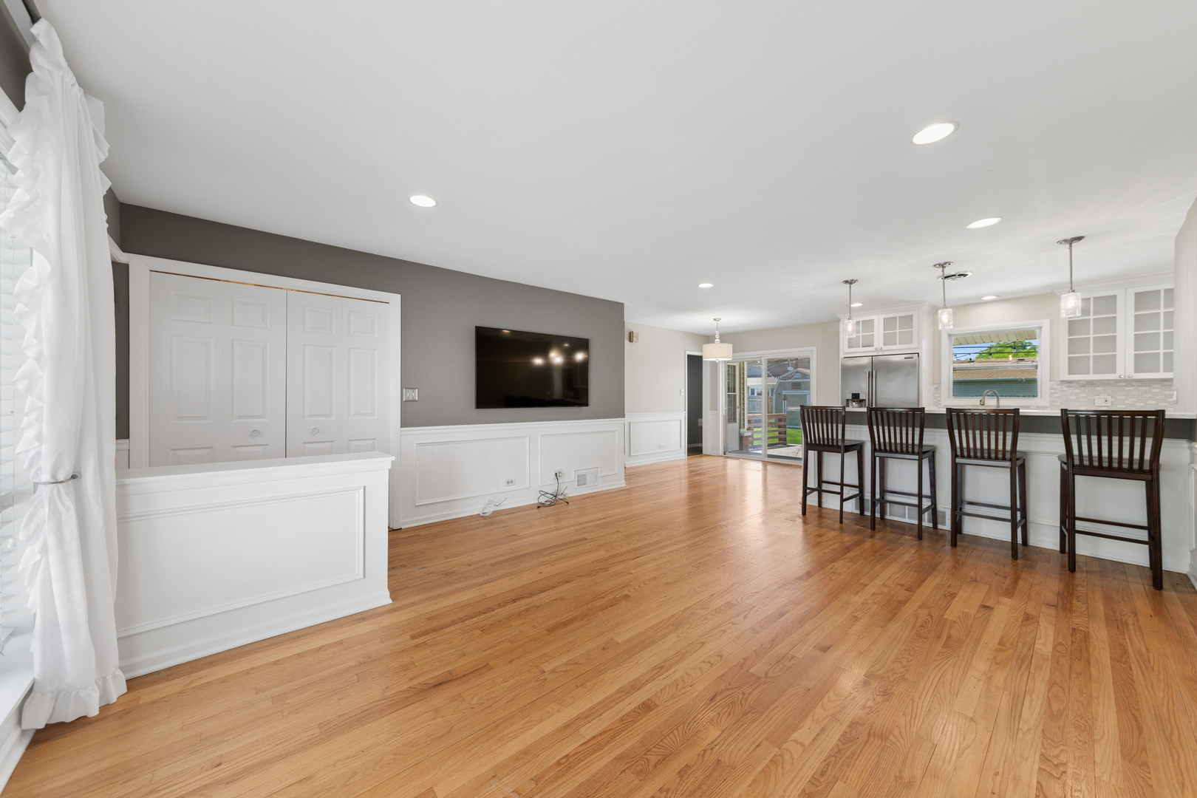
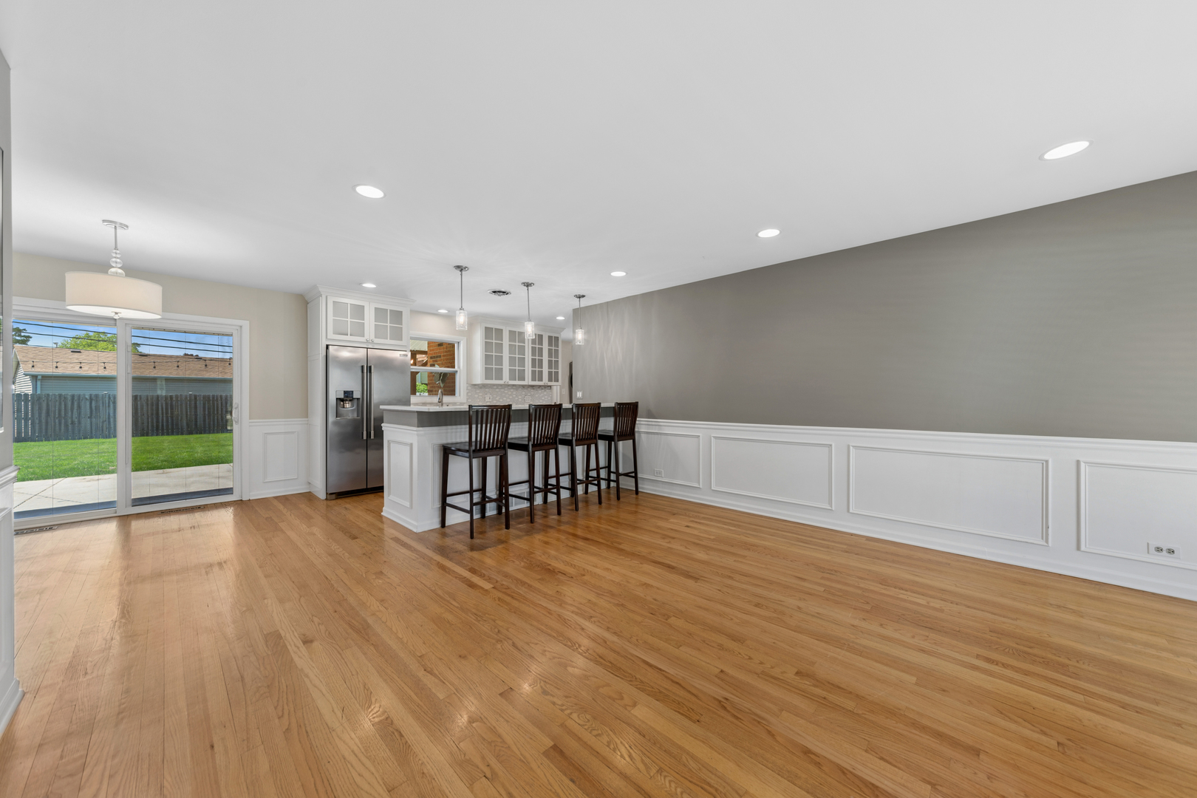
**Multiple Offers Received - Asking for Best & Final Offers Sunday, 5/24 by 8:00.** This beautifully updated and move-in ready split-level house (only 3-stairs) in Lombard is ready to be your families next home! Newly finished solid wood floors on the main level and freshly painted throughout - this home has been thoughtfully designed, updated and well-appointed from top to bottom, with attention to detail that you'll rarely find. The main level offers open-concept living with a bright and sunny living/dining room combo and updated kitchen that features quartz counters, white soft-close cabinets, stainless steel appliances, an under-counter microwave and a deep sink that any chef will love. Just around the corner, you'll find a stylish half-bath and a clean and functional laundry/mud room just off of the garage. 3 bedrooms on the upper-level and a full bathroom with exposed brick and a skylight will help wake you up happy every morning. Downstairs you'll find a fully finished basement with a family room, a bonus room to create an office, gym or playroom, and a large, updated second full bathroom. Outside, the backyard will not disappoint! It's perfect for family gatherings with a huge patio, wooden pergola, custom-built fire-pit, and a shed for your outdoor furniture and gardening materials. Additional features include: new roofing (2020) and siding (2018) installed are Miami-Dade County rated for hurricane strength winds; draintiled, encapsulated and sprayfoamed crawlspace and garage shelving for extra storage. This home has everything you can want or think of and is sure to go quickly, so come see it asap!
| 11 hours ago | Listing updated with changes from the MLS® | |
| 11 hours ago | Status changed to Active Under Contract | |
| a week ago | Listing first seen on site |

Based on information submitted to the MLS GRID as of 2026-05-28 02:41 AM UTC. All data is obtained from various sources and may not have been verified by broker or MLS GRID. Supplied Open House Information is subject to change without notice. All information should be independently reviewed and verified for accuracy. Properties may or may not be listed by the office/agent presenting the information.
Last checked: 2026-05-28 02:41 AM UTC
MRED DMCA Copyright Information Copyright © 2026 Midwest Real Estate Data LLC. All rights reserved.
Did you know? You can invite friends and family to your search. They can join your search, rate and discuss listings with you.