Save
Ask
Tour
Hide
Share
$175,000
11 Days On Site

2611 Central Street 3
Evanston, IL 60201

For Sale|Stock Cooperative|Active
2
Beds
1
Total Bath
1
Full Bath
1950
Built
County:
Cook
Listing Courtesy of MRED as distributed by MLS Grid of Jameson Sotheby's International Realty
Call Now: 847.967.0022
Is this the listing for you? We can help make it yours.
847.967.0022
2611 Central Street 32611 Central Street 32611 Central Street 32611 Central Street 3
Save
Ask
Tour
Hide
Share

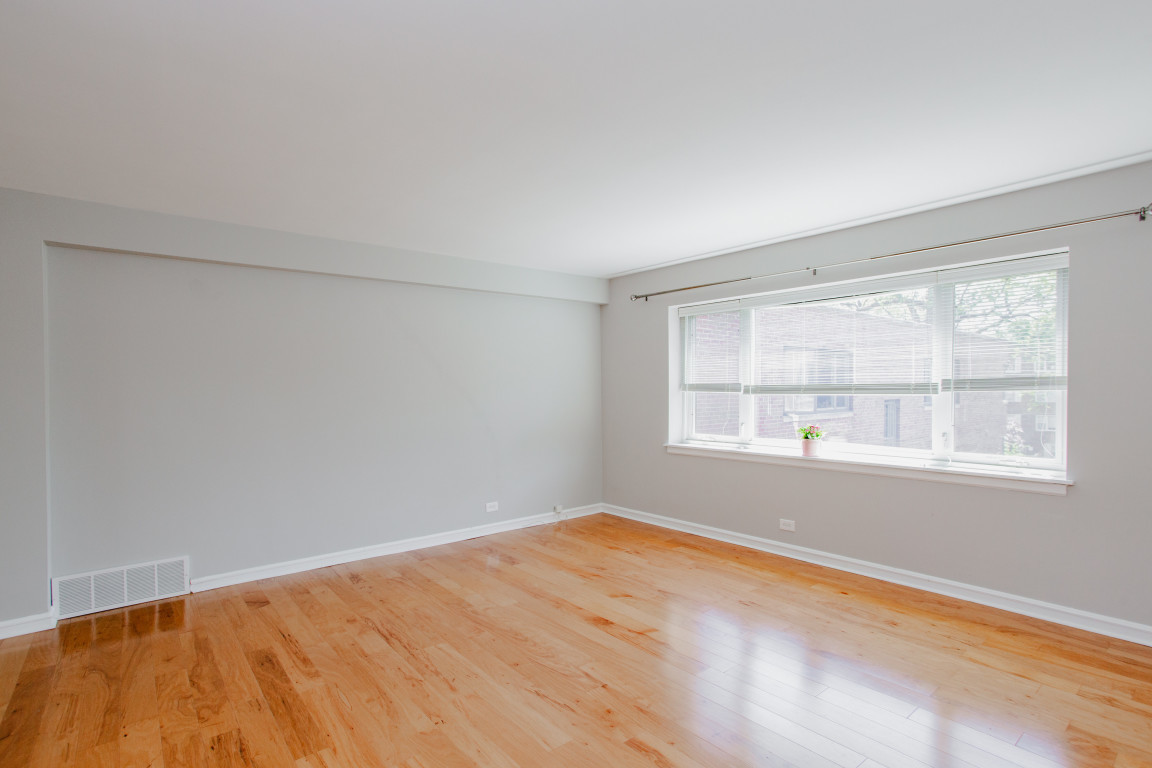
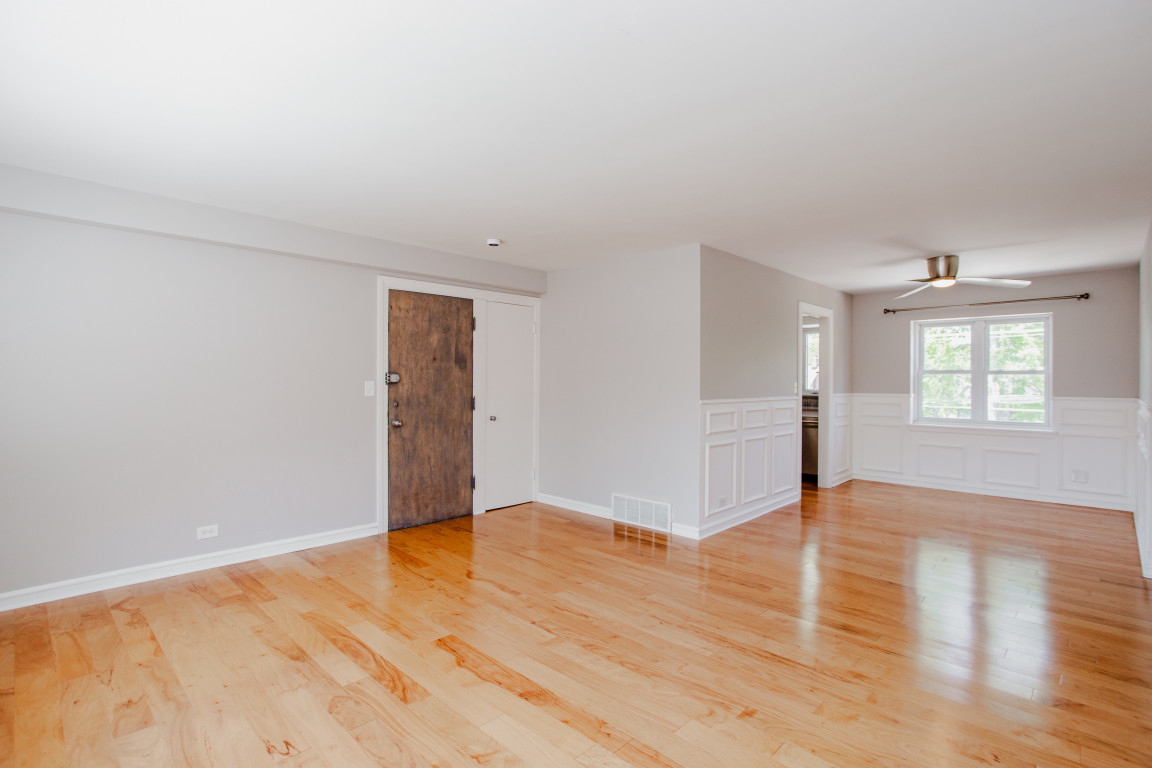
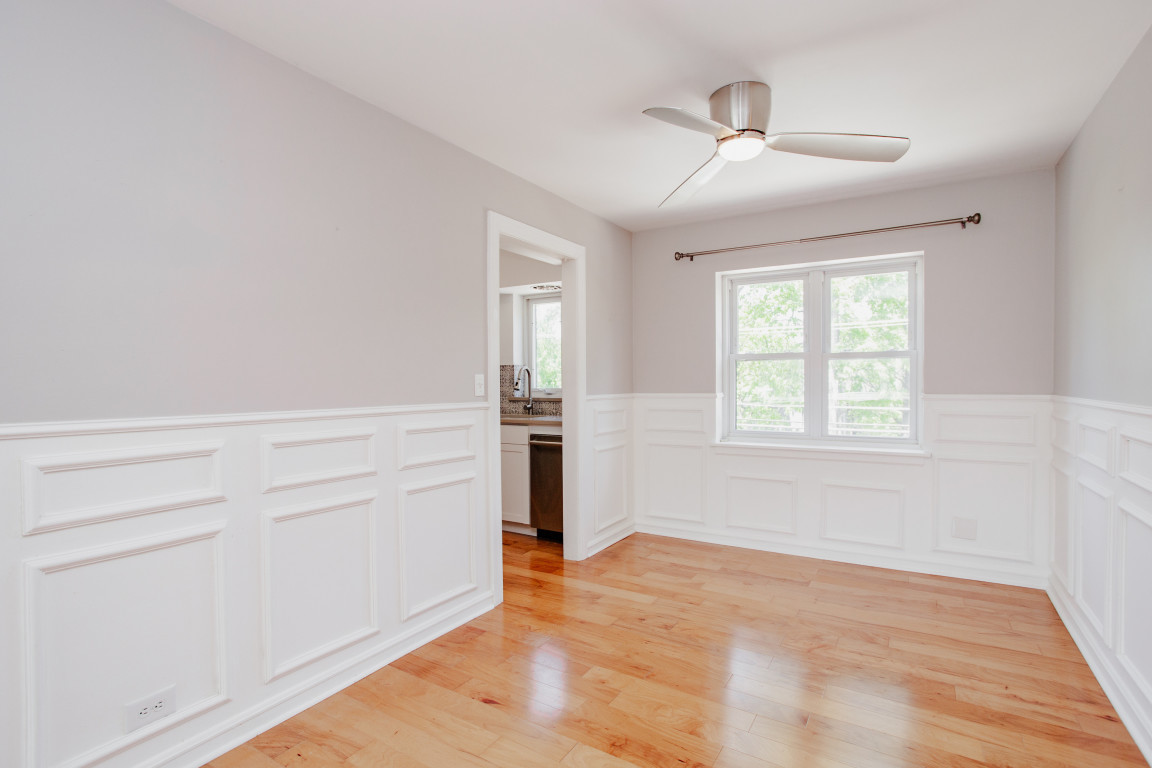
Beautiful 2 bedroom co-op apartment with tree top views features an updated kitchen with white shaker cabinets and quartz countertops. The living room has a south-facing picture window and the dining room is enhanced with wainscotting. Beautifully updated bath with deep soaking tub/shower. Engineered hardwood flooring in living and dining rooms. Newer windows throughout. Nothing to do but move in! Monthly assessment of $625 includes real estate taxes, as this is a co-op. Individually controlled and owned heat and central air conditioning. Owned washer and dryer and large storage closet in the basement. Easy street parking with waitlist for parking space. Quick walk to Central Street shops and restaurants and trains. Property taxes of $1,790 included in assessment. Cats ok. No dogs or rentals.

Save
Ask
Tour
Hide
Share
Listing Snapshot
Price 
$175,000
Days On Site 
11 Days
Bedrooms 
2
Inside Area (SqFt) 
N/A
Total Baths 
1
Full Baths 
1
Partial Baths 
N/A
Lot Size 
N/A
Year Built 
1950
MLS® Number 
12648354
Status 
Active
Property Tax 
$1,790
HOA/Condo/Coop Fees 
$625 monthly
Sq Ft Source 
N/A
Friends & Family
Recent Activity
5 days agoListing updated with changes from the MLS®
5 days agoStatus changed to Active
2 weeks agoListing first seen on site
General Features
Direction Faces 
East
Number Of Stories 
3
Pets 
Cats OK
Property Sub Type 
Stock Cooperative
Sewer 
Public Sewer
Interior Features
Appliances 
RangeMicrowaveDishwasherRefrigeratorWasherDryer
Basement 
UnfinishedPartial
Cooling 
Ceiling Fan(s)Central Air
Electric 
Circuit Breakers
Heating 
Natural GasForced Air
Bedroom 2 
Dimensions - 11X10Level - Third
Bedroom 3 
Bedroom 4 
Dining Room 
Dimensions - 13X9Level - Third
Family Room 
Kitchen 
Dimensions - 11X06Level - ThirdDescription - Eating Area-Breakfast Bar
Laundry 
Living Room 
Dimensions - 16X14Level - Third
Master Bedroom 
Dimensions - 15X11Level - Third
Save
Ask
Tour
Hide
Share
Exterior Features
Construction Details 
Brick
Community Features
Association Amenities 
Storage
Association Dues 
625
HOA Fee Frequency 
Monthly
MLS Area 
Evanston
School District 
Evanston Twp High School
Township 
Evanston
Schools
School District
Evanston Twp High School
Elementary School
Willard Elementary School
Middle School
Haven Middle School
High School
Evanston Twp High School
Listing Courtesy of MRED as distributed by MLS Grid of Jameson Sotheby's International Realty


Based on information submitted to the MLS GRID as of 2026-05-25 09:36 PM UTC. All data is obtained from various sources and may not have been verified by broker or MLS GRID. Supplied Open House Information is subject to change without notice. All information should be independently reviewed and verified for accuracy. Properties may or may not be listed by the office/agent presenting the information.
Last checked: 2026-05-25 09:36 PM UTC
MRED DMCA Copyright Information Copyright © 2026 Midwest Real Estate Data LLC. All rights reserved.

Neighborhood & Commute
Source: Walkscore
Save
Ask
Tour
Hide
Share