Save
Ask
Tour
Hide
Share
$1,750,000
13 Days On Site

106 Oak Ridge Drive
Burr Ridge, IL 60527

For Sale|Single Family Residence|Active
4
Beds
5
Total Baths
4
Full Baths
1
Partial Bath
8,292
SqFt
$211
/SqFt
1984
Built
Subdivision:
Oak Ridge Creek
County:
DuPage
Listing Courtesy of MRED as distributed by MLS Grid of RE/MAX Premier
Call Now: 847.967.0022
Is this the listing for you? We can help make it yours.
847.967.0022
106 Oak Ridge Drive106 Oak Ridge Drive106 Oak Ridge Drive106 Oak Ridge Drive
Save
Ask
Tour
Hide
Share

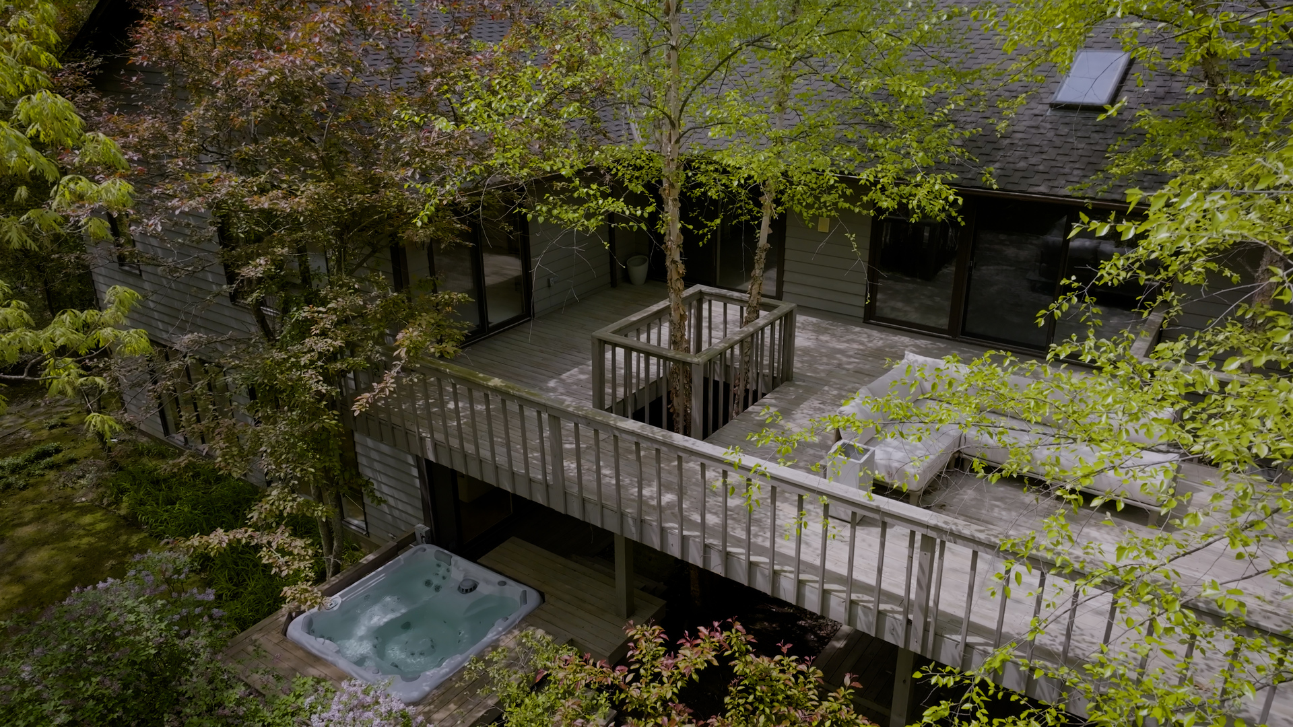
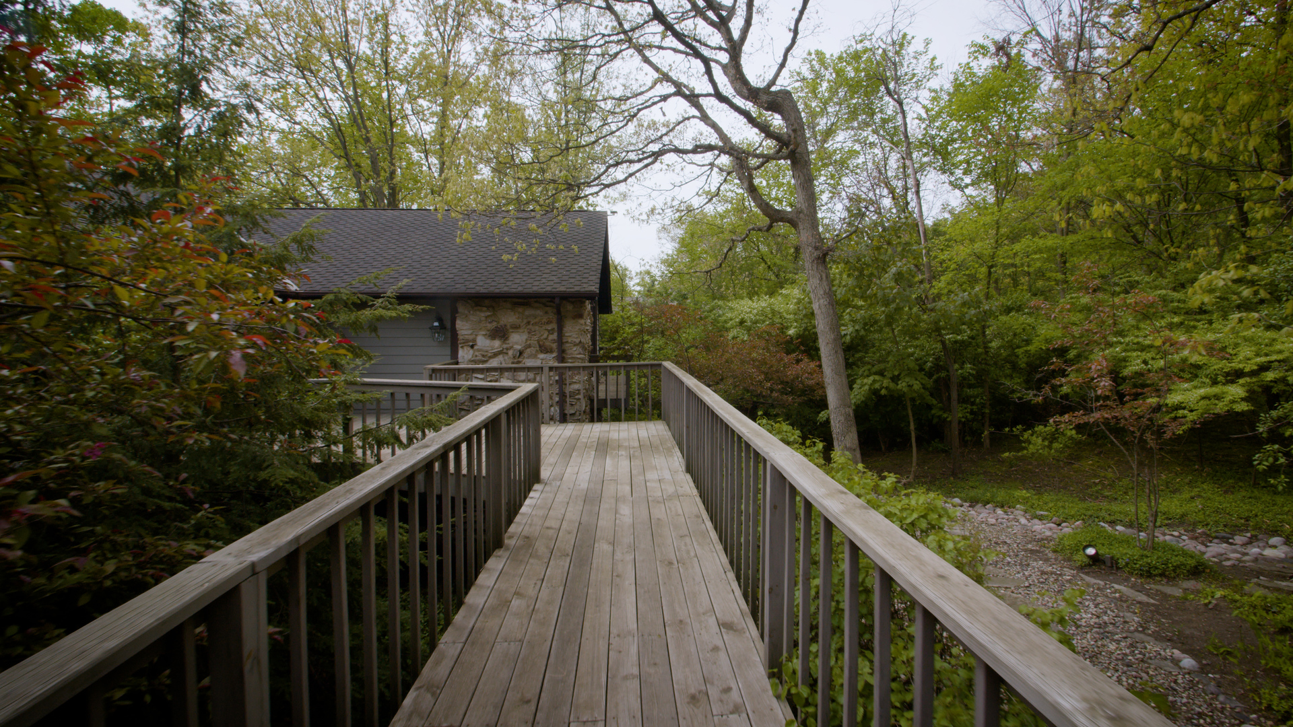
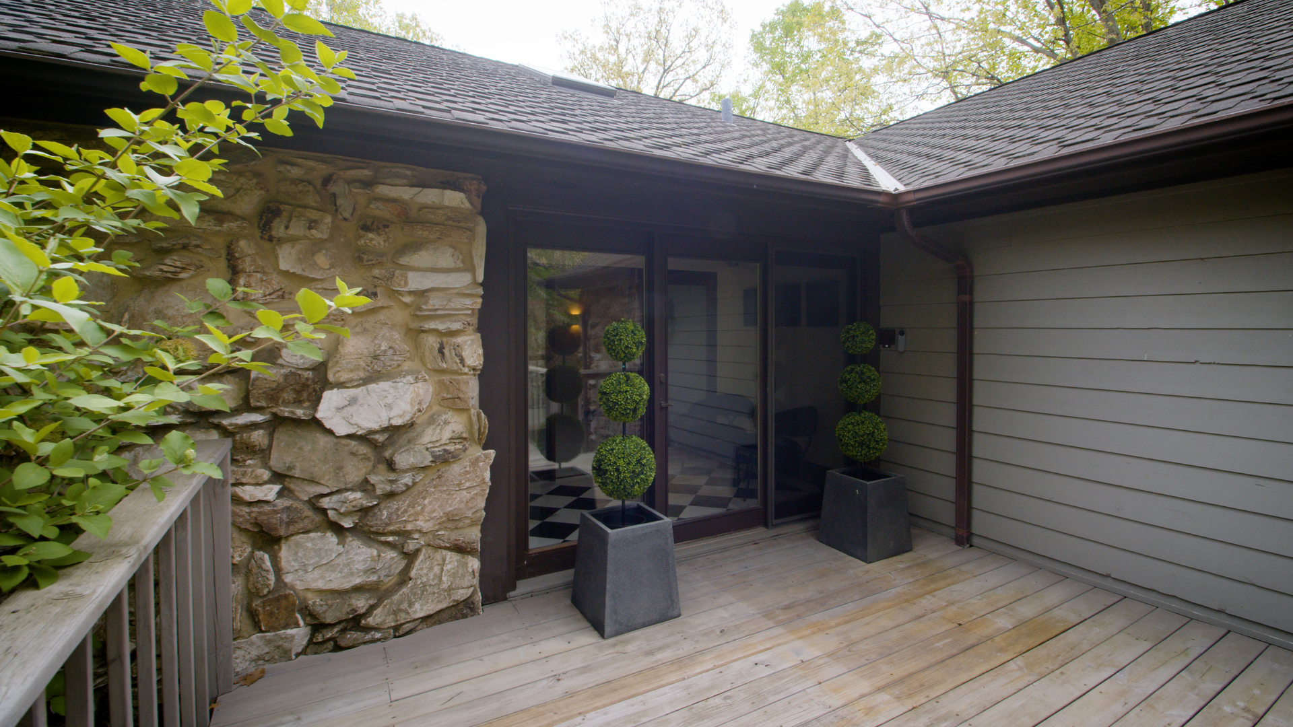
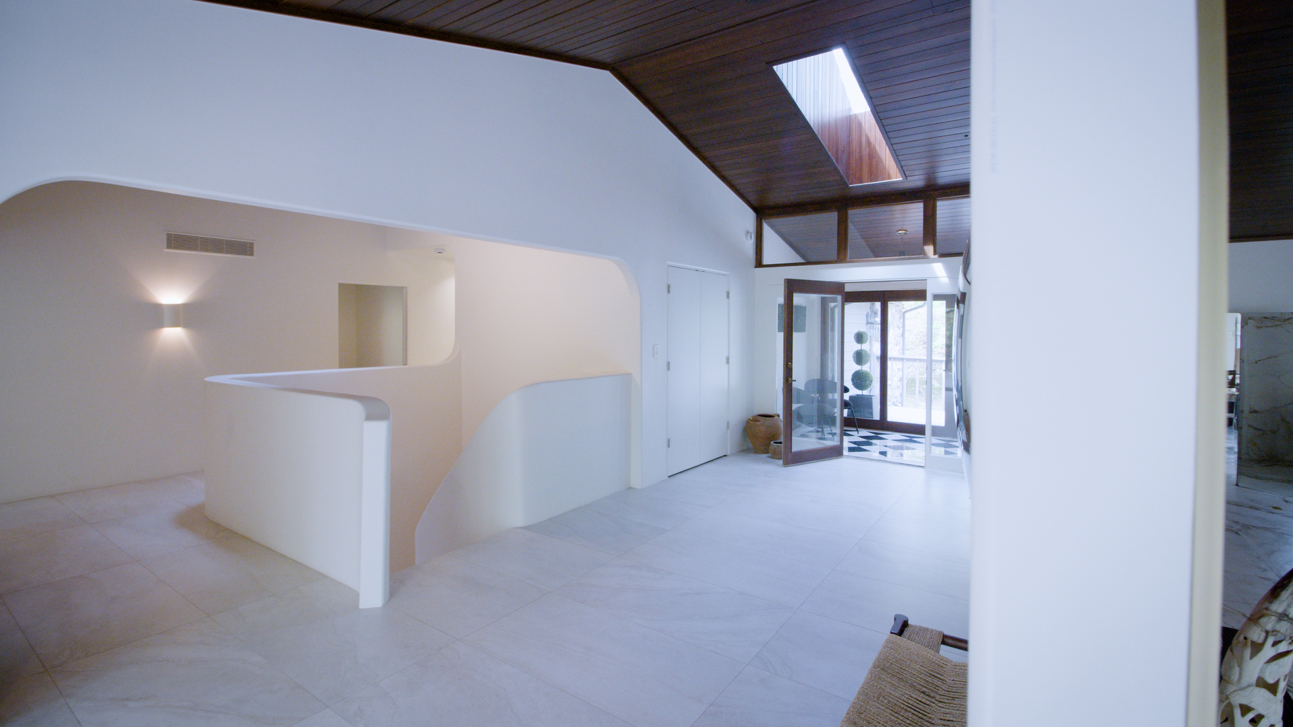
An elevated, resort-like oasis and a masterful expression of curated luxury, this residence is a true visionary statement conceived by a globally recognized fashion and interior designer and brought to life as the owner's private retreat. Every space reflects a deliberate, layered composition where architecture and interiors converge with refined, forward-thinking precision. Created as a personal home by a creative force whose work has been featured in Vogue, Architectural Digest, and The New York Times, the residence embodies that celebrated point of view-expressed through bespoke detailing, thoughtfully sourced materials, and impeccably tailored finishes throughout. Nestled within a serene forest setting, the home has undergone a comprehensive renovation defined by exceptional craftsmanship and custom elements at every turn. The primary suite serves as a secluded sanctuary, anchored by a dramatic marble bath retreat with sculptural stonework, refined fixtures, and a spa-caliber ambiance. Architectural detailing and custom millwork elevate the interiors to gallery-level distinction. More than a residence, this is a private world-an immersive expression of globally recognized artistry, offering a rare opportunity for the discerning buyer who values craftsmanship, intention, and timeless sophistication.

Save
Ask
Tour
Hide
Share
Listing Snapshot
Price 
$1,750,000
Days On Site 
13 Days
Bedrooms 
4
Inside Area (SqFt) 
8,292 sqft
Total Baths 
5
Full Baths 
4
Partial Baths 
1
Lot Size 
1.2 Acres
Year Built 
1984
MLS® Number 
12648464
Status 
Active
Property Tax 
$19,832.98
HOA/Condo/Coop Fees 
$49.17 monthly
Sq Ft Source 
Assessor
Friends & Family
Recent Activity
a week agoListing updated with changes from the MLS®
a week agoStatus changed to Active
2 weeks agoListing first seen on site
General Features
Acres 
1.2
Attached Garage 
Yes
Direction Faces 
East
Foundation 
Concrete Perimeter
Garage 
Yes
Garage Spaces 
3
Parking 
Garage Door OpenerHeated GarageAttachedGarageDriveway
Parking Spaces 
3
Property Sub Type 
Single Family Residence
Security 
Security System
Sewer 
Public Sewer
SqFt Total 
8292
Style 
Ranch
Utilities 
Cable Available
Interior Features
Appliances 
MicrowaveDishwasherRefrigeratorBar FridgeWasherDryerDisposalTrash CompactorCooktopOvenHumidifier
Basement 
Sump PumpFinishedExterior EntryWalk-Out Access
Cooling 
Ceiling Fan(s)Central Air
Electric 
200+ Amp Service
Fireplace 
Yes
Fireplace Features 
Living RoomWood BurningGas Starter
Fireplaces 
2
Flooring 
Hardwood
Heating 
Natural Gas
Interior 
Central VacuumEntrance FoyerCathedral Ceiling(s)Wet BarBuilt-in FeaturesWalk-In Closet(s)Pantry
Laundry Features 
Main LevelSink
Spa 
Yes
Window Features 
ScreensSkylight(s)
Bedroom 2 
Dimensions - 14X11Level - Main
Bedroom 3 
Dimensions - 14X12Level - Main
Bedroom 4 
Dimensions - 14X12Level - Main
Bedroom 5 
Dimensions - 14X13Level - Basement
Deck 
Dimensions - 34X13
Den 
Dimensions - 22X17Level - Lower
Dining Room 
Dimensions - 18X17Level - Main
Family Room 
Dimensions - 34X21
Foyer 
Dimensions - 10X35Level - Main
Kitchen 
Dimensions - 27X13Level - MainDescription - Eating Area-Breakfast Bar,Island,Pantry-Walk-in
Laundry 
Dimensions - 8X14Level - Main
Living Room 
Dimensions - 34X31Level - Main
Master Bedroom 
Dimensions - 20X16Level - Main
Mud Room 
Dimensions - 11X7Level - Main
Office 
Dimensions - 20X12Level - Lower
Recreation Room 
Dimensions - 23X17
Storage 
Dimensions - 27X16
Terrace 
Dimensions - 34X20Level - Main
Save
Ask
Tour
Hide
Share
Exterior Features
Construction Details 
CedarStone
Exterior 
Balcony
Lot Features 
Irregular LotLandscapedWooded
Patio And Porch 
DeckPatio
Roof 
Asphalt
Spa 
Yes
Waterfront Features 
Stream
Windows/Doors 
ScreensSkylight(s)
Community Features
Accessibility Features 
Therapeutic Whirlpool
Association Dues 
590
Community Features 
CurbsGatedStreet Lights
HOA Fee Frequency 
Annually
MLS Area 
Burr Ridge
School District 
Hinsdale South High School
Township 
Downers Grove
Schools
School District
Hinsdale South High School
Elementary School
Anne M Jeans Elementary School
Middle School
Burr Ridge Middle School
High School
Hinsdale South High School
Listing Courtesy of MRED as distributed by MLS Grid of RE/MAX Premier


Based on information submitted to the MLS GRID as of 2026-05-28 04:06 AM UTC. All data is obtained from various sources and may not have been verified by broker or MLS GRID. Supplied Open House Information is subject to change without notice. All information should be independently reviewed and verified for accuracy. Properties may or may not be listed by the office/agent presenting the information.
Last checked: 2026-05-28 04:06 AM UTC
MRED DMCA Copyright Information Copyright © 2026 Midwest Real Estate Data LLC. All rights reserved.

Neighborhood & Commute
Source: Walkscore
Save
Ask
Tour
Hide
Share