


680 Green Bay Road 306Winnetka, IL 60093
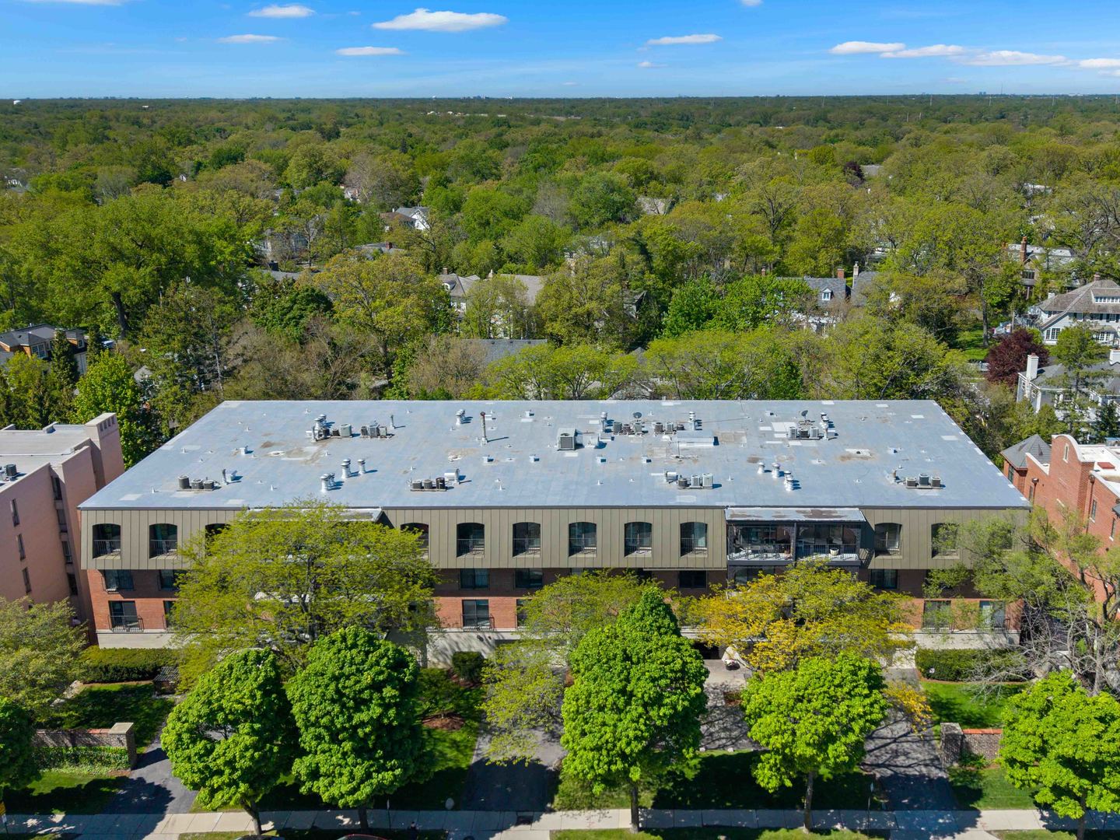
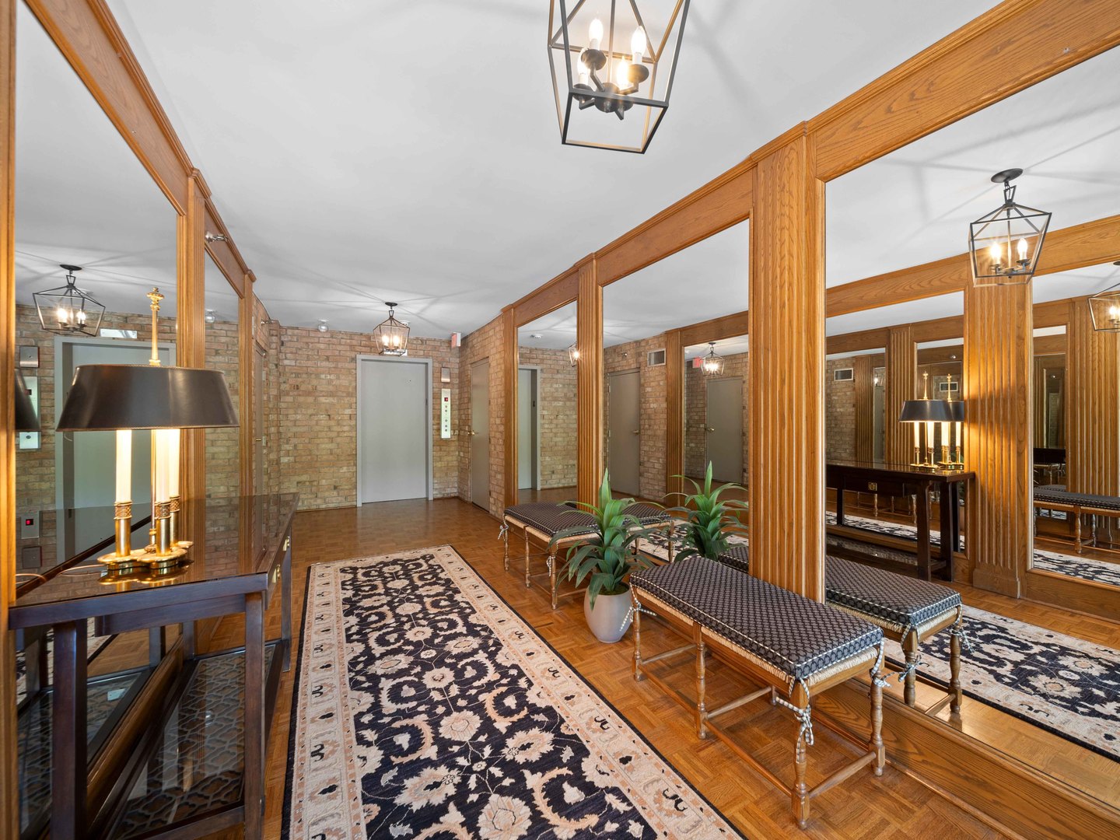
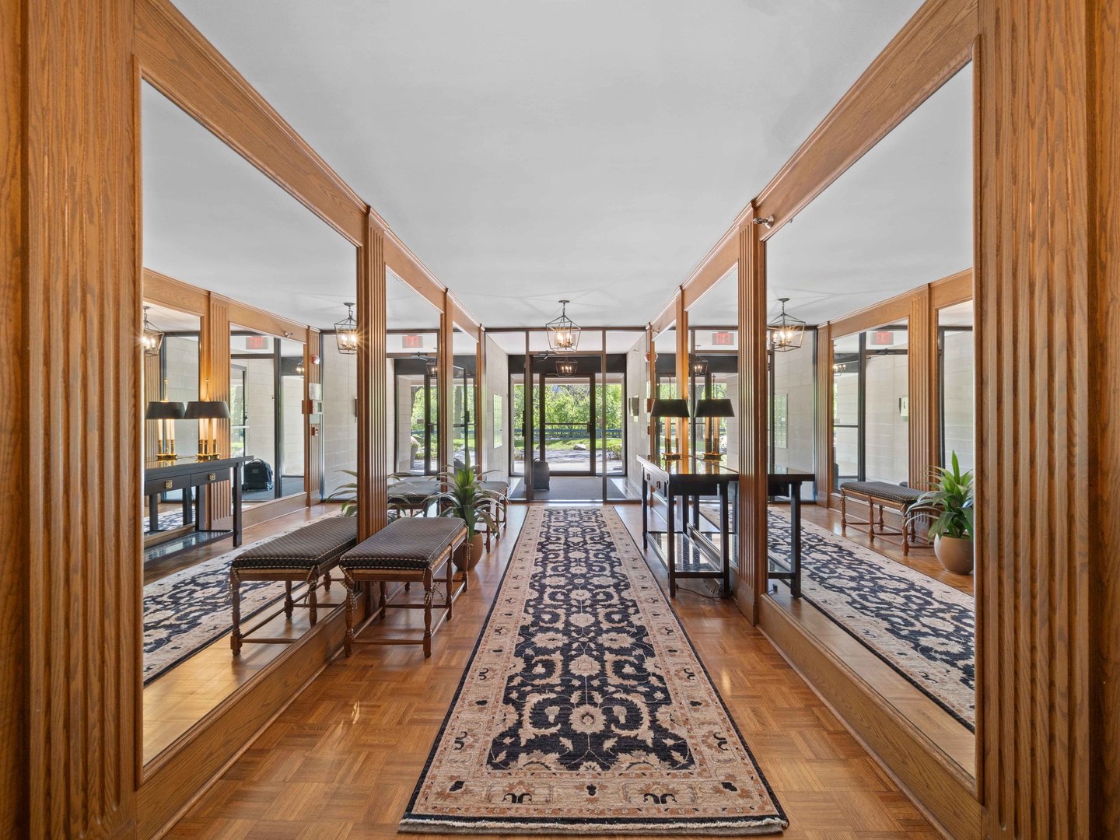
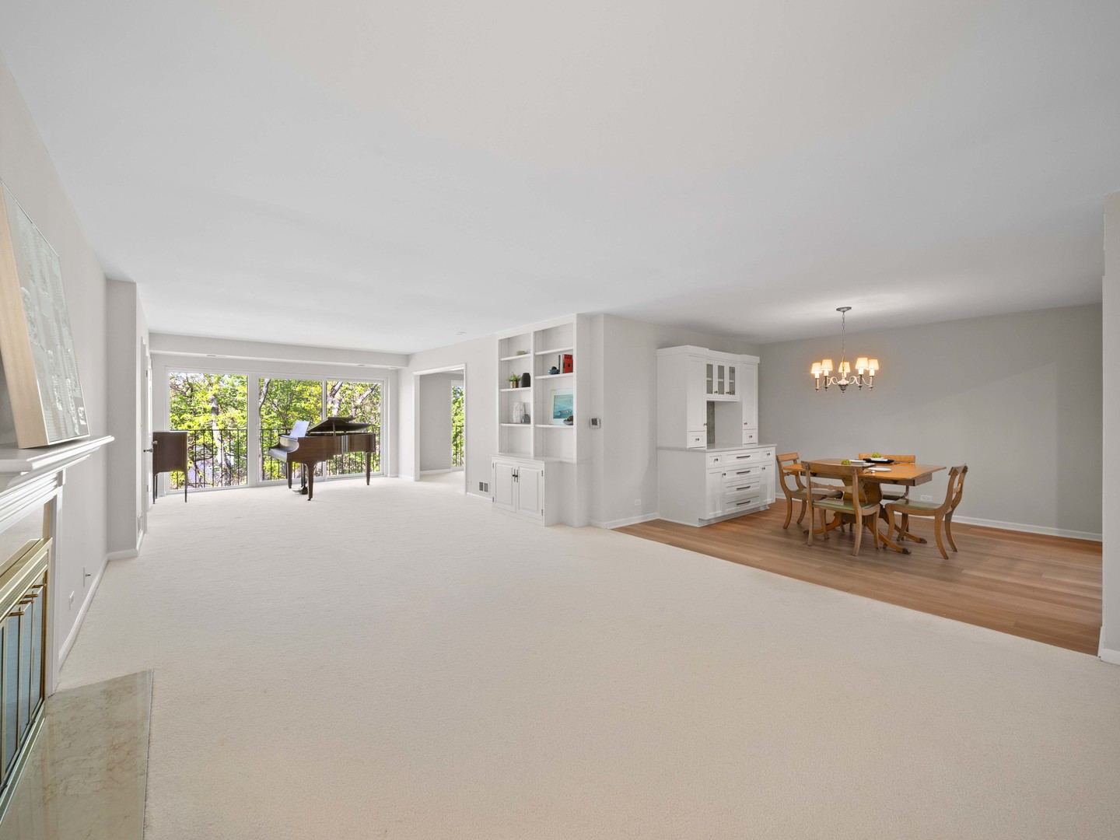
Classic Gold Coast boutique building energy-but reimagined for Winnetka living, with western sunset views, a beautifully renovated interior, and that rare walk-to-everything lifestyle buyers chase for years. Tucked inside an intimate boutique building in one of Winnetka's most coveted locations, this stunning residence lives like the perfect blend of sophistication, comfort, and effortless luxury. From the moment you walk through the door, the natural light, sweeping treetop vistas, and polished finishes immediately set the tone. The expansive living room is anchored by a gas fireplace with custom built-ins and opens through sliding glass doors to a charming Juliette balcony where golden sunsets become part of your nightly routine. The dining space was designed for both entertaining and everyday living with a custom built-in hutch topped in quartz and seamless flow into the beautifully remodeled kitchen. Completely renovated in 2023, the kitchen delivers serious style with quartz countertops, soft-close Romar cabinetry, under-cabinet lighting, glossy aqua blue tile backsplash, and a full suite of Bosch stainless steel appliances. The primary suite feels like a private retreat with sliding glass doors to its own Juliette balcony, generous double closets plus a walk-in closet, and a spa-inspired bath featuring porcelain tile, quartz vanity, subway tile shower surround, dual shower sprays, niche detailing, and Toto fixtures. The second bedroom or den is equally inviting with balcony access, abundant natural light, and flexible living potential perfect for guests, office space, or cozy media room vibes. A beautifully updated second bath mirrors the same elevated design aesthetic found throughout the home. Additional highlights include a Miele stackable washer and dryer, Bryant furnace with Aprilaire humidifier, 150-amp electrical service, heated indoor parking, and exceptional convenience to the lake, Metra, parks, restaurants, and the heart of downtown Winnetka. This is the kind of home that feels impossible to replicate-timeless boutique luxury, turnkey renovation, mesmerizing sunset views, and an unbeatable location all wrapped into one extraordinary offering.
| yesterday | Listing updated with changes from the MLS® | |
| yesterday | Status changed to Active | |
| 6 days ago | Listing first seen on site |

Based on information submitted to the MLS GRID as of 2026-05-25 08:23 AM UTC. All data is obtained from various sources and may not have been verified by broker or MLS GRID. Supplied Open House Information is subject to change without notice. All information should be independently reviewed and verified for accuracy. Properties may or may not be listed by the office/agent presenting the information.
Last checked: 2026-05-25 08:23 AM UTC
MRED DMCA Copyright Information Copyright © 2026 Midwest Real Estate Data LLC. All rights reserved.