


1133 Fortuna AvenuePark Ridge, IL 60068
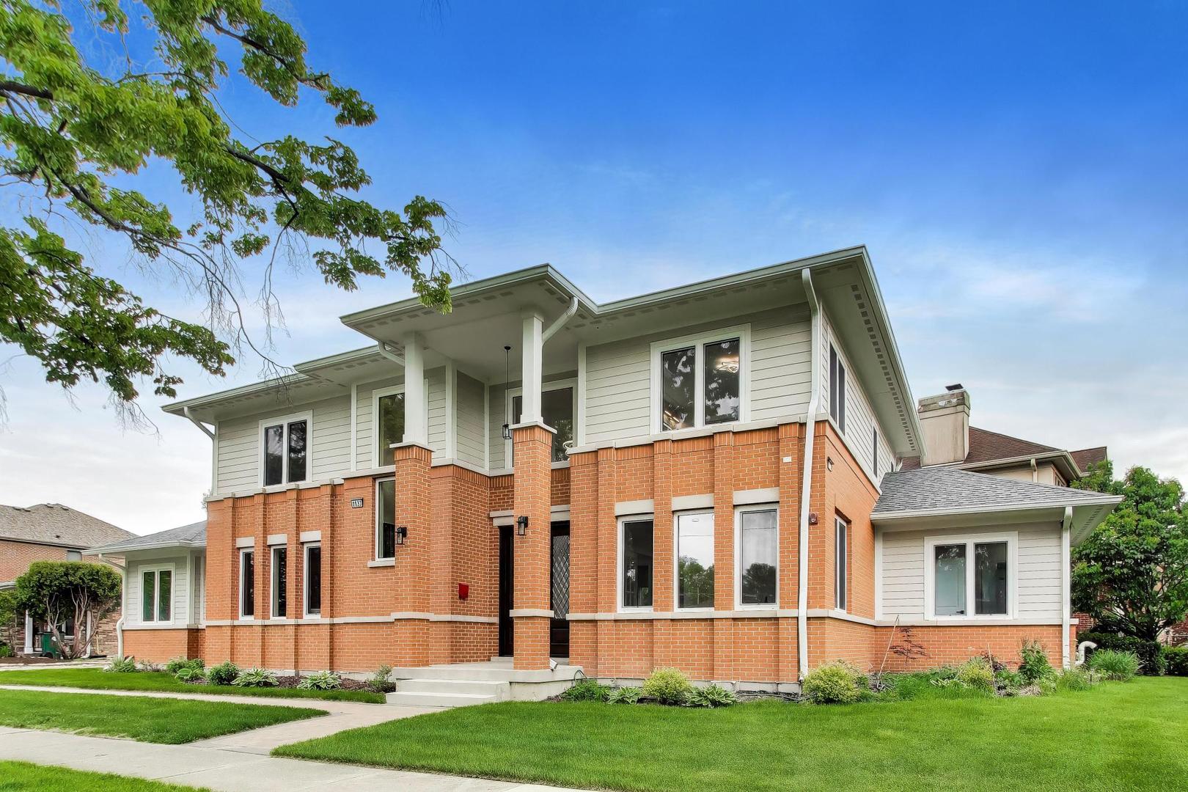
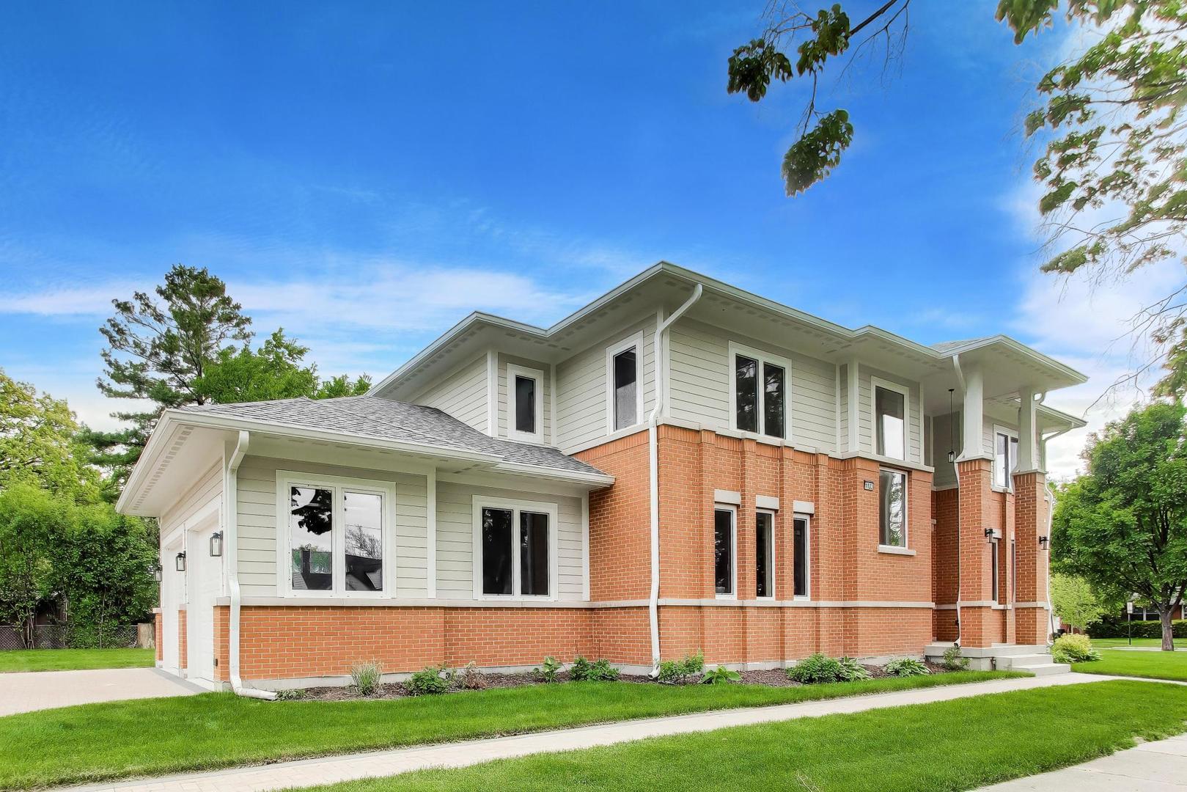
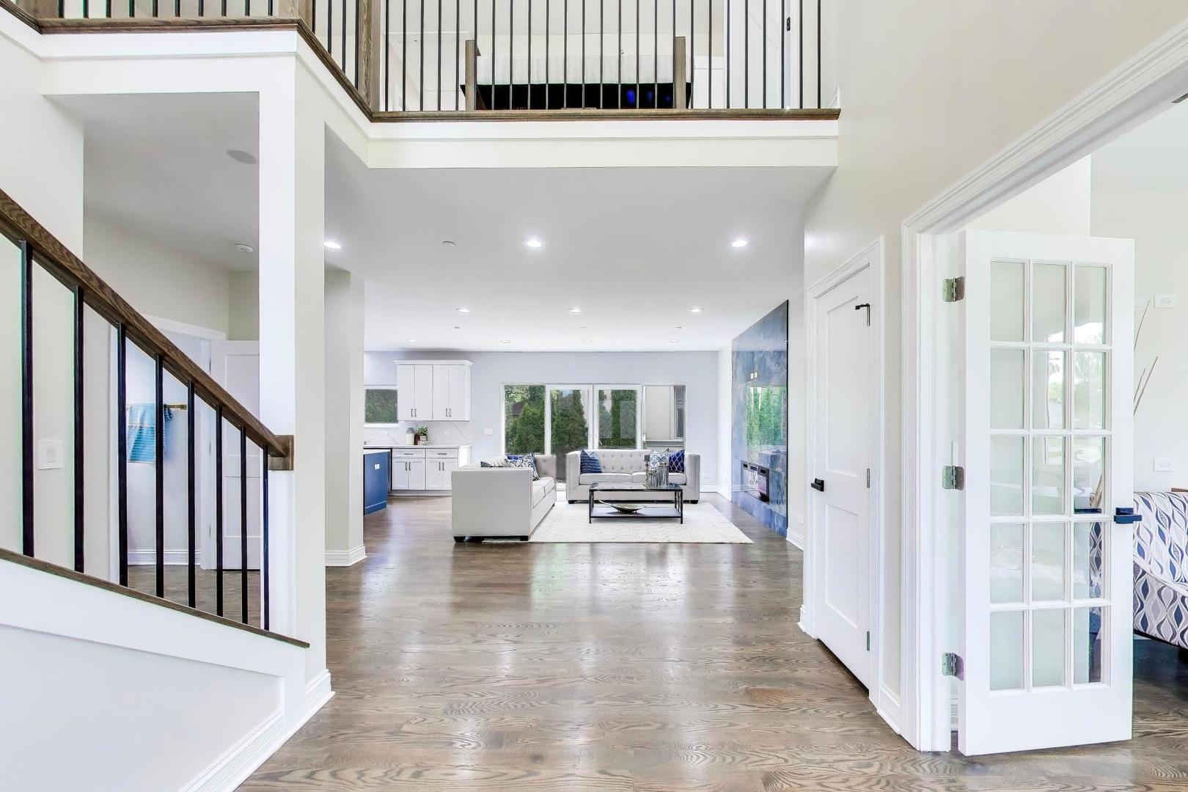
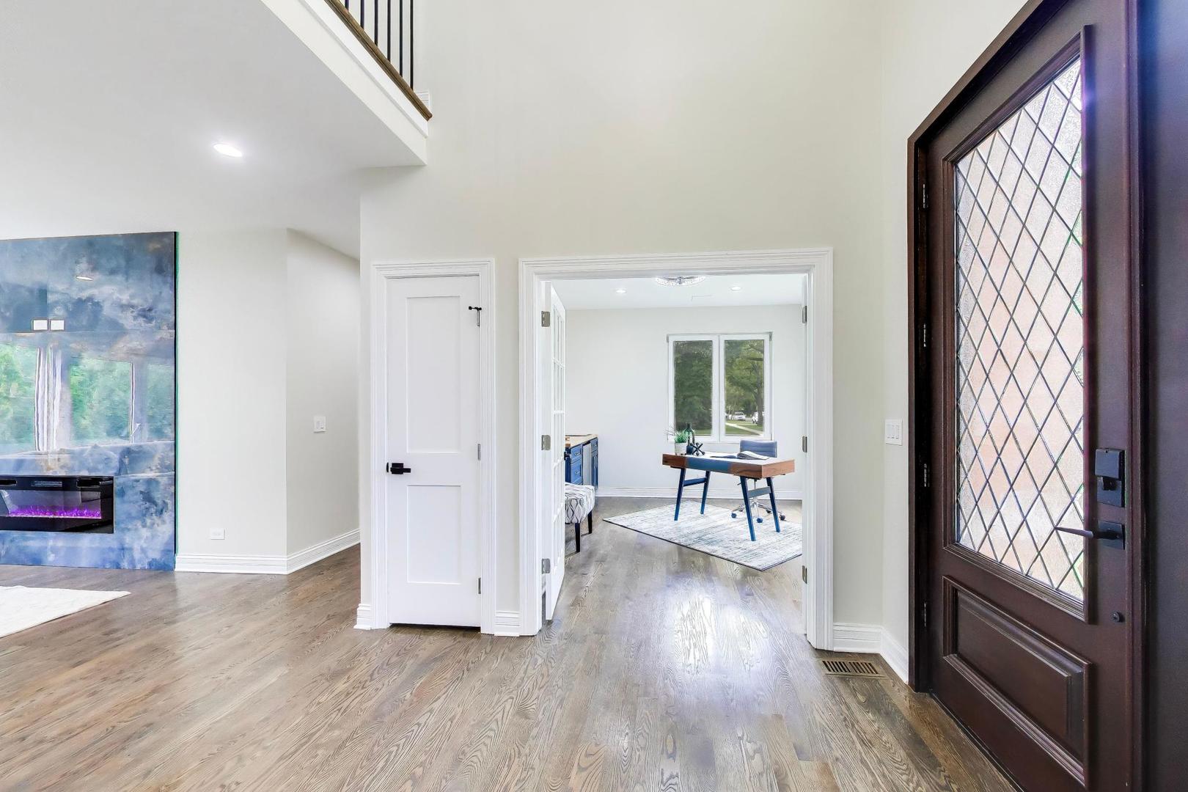
Step into this custom built luxury home where thoughtful design, elegance and functionality come together seamlessly. From the moment you enter, you are welcomed by an open layout filled with natural light, soaring ceilings and beautiful finishes throughout. The main level features a versatile bonus room perfect for a home office, study or fitness space, along with a luxurious primary suite complete with a spa inspired ensuite bathroom offering flexibility for a variety of living arrangements and lifestyle needs. Designed for entertaining at every level, the stunning chef's kitchen showcases an impressive 10-foot quartz island, abundant counter space, top of the line appliances and a beautifully designed butler's pantry area that flows effortlessly into the the expansive dining space ideal for hosting gatherings both large and small. Ascend the custom designed staircase to a bright and open second level surrounded by oversized windows that flood the home with natural light. The upper level features an additional luxurious primary suite with a spa like bathroom, generously sized bedrooms, a Jack and Jill bathroom and the convenience of second floor laundry room. The lower level offers endless possibilities with a full bathroom already in place and ample space to create the ultimate home theater, state of the art gym, recreation room or additional living quarters. This home includes a side driveway leading to the attached 2 car garage. Designed with flexibility in mind, this residence offers expansive living spaces ideal for entertaining, guest accommodations, extended living needs or today's evolving lifestyle preferences. This residence offers a rare combination of luxury, functionality and location within highly sought after Park Ridge. Book your private tour today and experience everything this remarkable home has to offer.
| 5 days ago | Listing updated with changes from the MLS® | |
| 5 days ago | Status changed to Active | |
| a week ago | Listing first seen on site |

Based on information submitted to the MLS GRID as of 2026-05-25 12:40 AM UTC. All data is obtained from various sources and may not have been verified by broker or MLS GRID. Supplied Open House Information is subject to change without notice. All information should be independently reviewed and verified for accuracy. Properties may or may not be listed by the office/agent presenting the information.
Last checked: 2026-05-25 12:40 AM UTC
MRED DMCA Copyright Information Copyright © 2026 Midwest Real Estate Data LLC. All rights reserved.
Did you know? You can invite friends and family to your search. They can join your search, rate and discuss listings with you.