


Save
Ask
Tour
Hide
$155,000
13 Days On Site
48 Oak Hill Colony 9Fox Lake, IL 60020
For Sale|Condominium|Active
2
Beds
1
Total Bath
1
Full Bath
793
SqFt
$195
/SqFt
1970
Built
County:
Lake
Listing Courtesy of MRED as distributed by MLS Grid of Baird & Warner
Call Now: 847.967.0022
Is this the listing for you? We can help make it yours.
847.967.0022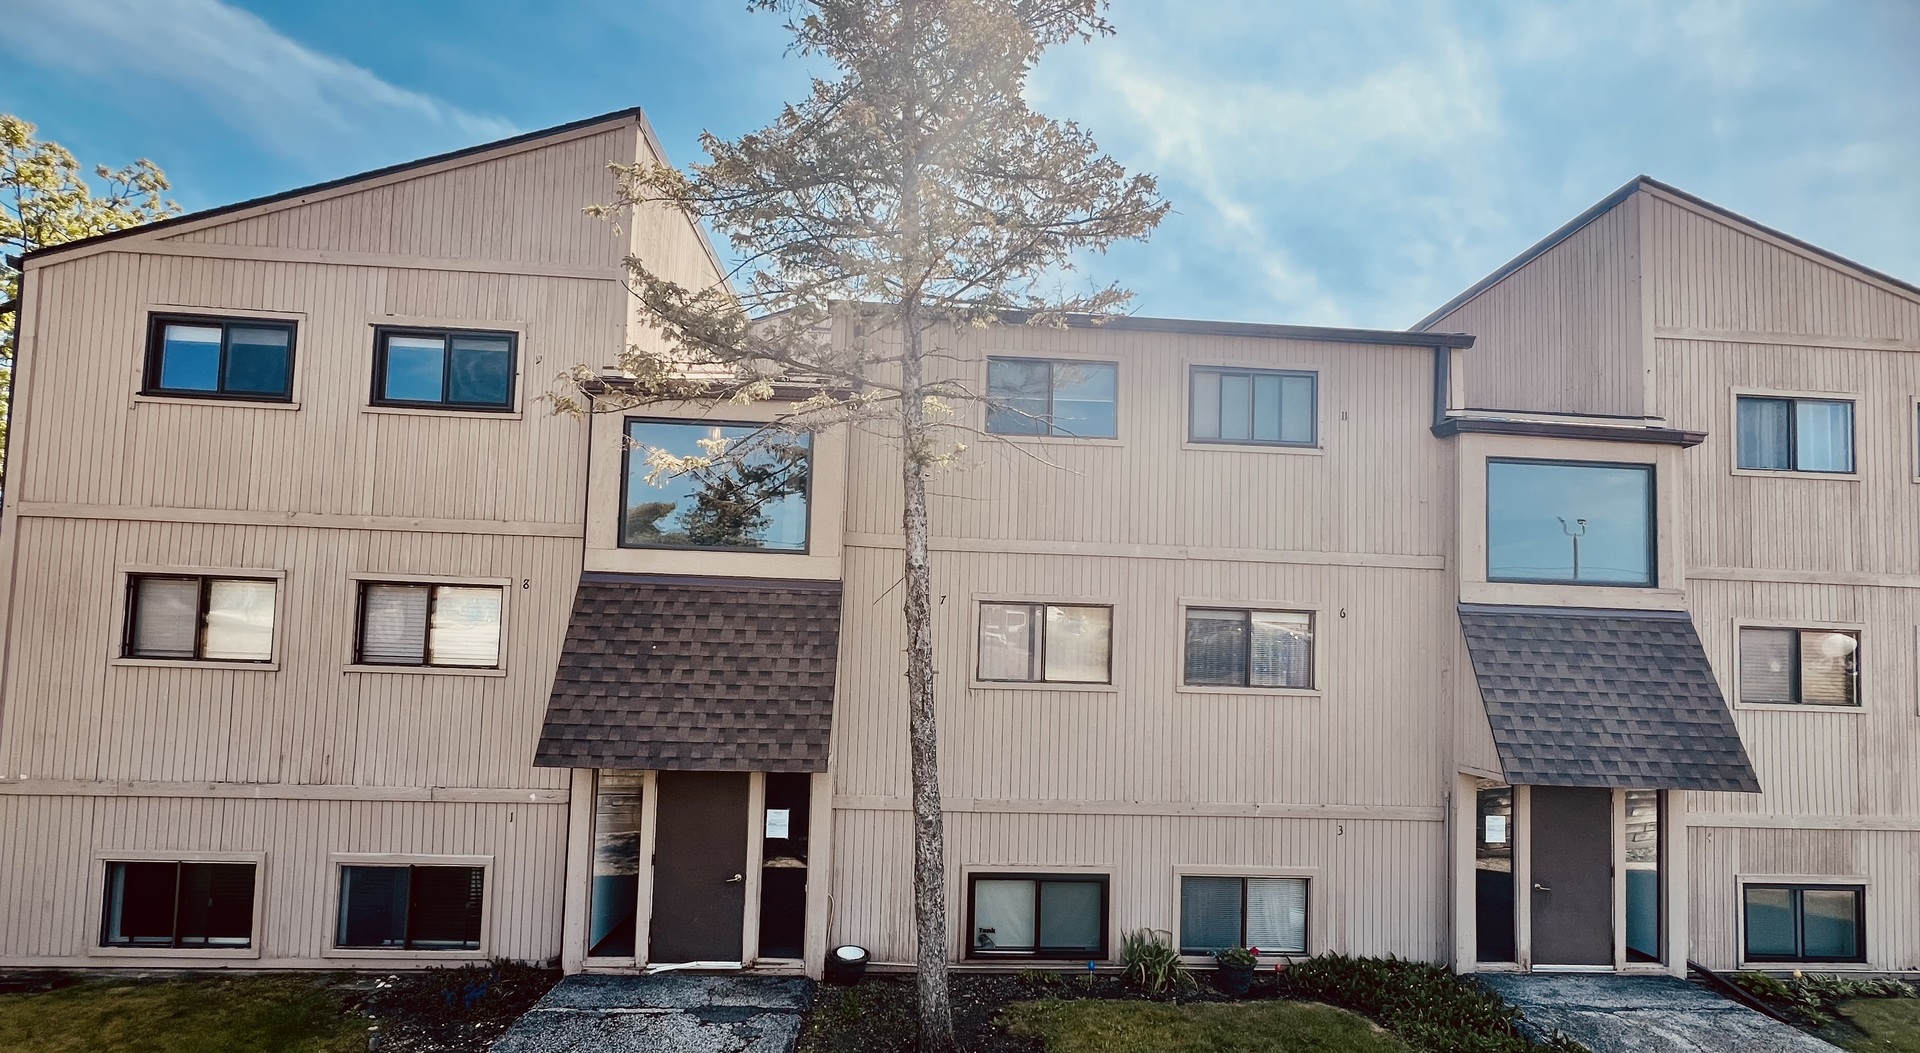
Save
Ask
Tour
Hide
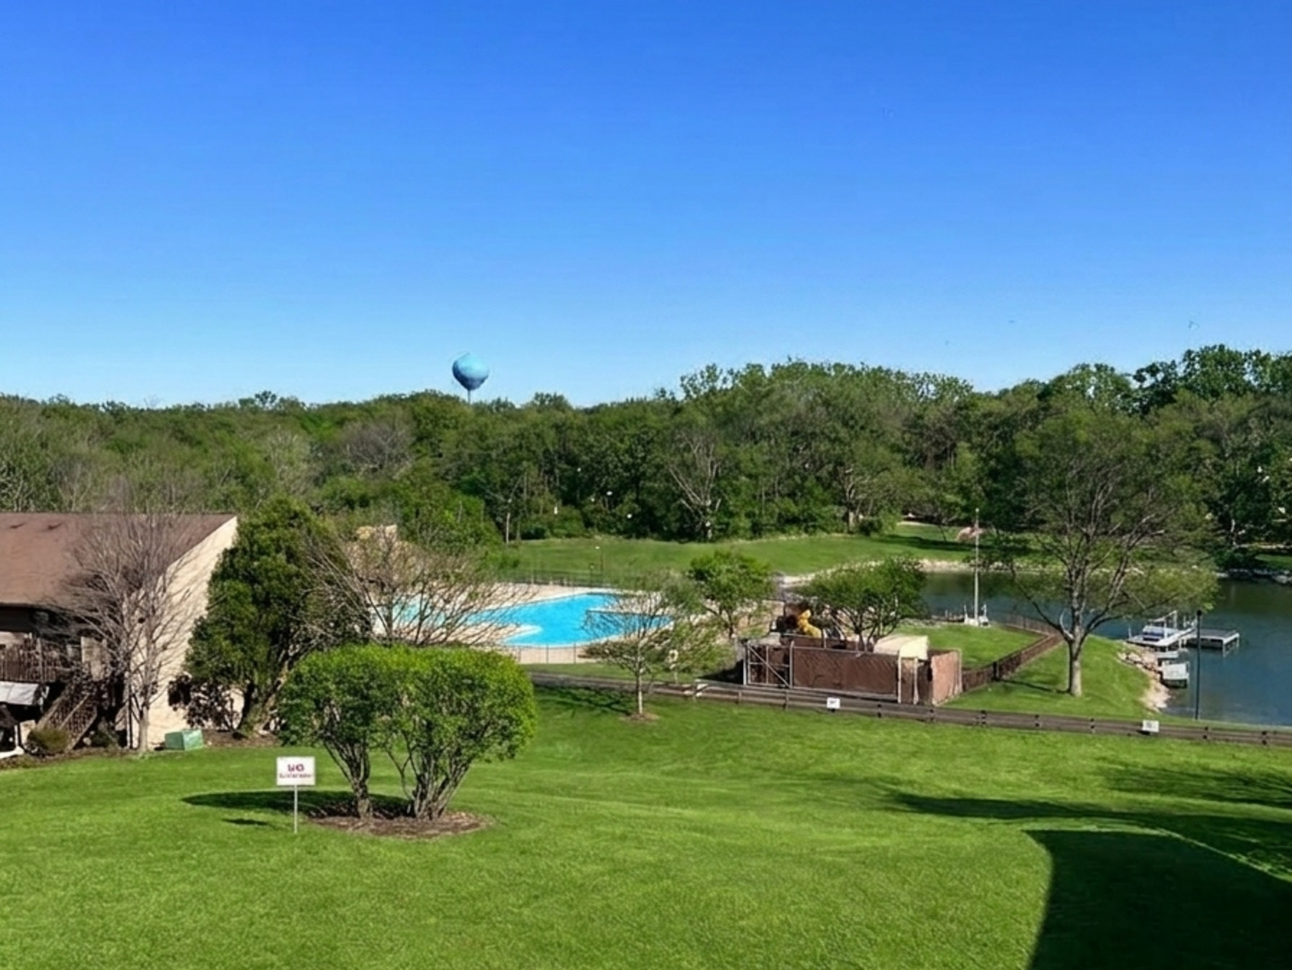
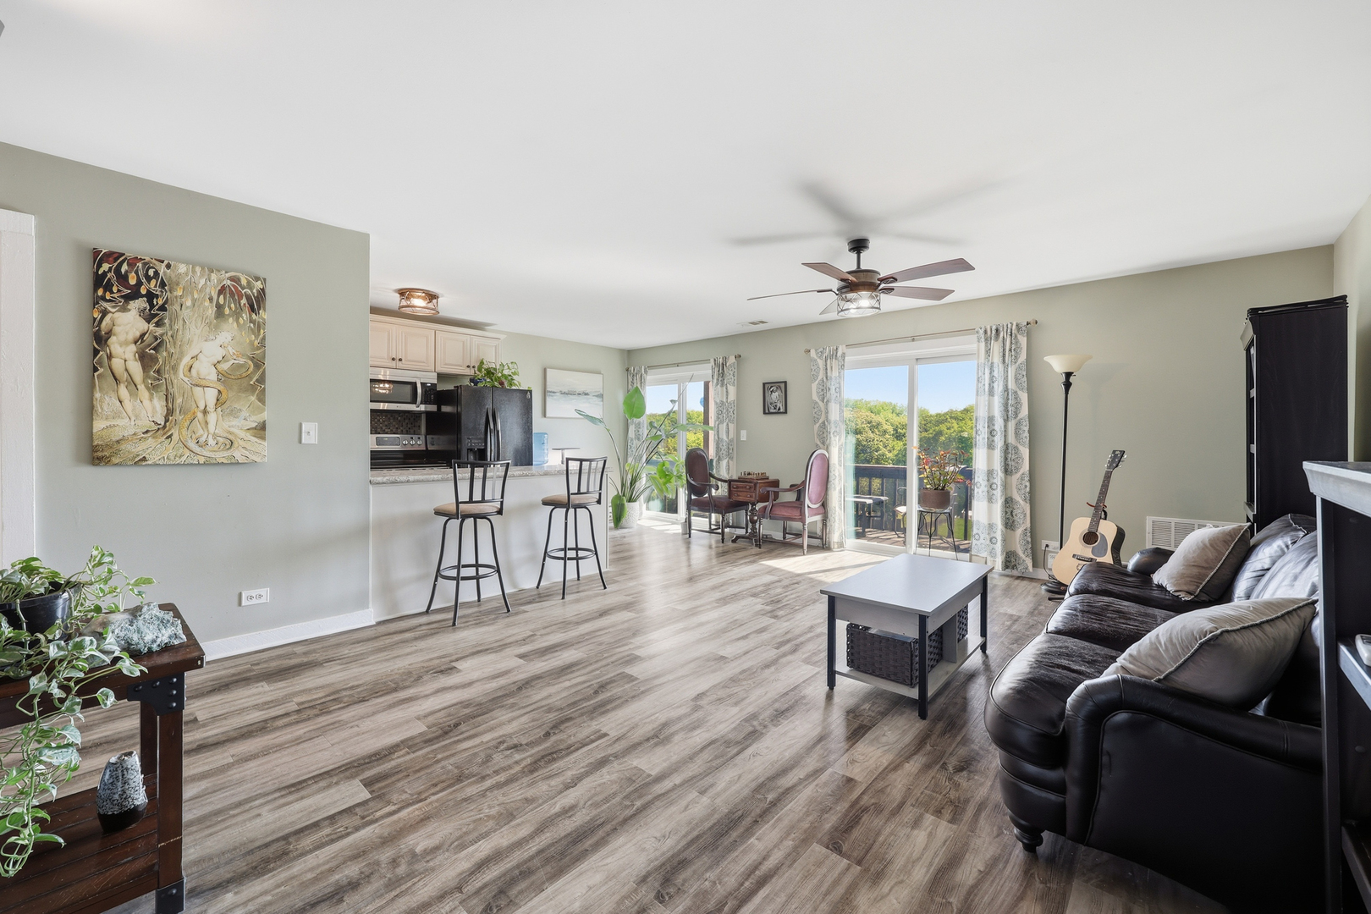
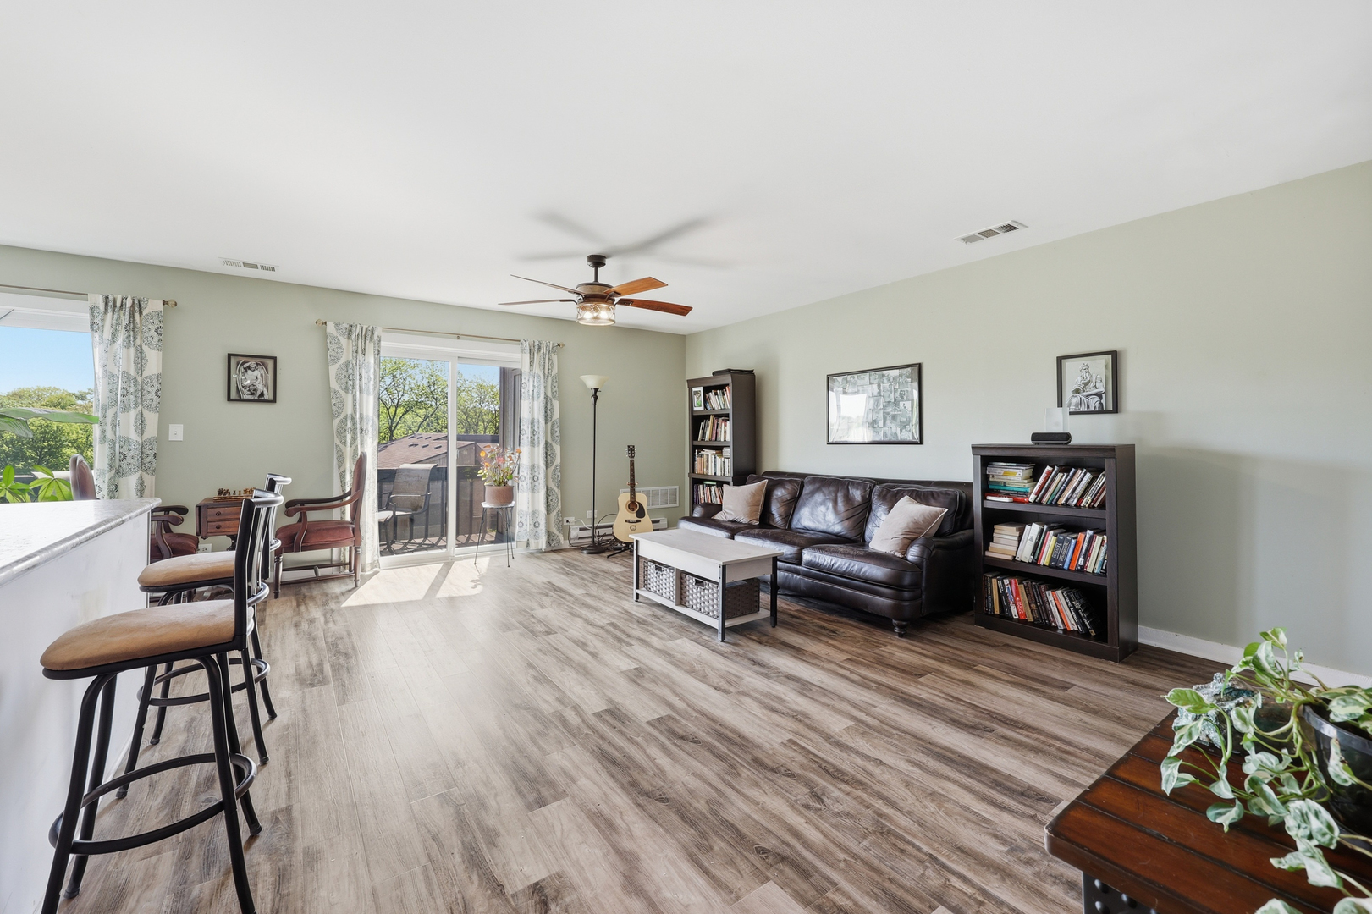
Top Floor with a View! Vacation Village; Living here feels like your on vacation. Amenities include: 24/7 gated community, pool, community room, marina, private beach, boat launch and outside boat storage available, walking trail and playground. Top floor with fantastic, unobstructed views of the pool and channel from your own large 6 x 17 balcony with its own storage shed. Open kitchen layout with additional space for eating area.Matching wood vinyl flooring throughout, NO spiral stairs in this unit!... all one level. Completely updated in 2019. New electrical panel and main breaker, new microwave, refrigerator, dishwasher, induction stove. You won't want to miss this one!
Save
Ask
Tour
Hide
Listing Snapshot
Price
$155,000
Days On Site
13 Days
Bedrooms
2
Inside Area (SqFt)
793 sqft
Total Baths
1
Full Baths
1
Partial Baths
N/A
Lot Size
N/A
Year Built
1970
MLS® Number
12648519
Status
Active
Property Tax
$2,902
HOA/Condo/Coop Fees
$578 monthly
Sq Ft Source
Estimated
Friends & Family
Recent Activity
| 2 days ago | Listing updated with changes from the MLS® | |
| 5 days ago | Status changed to Active | |
| 2 weeks ago | Listing first seen on site |
General Features
Direction Faces
East
Number Of Stories
3
Parking
Other
Parking Spaces
2
Pets
Cats OKDogs OK
Property Sub Type
Condominium
Sewer
Public Sewer
Water Source
Public
Interior Features
Basement
None
Cooling
Ceiling Fan(s)Central Air
Flooring
Laminate
Heating
ElectricForced AirBaseboard
Interior
StorageOpen Floorplan
Laundry Features
Common Area
Window Features
Window TreatmentsDrapesInsulated Windows
Bedroom 2
Dimensions - 10X10Level - Main
Bedroom 3
Bedroom 4
Dining Room
Family Room
Dimensions - 15X19Level - Main
Kitchen
Dimensions - 16X08Level - Main
Laundry
Living Room
Master Bedroom
Dimensions - 12X10Level - Main
Storage
Dimensions - 4X5Level - Main
Save
Ask
Tour
Hide
Exterior Features
Construction Details
Cedar
Exterior
Dock
View
Water
Waterfront
Yes
Waterview
Water
Windows/Doors
Window TreatmentsDrapesInsulated Windows
Community Features
Association Amenities
LaundryBoat DockCoin LaundryParkParty RoomPoolTennis Court(s)Clubhouse
Association Dues
578
HOA Fee Frequency
Monthly
MLS Area
Fox Lake
School District
124
Township
Antioch
Schools
School District
124
Elementary School
Unknown
Middle School
Unknown
High School
Unknown
Listing Courtesy of MRED as distributed by MLS Grid of Baird & Warner

Based on information submitted to the MLS GRID as of 2026-05-28 05:15 AM UTC. All data is obtained from various sources and may not have been verified by broker or MLS GRID. Supplied Open House Information is subject to change without notice. All information should be independently reviewed and verified for accuracy. Properties may or may not be listed by the office/agent presenting the information.
Last checked: 2026-05-28 05:15 AM UTC
MRED DMCA Copyright Information Copyright © 2026 Midwest Real Estate Data LLC. All rights reserved.
Based on information submitted to the MLS GRID as of 2026-05-28 05:15 AM UTC. All data is obtained from various sources and may not have been verified by broker or MLS GRID. Supplied Open House Information is subject to change without notice. All information should be independently reviewed and verified for accuracy. Properties may or may not be listed by the office/agent presenting the information.
Last checked: 2026-05-28 05:15 AM UTC
MRED DMCA Copyright Information Copyright © 2026 Midwest Real Estate Data LLC. All rights reserved.
Neighborhood & Commute
Source: Walkscore
Save
Ask
Tour
Hide