


3029 Simpson StreetEvanston, IL 60201
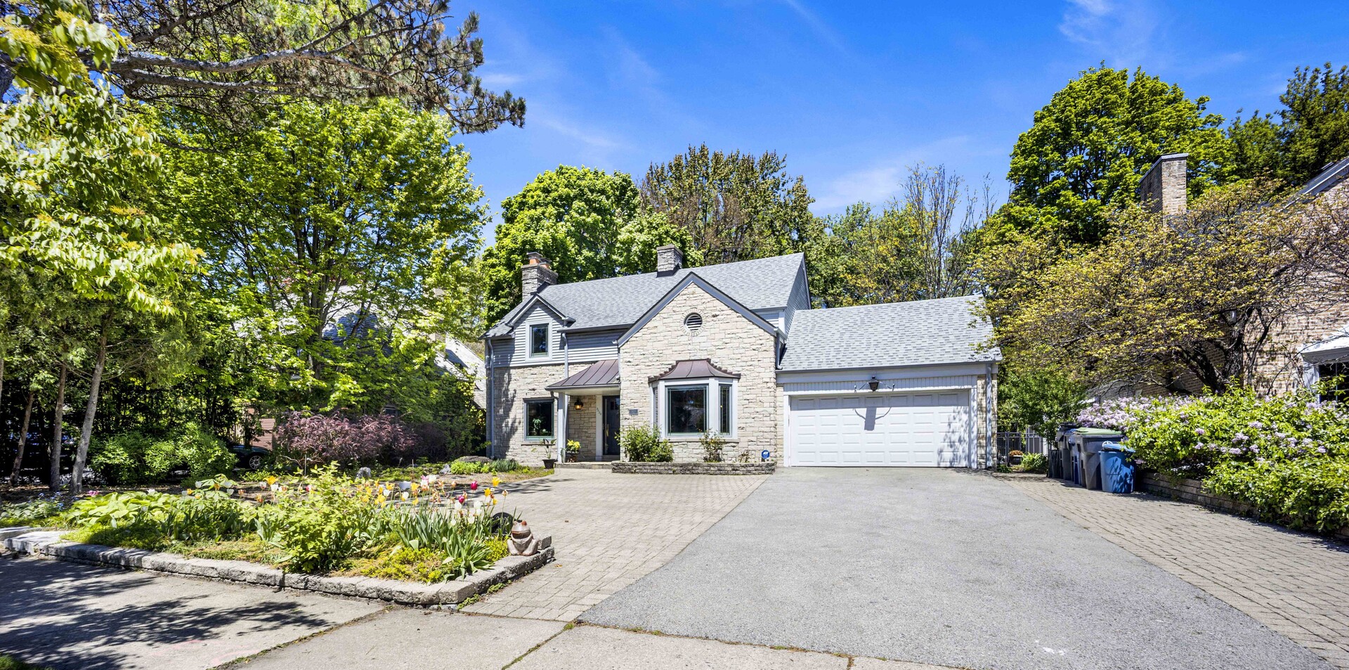
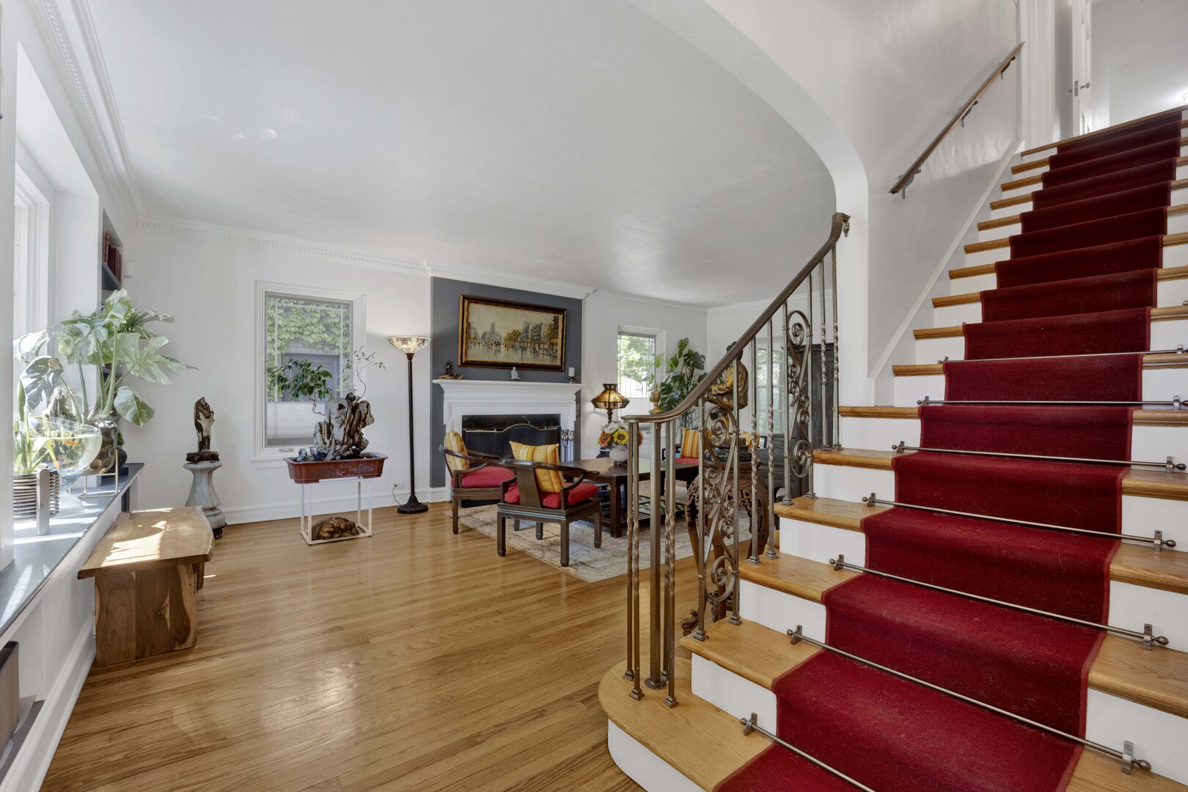
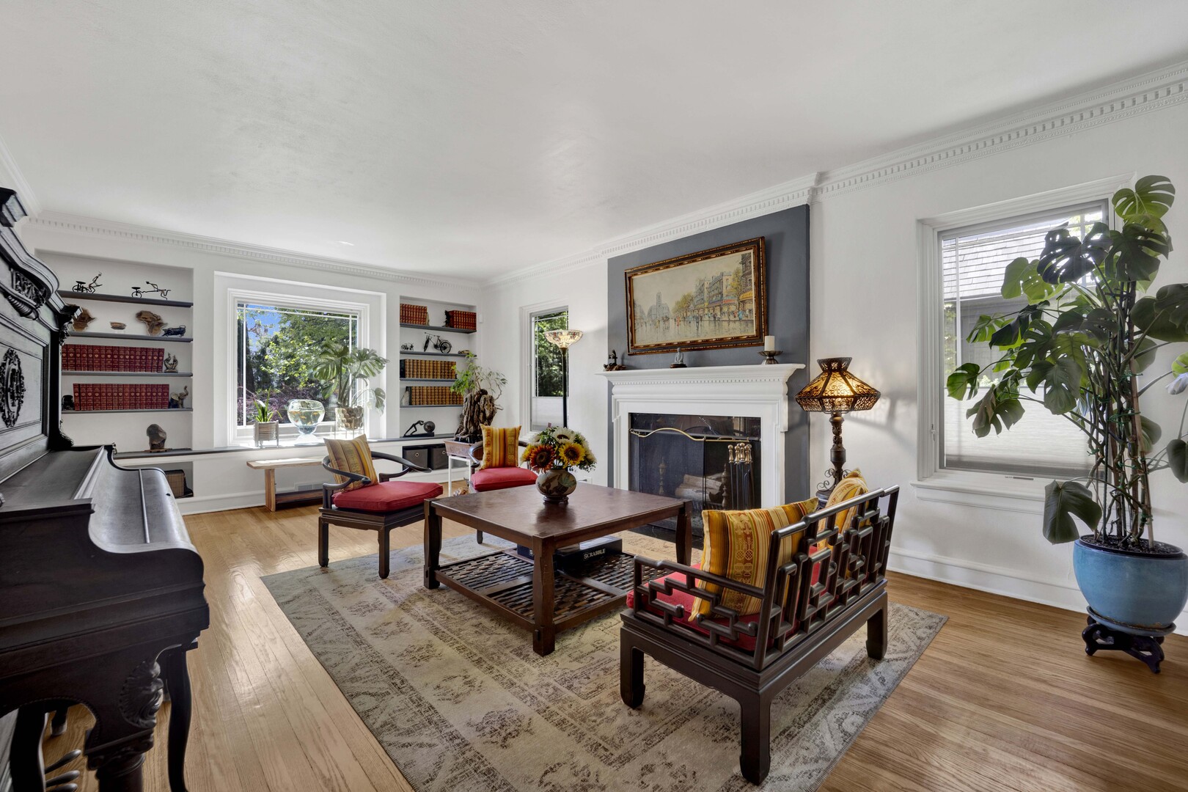
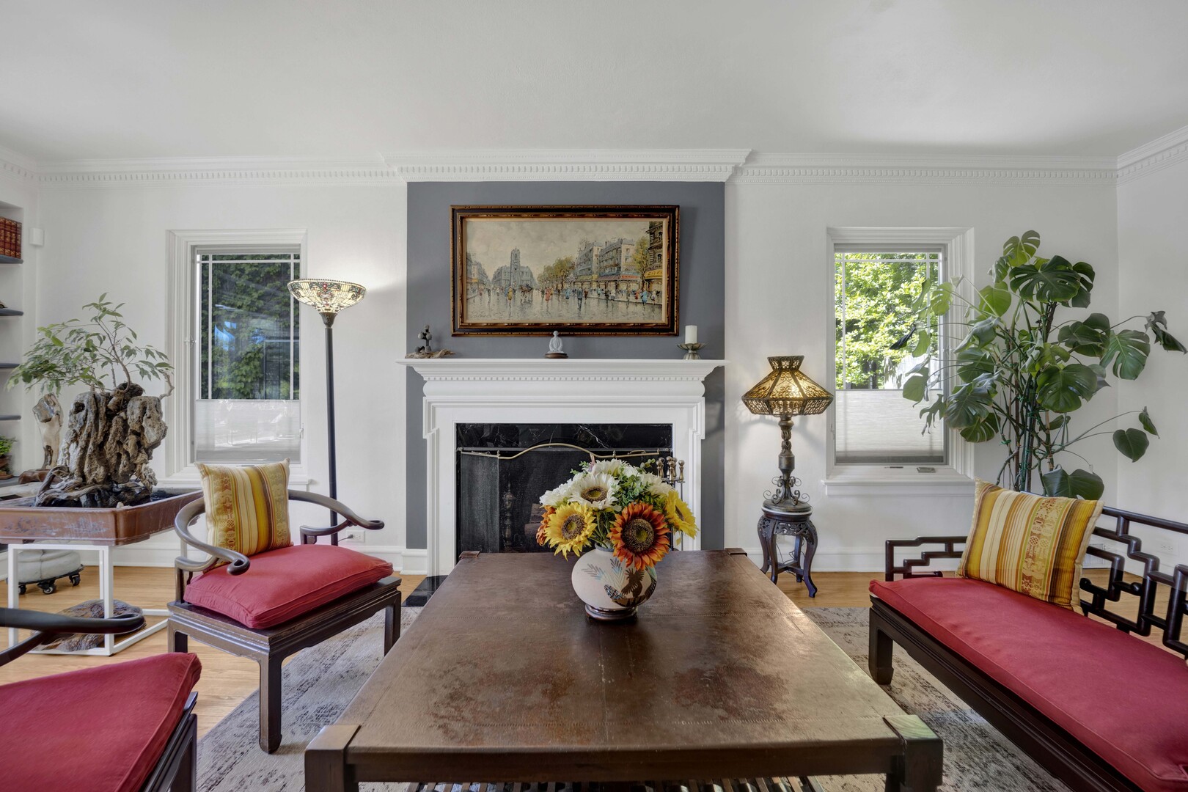
3029 Simpson Street offers an exceptional opportunity to own a spacious, thoughtfully updated home on an expansive 70 x 187 lot in Evanston. Combining significant interior improvements, flexible living space, and a beautifully designed outdoor setting, this home delivers size, function, and lifestyle value rarely found at this price point. Inside, the home features over 2,650 square feet of comfortable living space filled with natural light and designed for everyday living as well as entertaining. The centerpiece is a fully renovated custom kitchen with approximately $75,000 in high-quality upgrades, including premium cabinetry, stone countertops, and an oversized island that anchors the main living areas. The layout flows naturally into bright dining and gathering spaces that feel welcoming, functional, and connected. Multiple living areas throughout the home provide flexibility for work-from-home needs, play space, guest accommodations, or additional lounge areas-offering versatility that adapts to a variety of lifestyles. The outdoor space is a true standout. Set on a deep 0.3-acre lot, the property has been thoughtfully landscaped for low-maintenance enjoyment while still providing impressive scale and privacy. A large bluestone patio creates the perfect setup for outdoor dining, entertaining, or relaxing evenings surrounded by mature greenery and established perimeter landscaping. Recent investments and thoughtful updates throughout the home provide buyers with the opportunity to move in and enjoy immediately while still benefiting from the character and charm of an established Evanston neighborhood. Conveniently located near schools, parks, shopping, and commuter access, the home offers an appealing balance of space, accessibility, and value within one of Evanston's most sought-after communities. For buyers seeking generous square footage, meaningful upgrades, outdoor living, and long-term flexibility in Evanston, 3029 Simpson Street presents a compelling opportunity to own a distinctive home with exceptional potential and livability.
| 5 days ago | Listing updated with changes from the MLS® | |
| 6 days ago | Status changed to Active | |
| 2 weeks ago | Listing first seen on site |

Based on information submitted to the MLS GRID as of 2026-05-25 09:36 PM UTC. All data is obtained from various sources and may not have been verified by broker or MLS GRID. Supplied Open House Information is subject to change without notice. All information should be independently reviewed and verified for accuracy. Properties may or may not be listed by the office/agent presenting the information.
Last checked: 2026-05-25 09:36 PM UTC
MRED DMCA Copyright Information Copyright © 2026 Midwest Real Estate Data LLC. All rights reserved.
Did you know? You can invite friends and family to your search. They can join your search, rate and discuss listings with you.