


Save
Ask
Tour
Hide
$329,899
73 Days On Site
750 Crescent WayHanover Park, IL 60133
For Sale|Townhouse|Active Under Contract
3
Beds
3
Total Baths
2
Full Baths
1
Partial Bath
1,173
SqFt
$281
/SqFt
1979
Built
Subdivision:
Liberty Square
County:
Cook
Listing Courtesy of MRED as distributed by MLS Grid of Achieve Real Estate Group Inc
Call Now: 847.967.0022
Is this the listing for you? We can help make it yours.
847.967.0022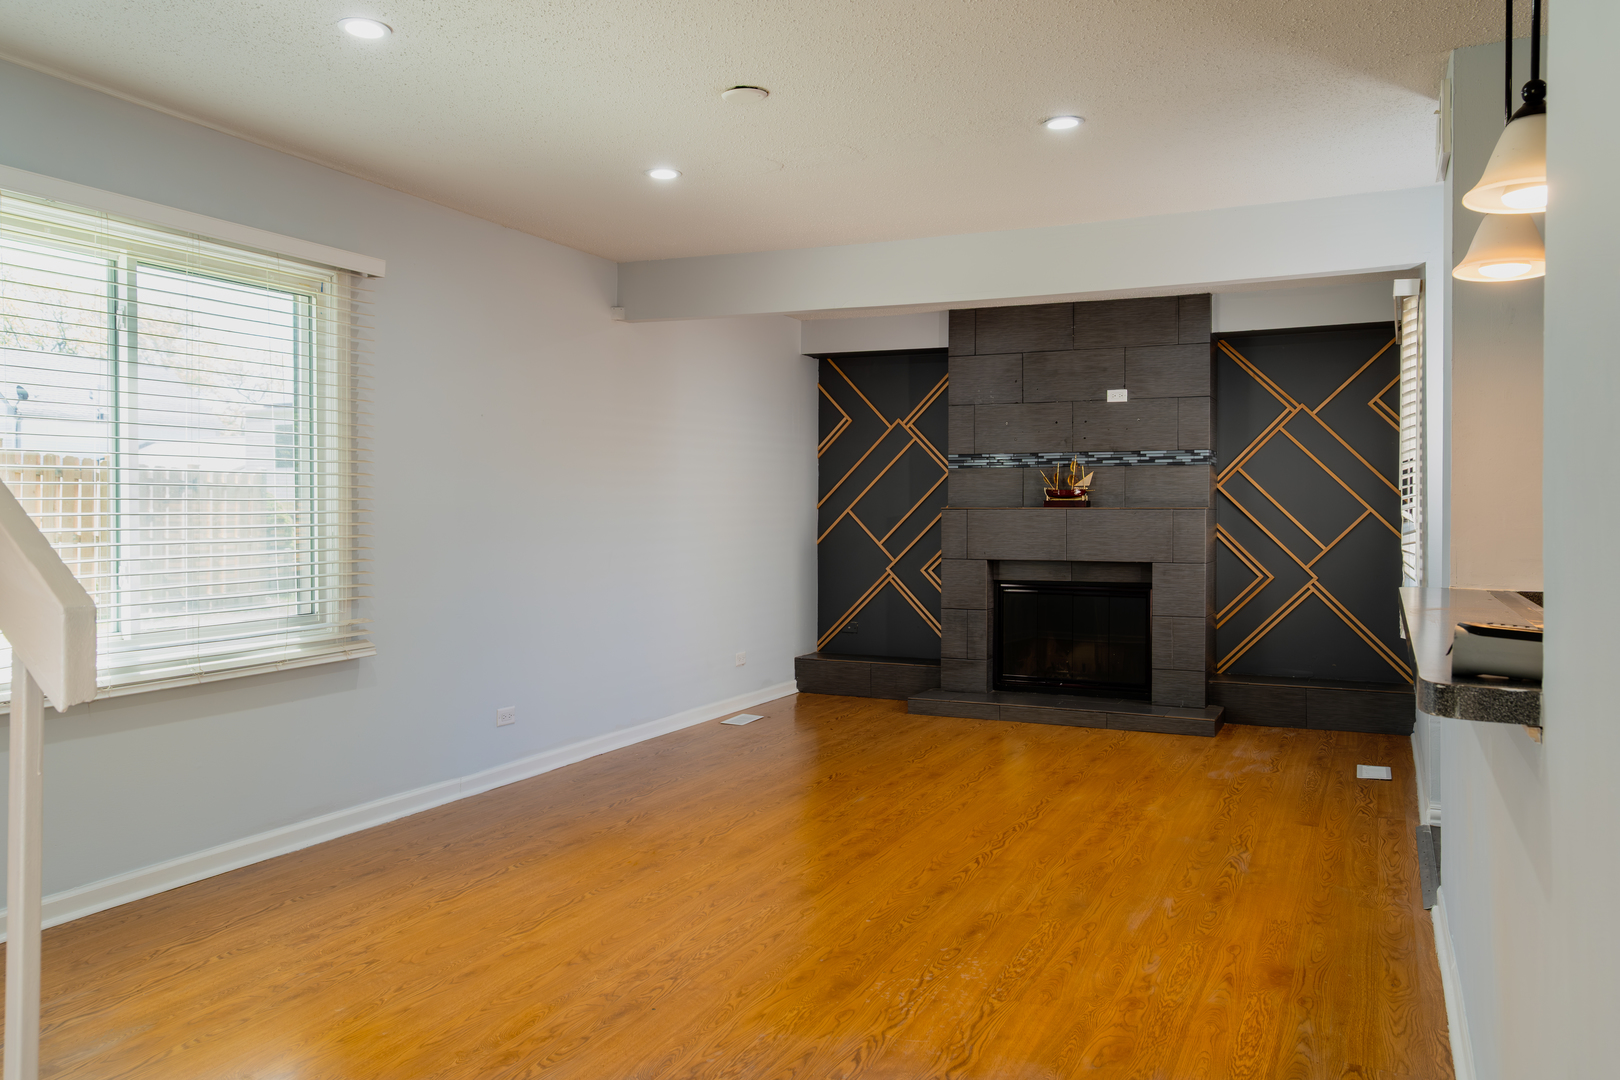
Save
Ask
Tour
Hide
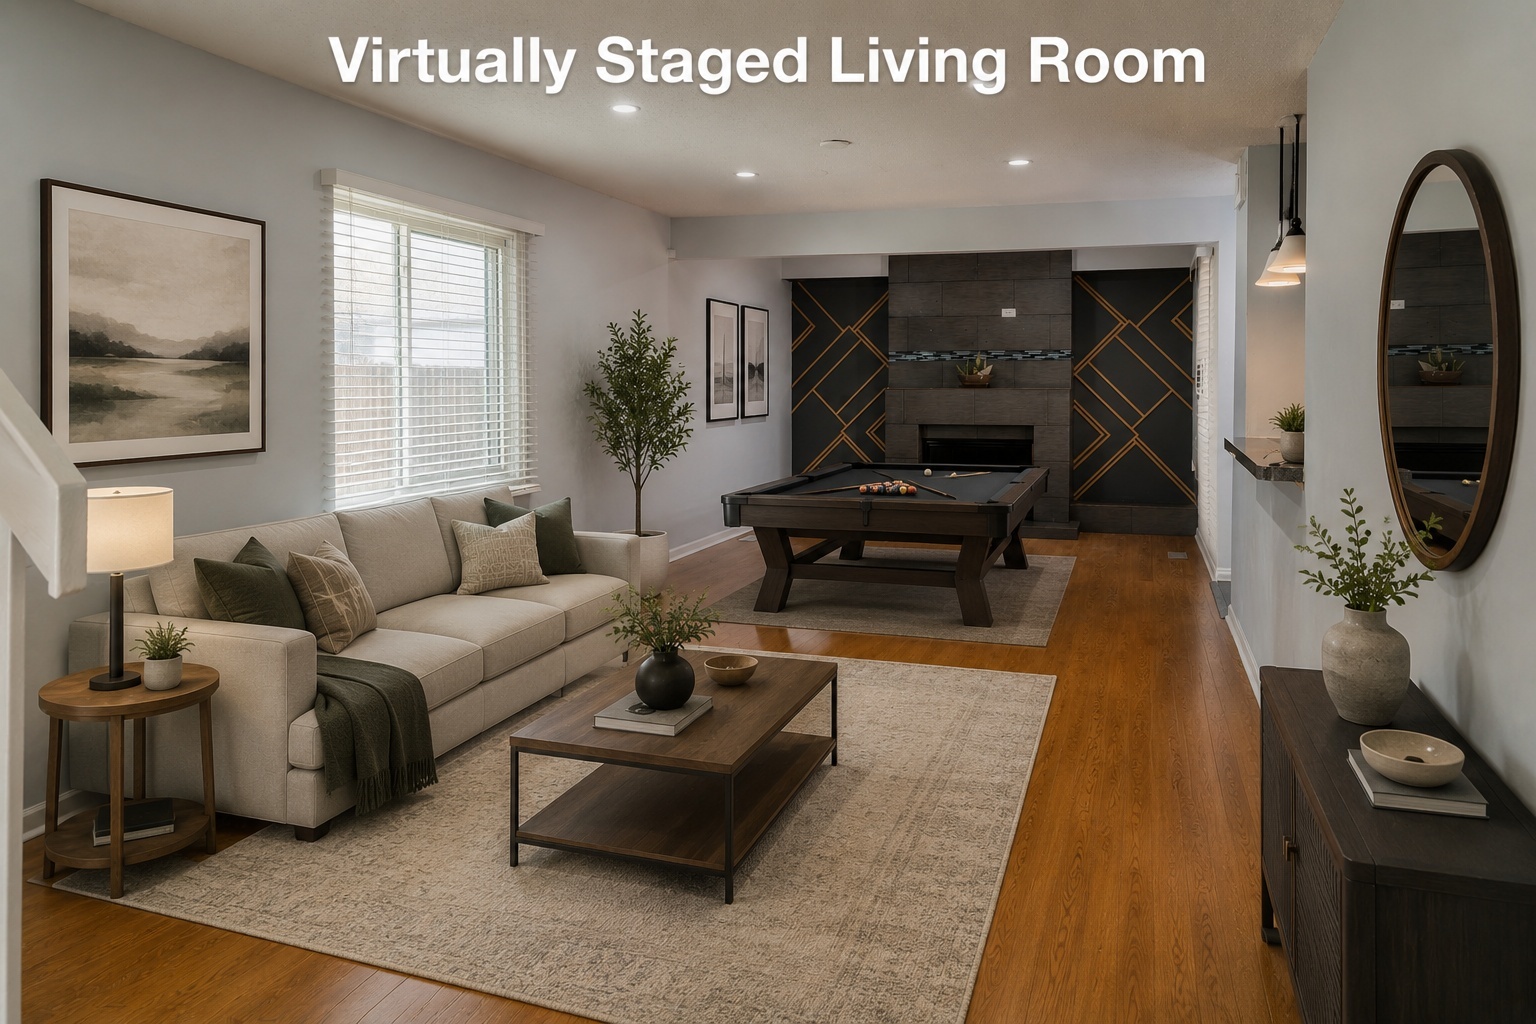
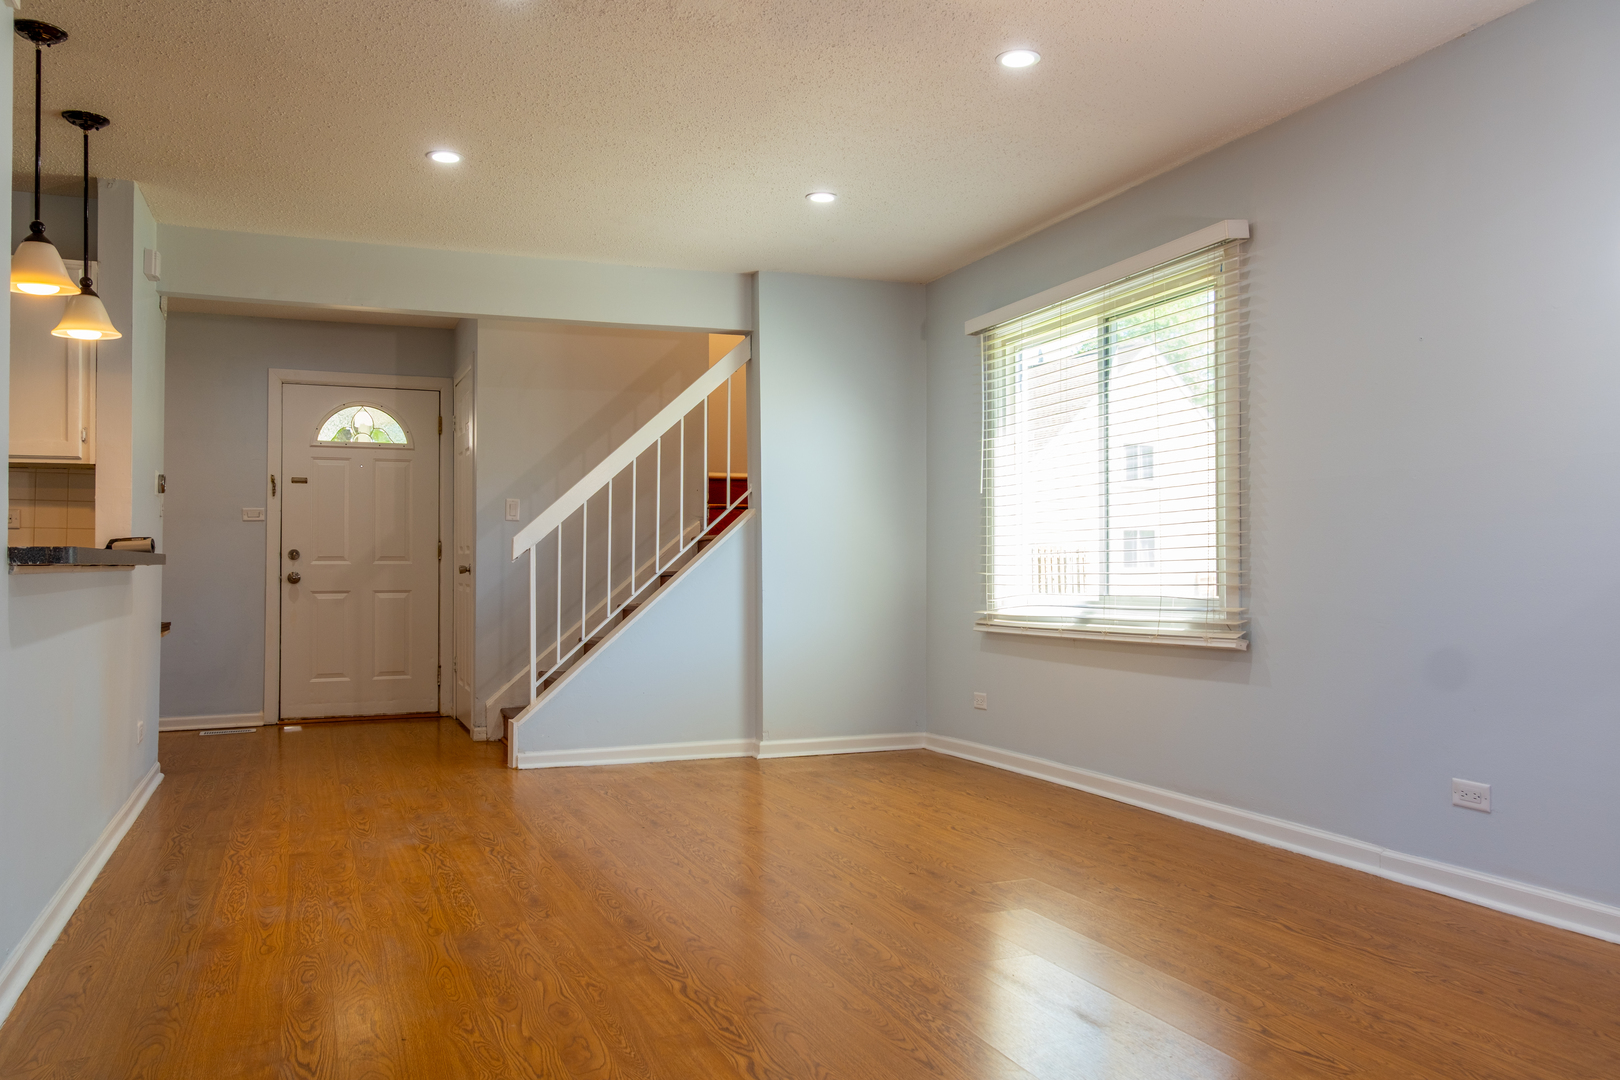
EXCELLENT DISTRICT 211 SCHOOLS! LOW HOA! LOW TAXES! END UNIT! This LUXURY townhouse is in the UPSCALE OLDE SALEM subdivision and features a PRIVATE ENTRANCE, A completely UPDATED KITCHEN with S.S APPLIANCES, UPDATED FLOORING, RECESSED LIGHTING, a GRAND FIREPLACE, a FULL BASEMENT with a FULL BATHROOM, EXTREMELY SPACIOUS MASTER BEDROOM with HUGE CLOSETS, and a COMPLETELY FENCED backyard with a CONCRETE PATIO. Right next to Elgin-O'hare expressway and the Hanover Park train station this is a commuters dream! FRESHLY PAINTED, NEWER FURNACE, and NEW CARPETS in the basement leaving new owners nothing to do but MOVE IN!
Save
Ask
Tour
Hide
Listing Snapshot
Price
$329,899
Days On Site
73 Days
Bedrooms
3
Inside Area (SqFt)
1,173 sqft
Total Baths
3
Full Baths
2
Partial Baths
1
Lot Size
N/A
Year Built
1979
MLS® Number
12649021
Status
Active Under Contract
Property Tax
$5,923.85
HOA/Condo/Coop Fees
$242 monthly
Sq Ft Source
Assessor
Friends & Family
Recent Activity
| a week ago | Listing updated with changes from the MLS® | |
| a week ago | Status changed to Active Under Contract | |
| 2 weeks ago | Price changed to $329,899 | |
| 2 months ago | Listing first seen on site |
General Features
Attached Garage
Yes
Foundation
Concrete Perimeter
Garage
Yes
Garage Spaces
1
Number Of Stories
2
Parking
AsphaltGarage Door OpenerAttachedDrivewayGarage
Parking Spaces
2
Pets
Dogs OK
Property Sub Type
Townhouse
Sewer
Public Sewer
SqFt Below
400
Water Source
Public
Interior Features
Appliances
RangeDishwasherRefrigerator
Basement
FinishedFull
Cooling
Central Air
Fireplace
Yes
Fireplace Features
Living RoomWood Burning
Fireplaces
1
Flooring
HardwoodLaminate
Heating
Natural GasForced Air
Interior
Entrance FoyerStorage
Laundry Features
Washer HookupGas Dryer HookupIn Unit
Bedroom 2
Dimensions - 10X9Level - Second
Bedroom 3
Dimensions - 10X9Level - Second
Bedroom 4
Dining Room
Dimensions - COMBOLevel - Main
Family Room
Dimensions - 25X12Level - Basement
Foyer
Dimensions - 9X10Level - Main
Kitchen
Dimensions - 13X9Level - MainDescription - Eating Area-Breakfast Bar
Laundry
Dimensions - 08X07Level - Basement
Living Room
Dimensions - 24X12Level - Main
Master Bedroom
Dimensions - 14X12Level - Second
Save
Ask
Tour
Hide
Exterior Features
Construction Details
Vinyl SidingStone
Fencing
Fenced
Lot Features
Corner Lot
Patio And Porch
PatioPorch
Roof
Asphalt
Community Features
Association Amenities
ParkParty RoomPool
Association Dues
242
HOA Fee Frequency
Monthly
MLS Area
Hanover Park
School District
211
Township
Schaumburg
Schools
School District
211
Elementary School
Unknown
Middle School
Unknown
High School
Unknown
Listing Courtesy of MRED as distributed by MLS Grid of Achieve Real Estate Group Inc

Based on information submitted to the MLS GRID as of 2026-07-27 03:34 AM UTC. All data is obtained from various sources and may not have been verified by broker or MLS GRID. Supplied Open House Information is subject to change without notice. All information should be independently reviewed and verified for accuracy. Properties may or may not be listed by the office/agent presenting the information.
Last checked: 2026-07-27 03:34 AM UTC
MRED DMCA Copyright Information Copyright © 2026 Midwest Real Estate Data LLC. All rights reserved.
Based on information submitted to the MLS GRID as of 2026-07-27 03:34 AM UTC. All data is obtained from various sources and may not have been verified by broker or MLS GRID. Supplied Open House Information is subject to change without notice. All information should be independently reviewed and verified for accuracy. Properties may or may not be listed by the office/agent presenting the information.
Last checked: 2026-07-27 03:34 AM UTC
MRED DMCA Copyright Information Copyright © 2026 Midwest Real Estate Data LLC. All rights reserved.
Neighborhood & Commute
Source: Walkscore
Save
Ask
Tour
Hide