Save
Ask
Tour
Hide
Share
$515,000
12 Days On Site

1013 Club Lake Drive
Antioch, IL 60002

For Sale|Single Family Residence|Active
6
Beds
4
Total Baths
3
Full Baths
1
Partial Bath
2,930
SqFt
$176
/SqFt
2004
Built
Subdivision:
Clublands of Antioch
County:
Lake
Listing Courtesy of MRED as distributed by MLS Grid of Baird & Warner
Call Now: 847.967.0022
Is this the listing for you? We can help make it yours.
847.967.0022
1013 Club Lake Drive1013 Club Lake Drive1013 Club Lake Drive1013 Club Lake Drive
Save
Ask
Tour
Hide
Share

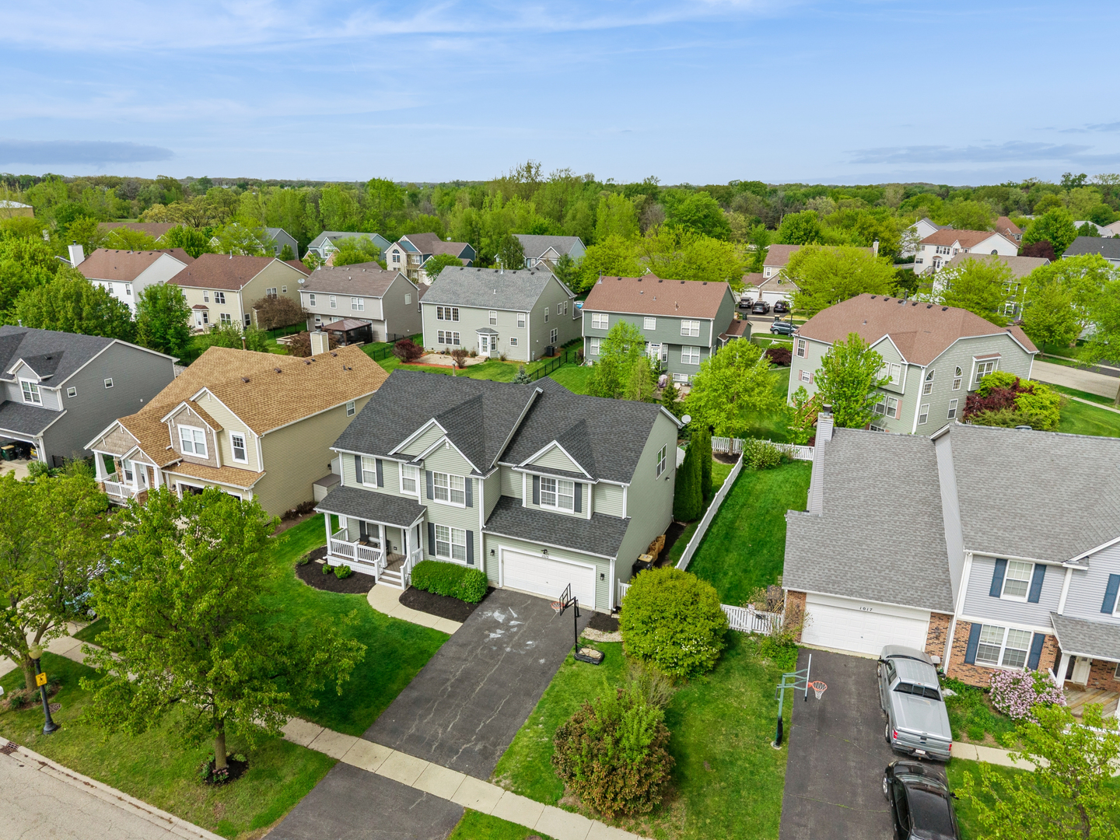
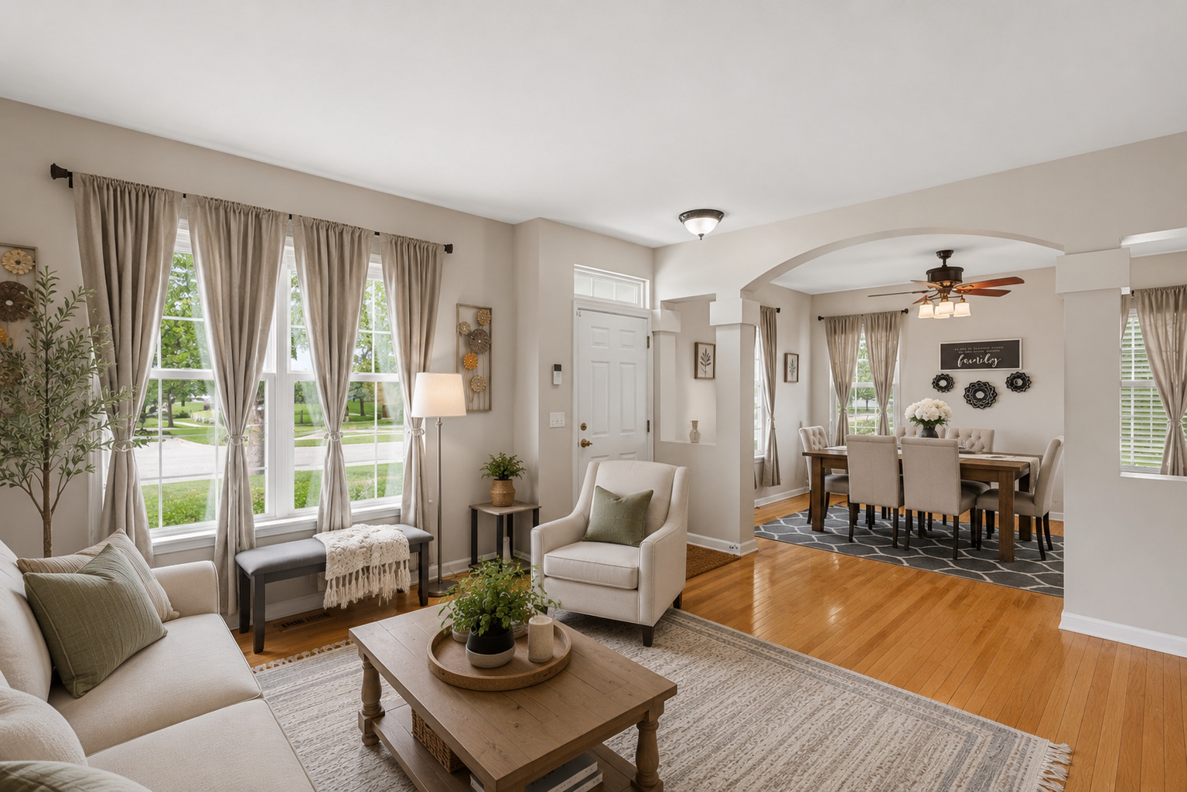
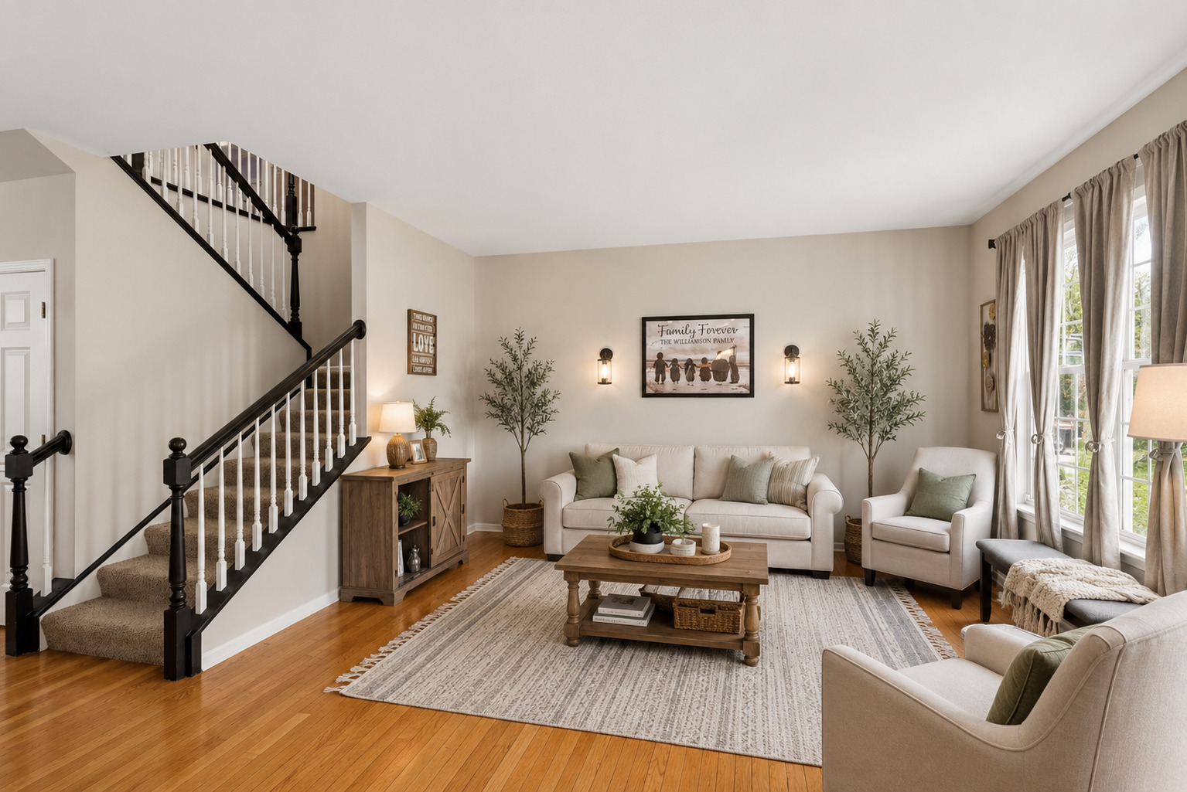
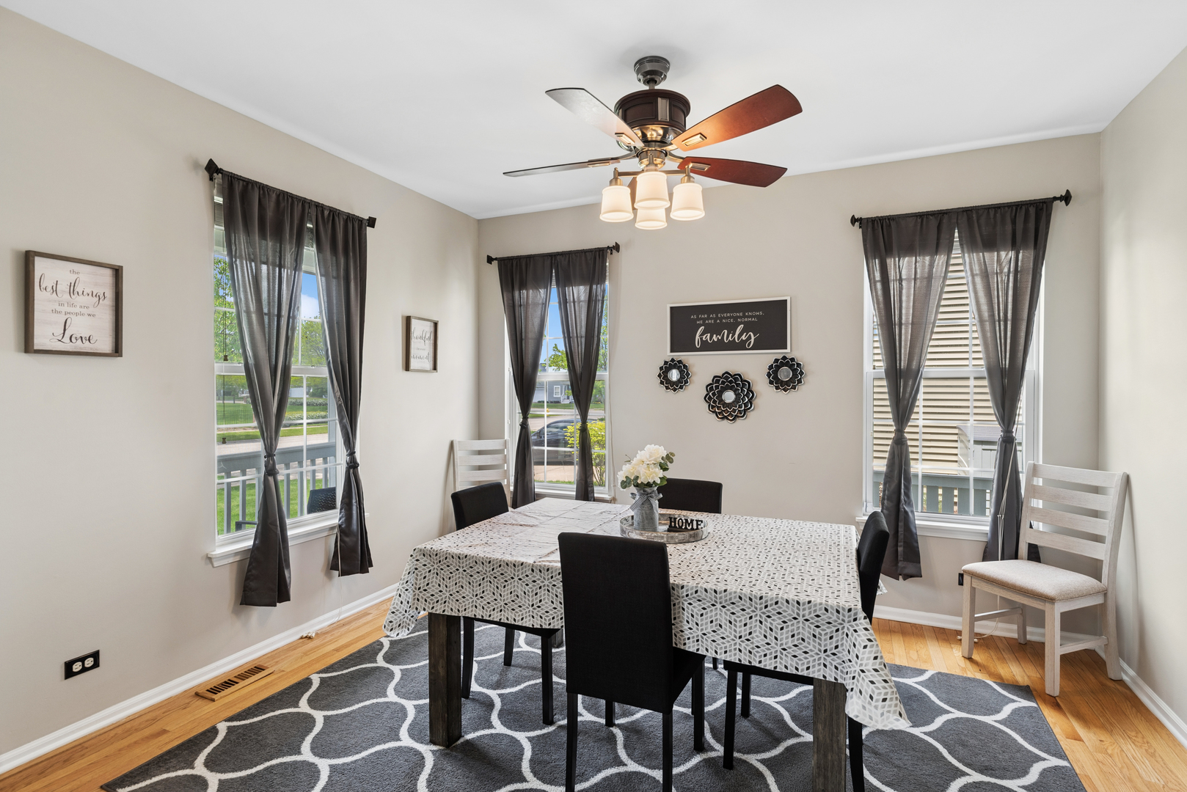
Expanded Waterbury at the highly sought after Clublands of Antioch NOW available, & this home is SPACIOUS!!! 2,930 sq ft above grade w/ an additional 1,409 sq ft in basement! This home has ALL the space you desire & an amazing location facing Heartland Park! A home w/ ALL the room; 5 Bedroooms + 6th bedroom in finished basement / 3 1/2 baths! Gorgeous hardwood floors greet you upon entry and continue for most of the 1st floor. Open kitchen expands into the dramatic 2 story Family room! This spacious eat-in Kitchen features plenty of cabinetry & counter space, breakfast bar, stainless steel appliances, gorgeous tile splash & pantry! 2 Story Family room w/ fireplace & lot's of windows, that drench this home w/ light! Arched entry into dining room w/ adjoining living room! First floor laundry with second walkout to your private fenced in yard w/ expanded deck! 1st floor bedroom / office is as flexible as it is private. Upstairs, you'll enjoy 4 spacious bedrooms, each w/ their own walk-in closets + loft! Primary retreat w/ lot's of windows is light filled & features a large walk-in closet. Primary bath features dual vanities, custom tile splash, separate soaker tub & shower. Bath 2 w/ luxury vinyl flooring! Finished basement w/ bedroom 6 & full bath! Enjoy endless possibilities w/ the HUGE basement rec area, perfect for a movie theatre, gym & more! New roof Sept 2025, new basement carpeting, new vanity in 1/2 bath & basement bath. Clublands of Antioch is a master planned community featuring so much to do within your neighborhood, such as a pool, clubhouse, lot's of nature, parks, White Lake, Fishing Pier & more! Close to 94, Wisconsin & lots of outlets & shopping! Come see this great home today!

Save
Ask
Tour
Hide
Share
Listing Snapshot
Price 
$515,000
Days On Site 
12 Days
Bedrooms 
6
Inside Area (SqFt) 
2,930 sqft
Total Baths 
4
Full Baths 
3
Partial Baths 
1
Lot Size 
0.179 Acres
Year Built 
2004
MLS® Number 
12649186
Status 
Active
Property Tax 
$16,075.54
HOA/Condo/Coop Fees 
$115 monthly
Sq Ft Source 
Assessor
Friends & Family
Recent Activity
a week agoListing updated with changes from the MLS®
a week agoStatus changed to Active
2 weeks agoListing first seen on site
General Features
Acres 
0.179
Attached Garage 
Yes
Foundation 
Concrete Perimeter
Garage 
Yes
Garage Spaces 
2
Parking 
AsphaltGarage Door OpenerAttachedDrivewayGarage
Parking Spaces 
8
Property Sub Type 
Single Family Residence
Sewer 
Public Sewer
SqFt Below 
1409
SqFt Total 
2930
Style 
Traditional
Utilities 
Cable Available
Water Source 
Public
Interior Features
Appliances 
RangeMicrowaveDishwasherRefrigeratorWasherDryerDisposalStainless Steel Appliance(s)Humidifier
Basement 
FinishedFull
Cooling 
Ceiling Fan(s)Central Air
Electric 
Circuit Breakers
Fireplace 
Yes
Fireplace Features 
Family RoomGas LogGas Starter
Fireplaces 
1
Flooring 
Hardwood
Heating 
Natural Gas
Interior 
Walk-In Closet(s)Cathedral Ceiling(s)Dry BarIn-Law Floorplan
Laundry Features 
Main LevelGas Dryer HookupIn Unit
Window Features 
Screens
Bar/Entertainment 
Dimensions - 14X9Level - Basement
Bedroom 2 
Dimensions - 16X15Level - Second
Bedroom 3 
Dimensions - 14X11Level - Second
Bedroom 4 
Dimensions - 12X11Level - Second
Bedroom 5 
Dimensions - 15X11Level - Main
Bedroom 6 
Dimensions - 14X13Level - Main
Dining Room 
Dimensions - 13X12Level - Main
Eating Area 
Dimensions - 12X8Level - Main
Family Room 
Dimensions - 30X15Level - Main
Kitchen 
Dimensions - 12X12Level - MainDescription - Eating Area-Breakfast Bar,Eating Area-Table Space,Pantry-Closet,Granite Counters
Laundry 
Dimensions - 8X8Level - Main
Living Room 
Dimensions - 16X15Level - Main
Loft 
Dimensions - 15X12Level - Second
Master Bedroom 
Dimensions - 18X14Level - Second
Mud Room 
Dimensions - 8X8Level - Main
Office 
Dimensions - 20X13Level - Basement
Recreation Rm 
Dimensions - 32X13Level - Basement
Walk In Closet 
Dimensions - 9X6Level - Second
Save
Ask
Tour
Hide
Share
Exterior Features
Construction Details 
Vinyl Siding
Fencing 
Fenced
Patio And Porch 
DeckPorch
Roof 
Asphalt
View 
Water
Waterview 
Water
Windows/Doors 
Screens
Community Features
Association Dues 
115
Community Features 
ParkPoolLakeCurbsSidewalksStreet Lights
HOA Fee Frequency 
Monthly
MLS Area 
Antioch
School District 
Antioch Community High School
Township 
Antioch
Schools
School District
Antioch Community High School
Elementary School
Hillcrest Elementary School
Middle School
Antioch Upper Grade School
High School
Antioch Community High School
Listing Courtesy of MRED as distributed by MLS Grid of Baird & Warner


Based on information submitted to the MLS GRID as of 2026-05-28 05:15 AM UTC. All data is obtained from various sources and may not have been verified by broker or MLS GRID. Supplied Open House Information is subject to change without notice. All information should be independently reviewed and verified for accuracy. Properties may or may not be listed by the office/agent presenting the information.
Last checked: 2026-05-28 05:15 AM UTC
MRED DMCA Copyright Information Copyright © 2026 Midwest Real Estate Data LLC. All rights reserved.

Neighborhood & Commute
Source: Walkscore
Save
Ask
Tour
Hide
Share