Save
Ask
Tour
Hide
Share
$600,000
13 Days On Site

473 Delaware Circle
Bolingbrook, IL 60440

For Sale|Single Family Residence|Active
4
Beds
4
Total Baths
2
Full Baths
2
Partial Baths
4,163
SqFt
$144
/SqFt
2000
Built
County:
Will
Listing Courtesy of MRED as distributed by MLS Grid of Jorge Zea Managing Broker
Call Now: 847.967.0022
Is this the listing for you? We can help make it yours.
847.967.0022
473 Delaware Circle473 Delaware Circle473 Delaware Circle473 Delaware Circle
Save
Ask
Tour
Hide
Share

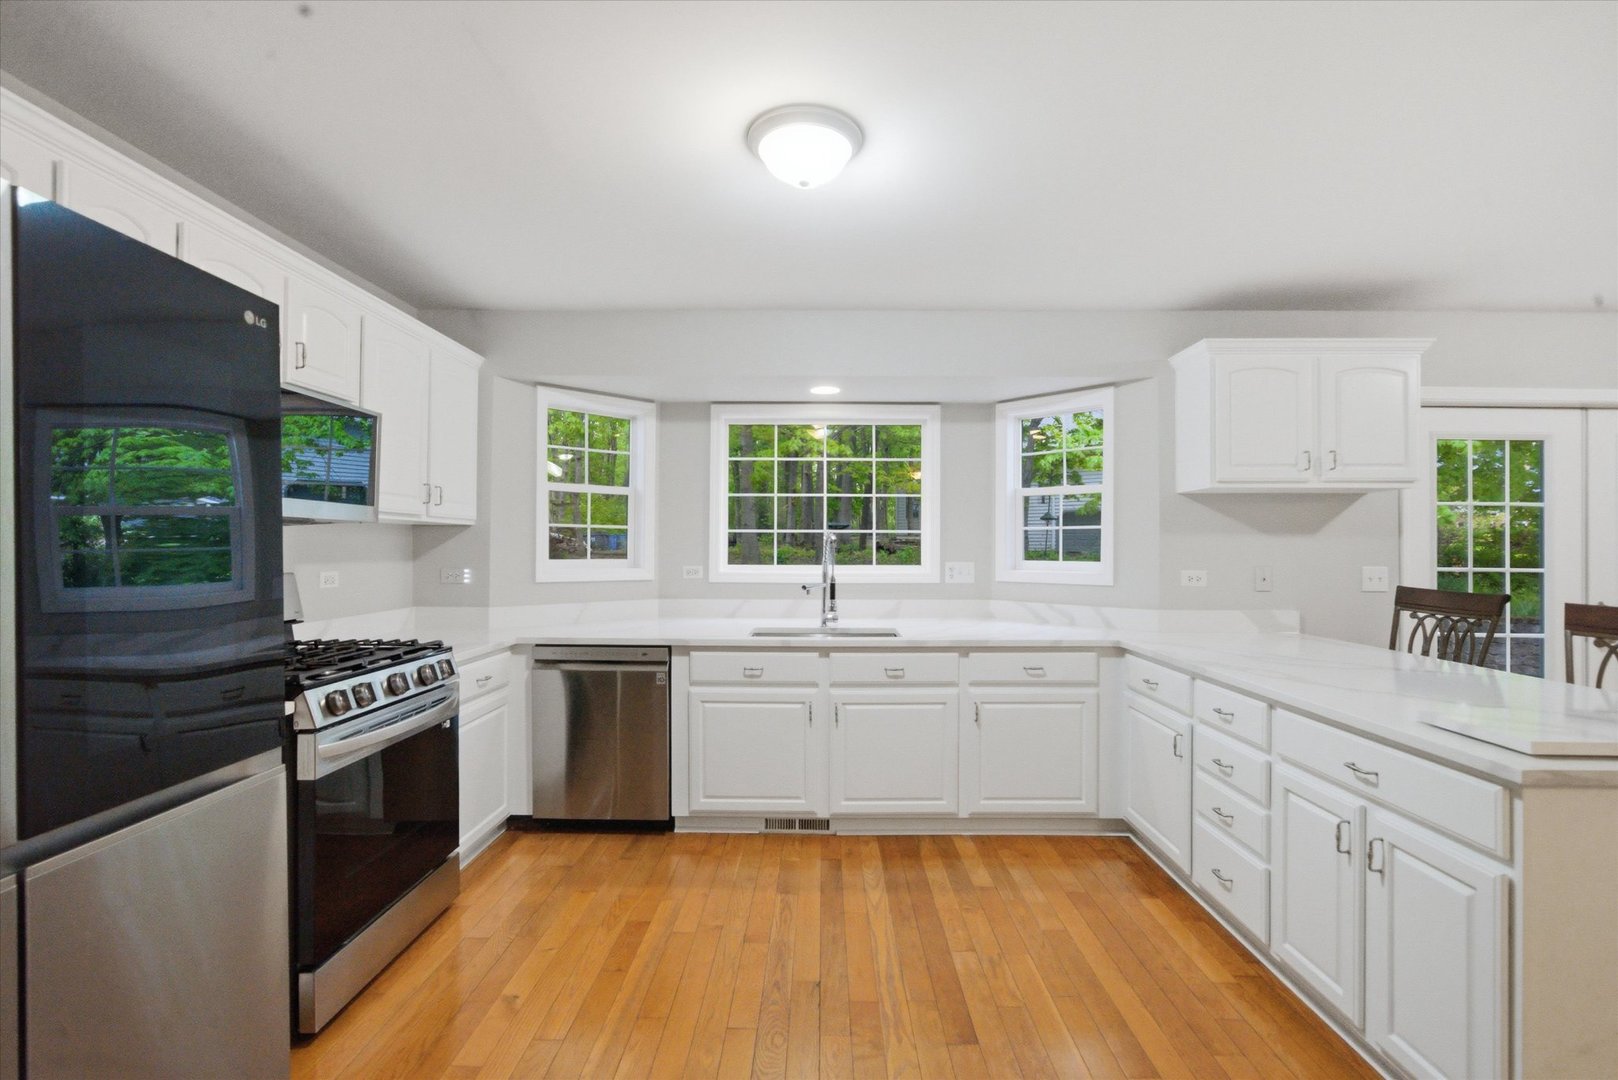
Experience the perfect blend of space, nature, and modern updates in this one-of-a-kind home offering over 4,000 square feet of living space surrounded by mature trees and scenic beauty! With 4 bedrooms, 2 full bathrooms, and 2 half bathrooms, this exceptional property delivers flexibility and comfort for today's lifestyle. Sunlight pours throughout the home, highlighting the beautiful hardwood floors throughout the main level and creating a warm, inviting atmosphere. The fully remodeled main-floor kitchen features quartz countertops, a breakfast bar area, and top of the line appliances for the chef or foodie in your family. The fully finished lower level is perfectly suited for a private in-law suite, featuring its own remodeled full kitchen, half bath, and flexible living space that offers comfort, privacy, and convenience for related living or long-term guests. This unique home was designed with entertainment in mind features multiple spacious living and gathering areas; providing plenty of room for hosting holidays, family gatherings, parties, or simply relaxing in comfort. The expansive layout offers exceptional flexibility and room to spread out while still maintaining a warm and inviting atmosphere. Step outside and enjoy the peaceful wooded surroundings while still being conveniently close to everything including shopping, restaurants, and highways 355 and 55. The DuPage River Greenway paths are just steps away. This home offers easy access to miles of scenic trails and outdoor recreation perfect for hiking, biking, and rollerblading. You'll also love being within very short distance of the Hidden Lakes Trout Farm and beautiful Whalon Lake. A truly special home with unmatched character, space, and setting. You may never see another home like it!

Save
Ask
Tour
Hide
Share
Listing Snapshot
Price 
$600,000
Days On Site 
13 Days
Bedrooms 
4
Inside Area (SqFt) 
4,163 sqft
Total Baths 
4
Full Baths 
2
Partial Baths 
2
Lot Size 
0.31 Acres
Year Built 
2000
MLS® Number 
12649433
Status 
Active
Property Tax 
$16,151
HOA/Condo/Coop Fees 
$38 monthly
Sq Ft Source 
Plans
Friends & Family
Recent Activity
a week agoListing updated with changes from the MLS®
a week agoStatus changed to Active
2 weeks agoListing first seen on site
General Features
Acres 
0.31
Attached Garage 
Yes
Foundation 
Concrete Perimeter
Garage 
Yes
Garage Spaces 
2
Parking 
Garage Door OpenerAttachedGarage
Parking Spaces 
2
Property Sub Type 
Single Family Residence
Sewer 
Public Sewer
SqFt Total 
4163
Interior Features
Appliances 
MicrowaveDishwasherWasherStainless Steel Appliance(s)
Basement 
FinishedStorage SpaceDaylight
Cooling 
Central Air
Heating 
Forced Air
Interior 
Walk-In Closet(s)Entrance Foyer
Bedroom 2 
Dimensions - 16X12Level - Second
Bedroom 3 
Dimensions - 13X14Level - Second
Bedroom 4 
Dimensions - 12X12Level - Second
Dining Room 
Dimensions - 14X13Level - Main
Eating Area 
Dimensions - 10X11Level - Main
Family Room 
Dimensions - 12X22Level - Main
Family Room - Down 
Dimensions - 33X14Level - Basement
Foyer 
Dimensions - 8X8Level - Main
Game Room 
Dimensions - 14X16Level - Lower
Great Room 
Dimensions - 21X17Level - Main
Kitchen 
Dimensions - 14X12Level - MainDescription - Eating Area-Breakfast Bar,Granite Counters,Updated Kitchen
Laundry 
Dimensions - 9X12Level - Main
Living Room 
Dimensions - 16X15Level - Main
Master Bedroom 
Dimensions - 15X14Level - Second
Office 
Dimensions - 9X12Level - Main
Storage 
Dimensions - 10X3Level - Basement
Walk In Closet 
Dimensions - 16X3Level - Second
Work Room 
Dimensions - 12X19Level - Basement
Save
Ask
Tour
Hide
Share
Exterior Features
Construction Details 
Cedar
Exterior 
Fire Pit
Other Structures 
Workshop
Roof 
Asphalt
Community Features
Association Dues 
38
HOA Fee Frequency 
Monthly
MLS Area 
Bolingbrook
School District 
365U
Township 
Will
Schools
School District
365U
Elementary School
Unknown
Middle School
Unknown
High School
Unknown
Listing Courtesy of MRED as distributed by MLS Grid of Jorge Zea Managing Broker


Based on information submitted to the MLS GRID as of 2026-05-28 07:44 PM UTC. All data is obtained from various sources and may not have been verified by broker or MLS GRID. Supplied Open House Information is subject to change without notice. All information should be independently reviewed and verified for accuracy. Properties may or may not be listed by the office/agent presenting the information.
Last checked: 2026-05-28 07:44 PM UTC
MRED DMCA Copyright Information Copyright © 2026 Midwest Real Estate Data LLC. All rights reserved.

Neighborhood & Commute
Source: Walkscore
Save
Ask
Tour
Hide
Share