


1161 REGENT Drive 0Mundelein, IL 60060
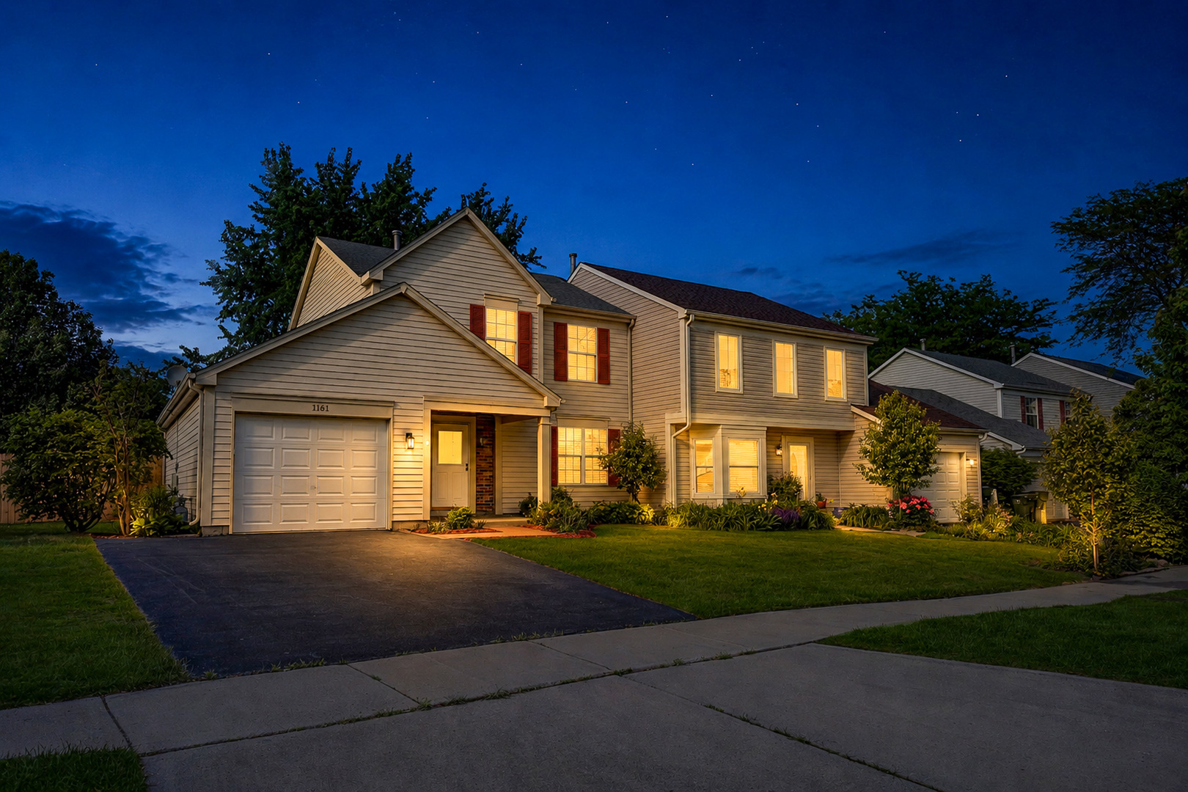
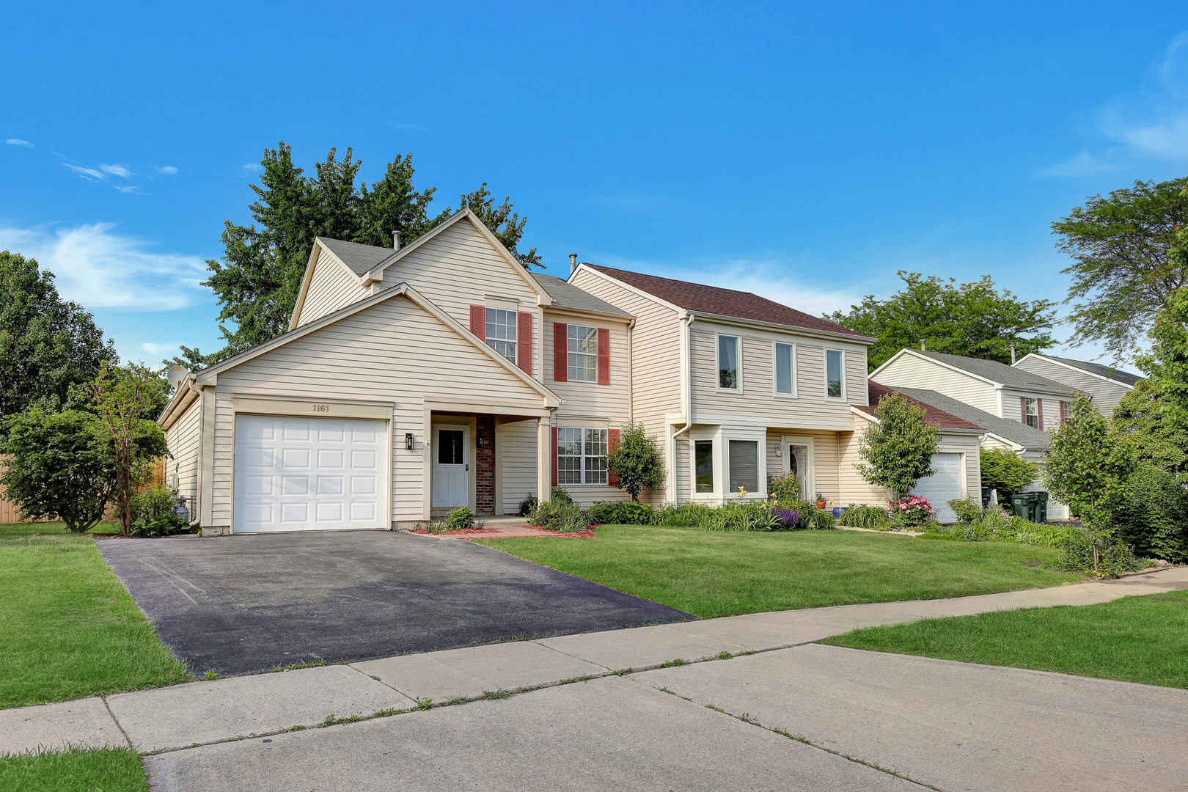
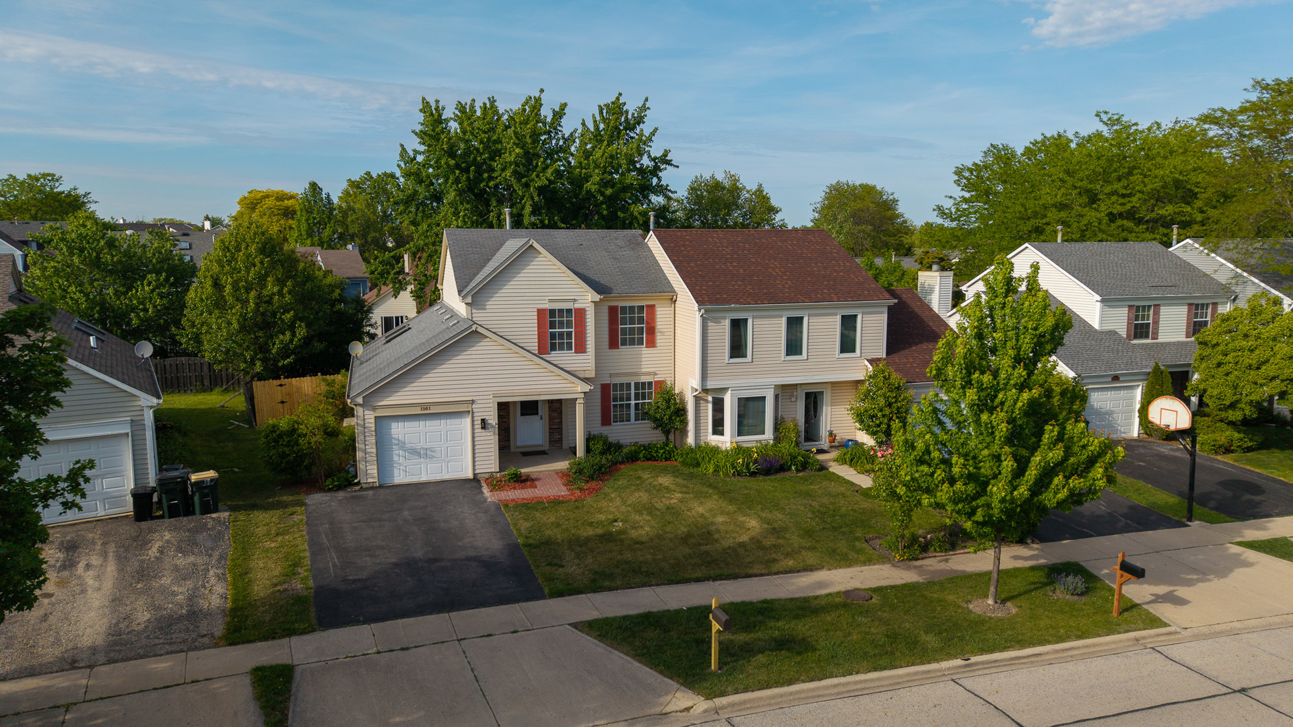
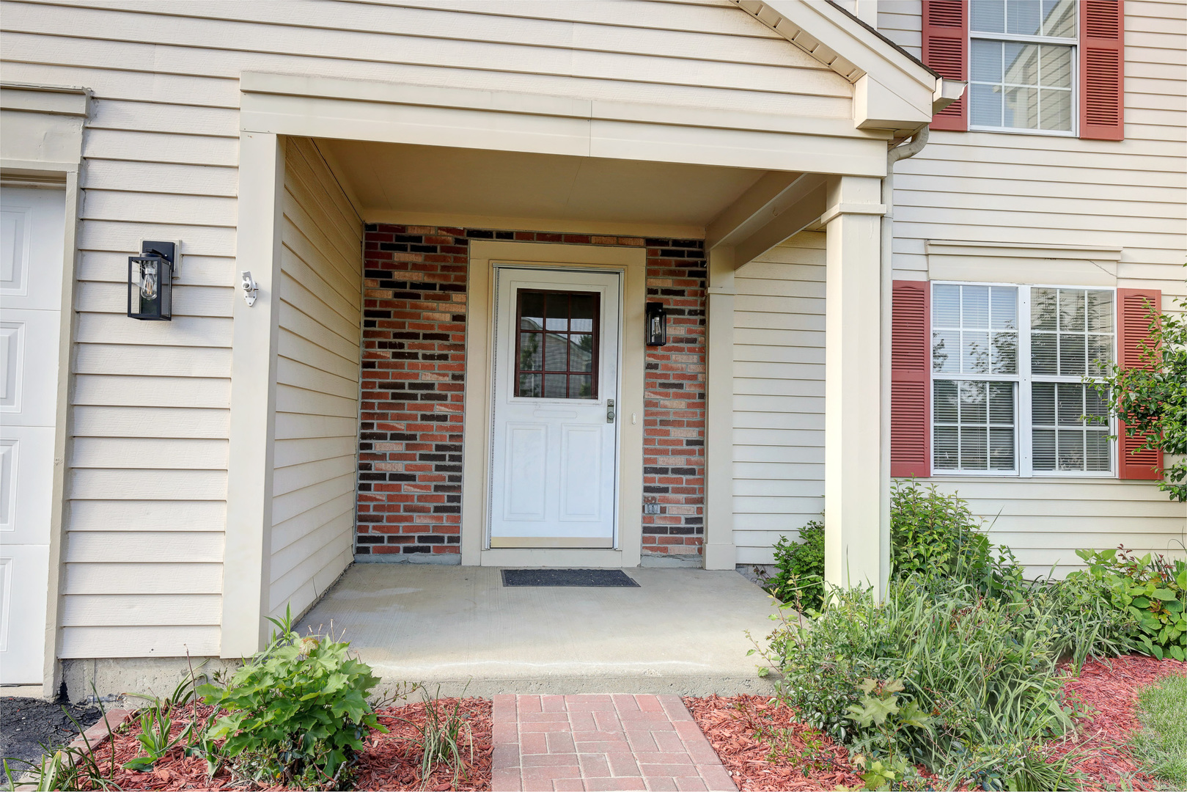
Welcome to this beautifully updated garden home located in the highly desirable Cambridge Country subdivision of Mundelein with no association fees! This stunning 3-bedroom, 1.1-bath residence perfectly combines modern comfort, stylish updates, and an inviting layout designed for both everyday living and entertaining. From the moment you arrive, you are welcomed by the charming front porch and exceptional curb appeal. Step inside to a bright and open floor plan filled with natural light, soaring vaulted ceilings, neutral paint tones, and gorgeous new flooring throughout the main level. The spacious living room features an abundance of windows, creating a warm and airy atmosphere. The beautifully remodeled kitchen is truly the heart of the home, showcasing brand-new white cabinetry, Quartz countertops, stainless steel appliances, an eat-in area, and seamless access to the adjacent dining room. The cozy family room offers the perfect place to relax and unwind. Skylights above add extra warmth and natural sunlight, while sliding doors lead to a private backyard retreat. A convenient powder room and Laundry/Pantry completes the main level. Upstairs, you'll find brand-new carpet, fresh paint, new blinds, and three spacious bedrooms, including a generous primary suite with vaulted ceilings, walk-in closets, and direct access to the beautifully updated full bathroom. Step outside and enjoy your own private outdoor oasis! The fully fenced backyard with patio is perfect for summer BBQs, entertaining guests, relaxing evenings, and enjoying beautiful sunsets. Additional updates and highlights include: New furnace/AC (2025), updated flooring, fresh paint throughout, brand-new kitchen cabinetry, brand-new stainless steel appliances, updated bathroom fixtures. Attached 1.5-car garage with new opener, Pre-set Fireplace foundation.Located in a wonderful community offering parks, ponds, walking trails, golf courses, and plenty of outdoor recreation. Conveniently situated near IL-60, Hawley Street, shopping, dining, walkable schools, parks, and more. This move-in-ready home offers the perfect combination of comfort, style, location, and value. Don't miss this incredible opportunity!
| a month ago | Listing updated with changes from the MLS® | |
| a month ago | Status changed to Active Under Contract | |
| 2 months ago | Listing first seen on site |

Based on information submitted to the MLS GRID as of 2026-07-29 10:23 AM UTC. All data is obtained from various sources and may not have been verified by broker or MLS GRID. Supplied Open House Information is subject to change without notice. All information should be independently reviewed and verified for accuracy. Properties may or may not be listed by the office/agent presenting the information.
Last checked: 2026-07-29 10:23 AM UTC
MRED DMCA Copyright Information Copyright © 2026 Midwest Real Estate Data LLC. All rights reserved.
Did you know? You can invite friends and family to your search. They can join your search, rate and discuss listings with you.