


2004 Sprucewood LaneLindenhurst, IL 60046
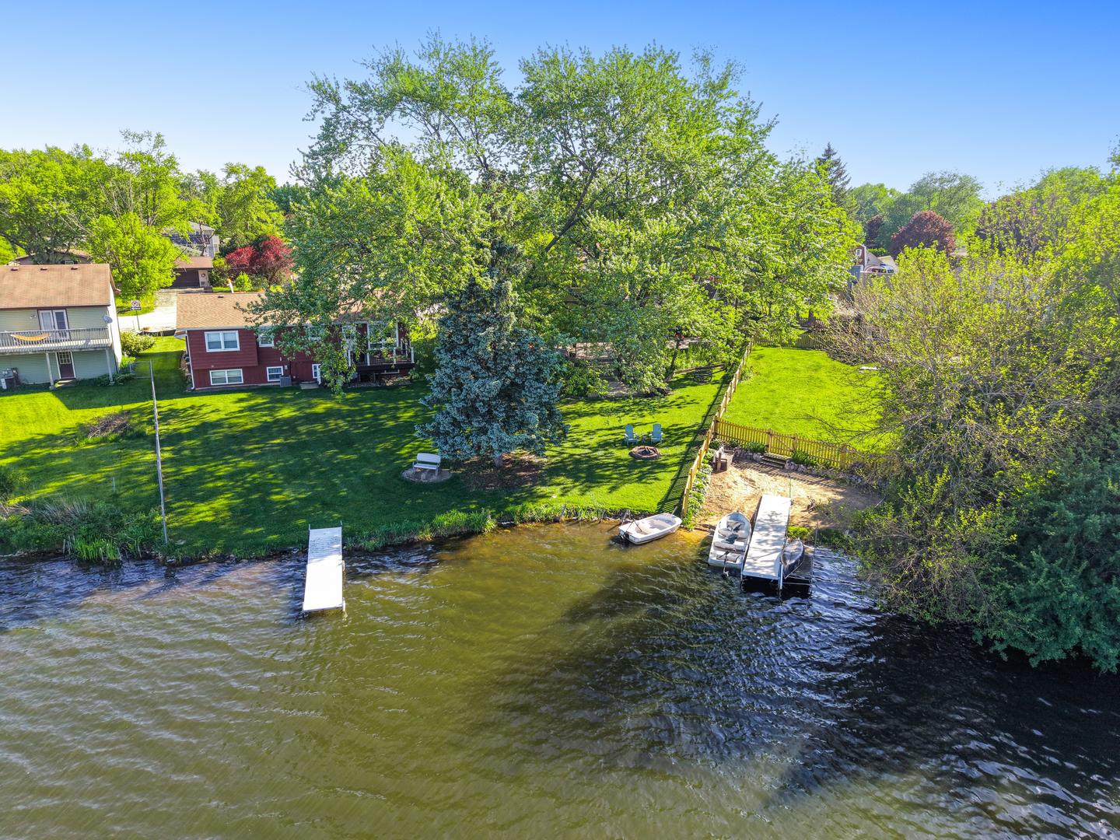
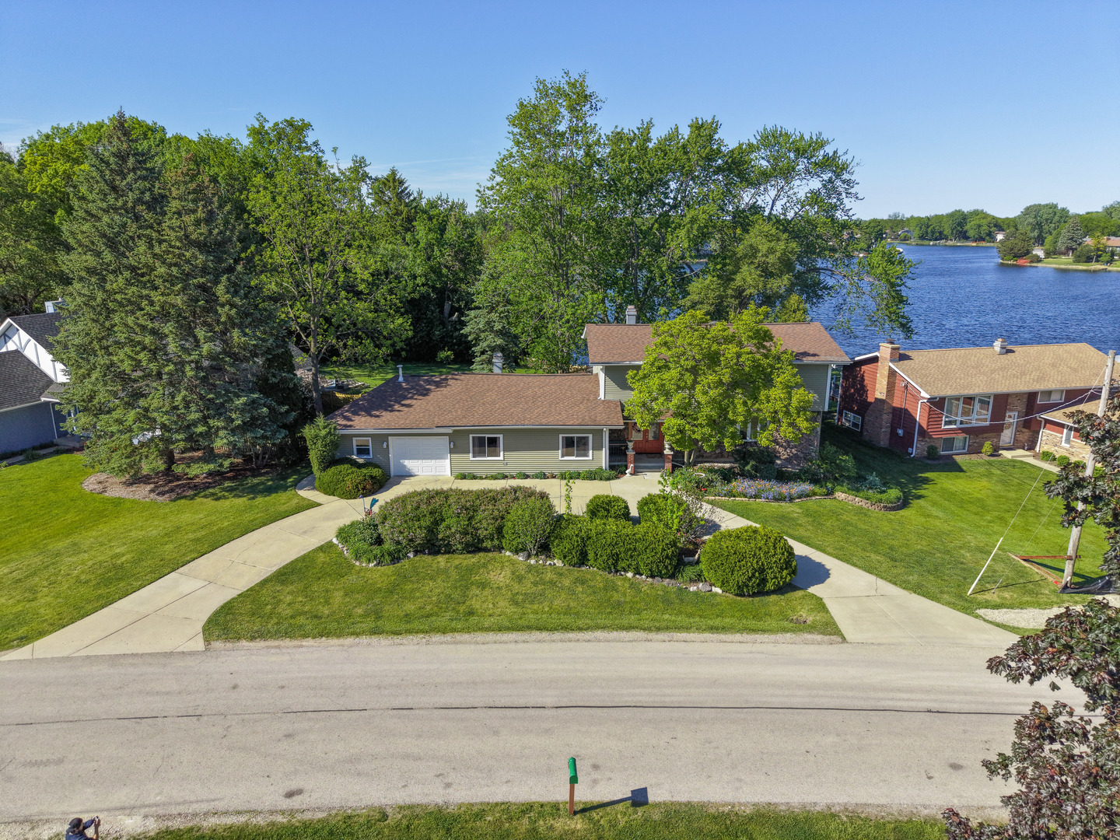
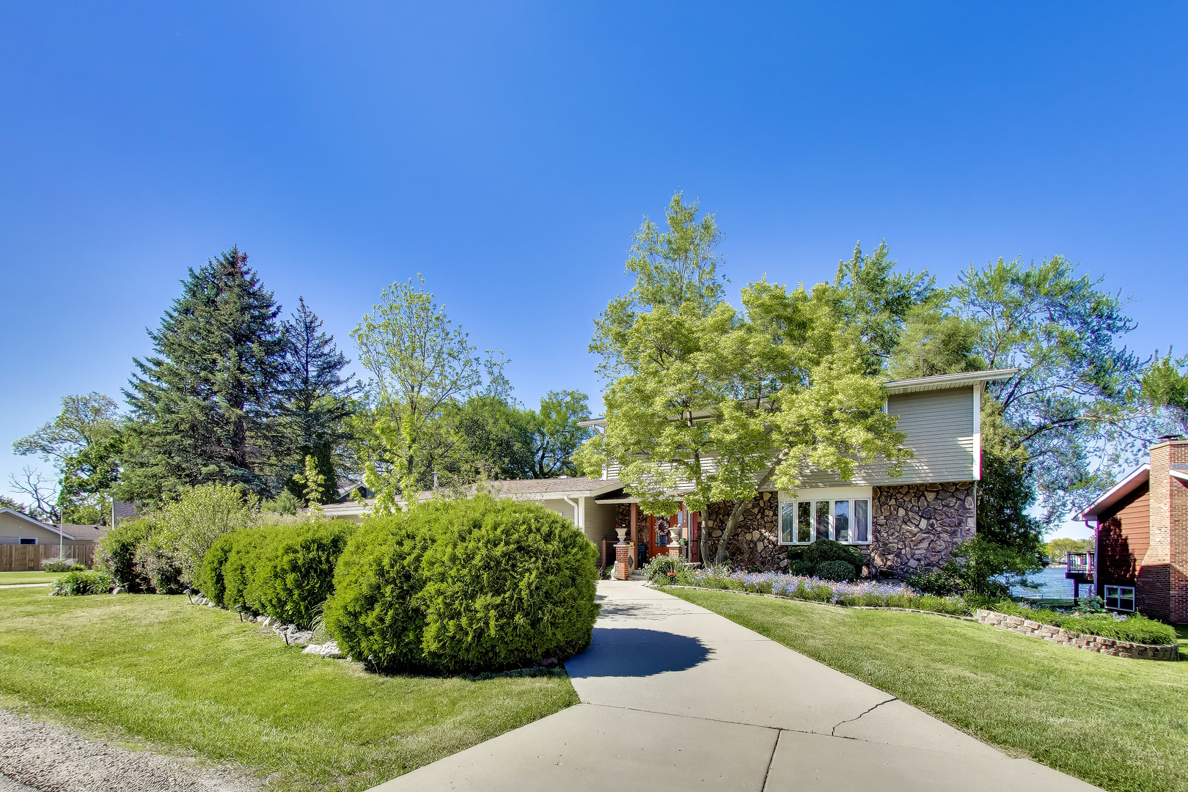
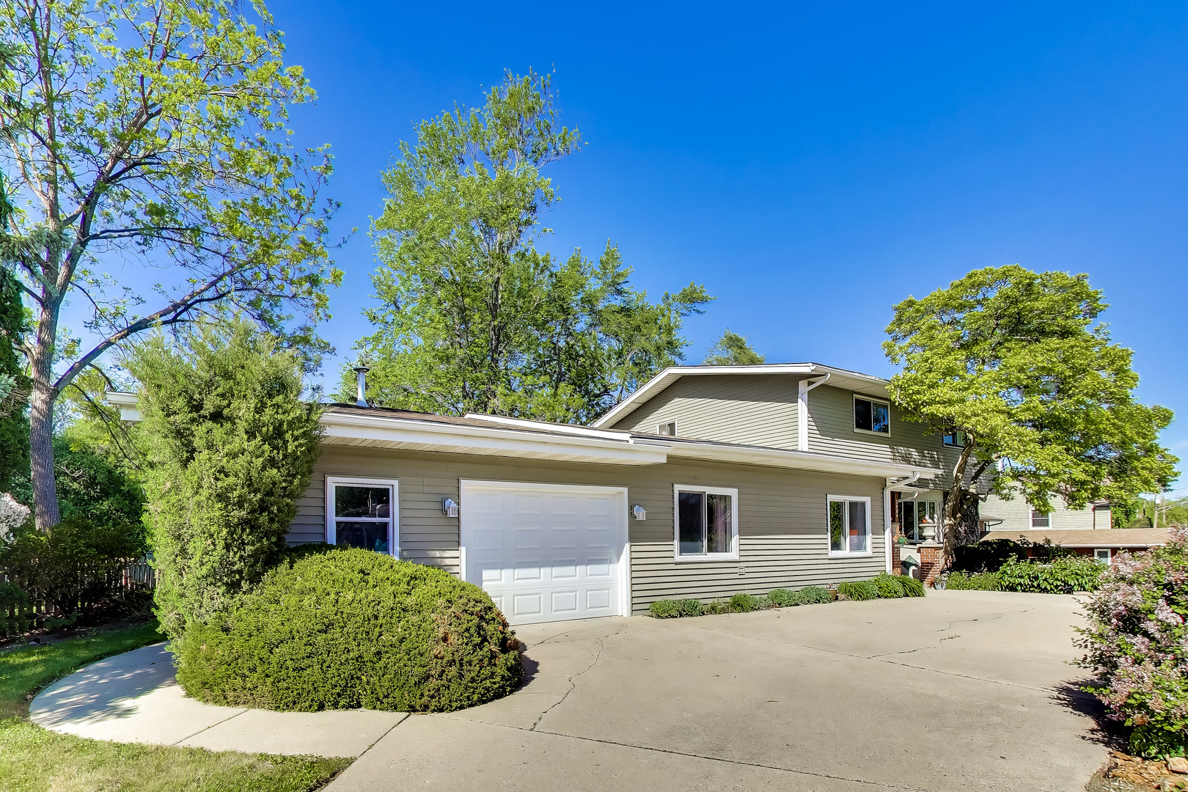
Rare opportunity to own a truly versatile waterfront property on beautiful Lake Linden in Lindenhurst! This spacious 5-bedroom, 4-bath home offers a unique setup ideal for multi-generational living, related living, guest accommodations, or anyone looking for extra private space, all with breathtaking lake views and direct access to outdoor living at its best. The main 2-story home features 3 bedrooms, 3 full baths, an extra-large living room with custom built-ins, a separate dining room, and an eat-in kitchen designed for both everyday living and entertaining. Upstairs, all bedrooms are generously sized, including a primary suite with peaceful lake views. The partially finished basement expands the living space even further with two additional flex rooms perfect for home offices, workout rooms, hobby spaces, storage, or a home gym, plus another full bath. Connected to the primary residence is a private secondary living space offering 2 bedrooms, a kitchenette, cozy fireplace, and direct access to the patio and lake, creating the perfect setup for related living, extended guests, or independent living while still maintaining convenient connection to the main home. Step outside and experience the true showstopper of this property: a sprawling new stamped concrete patio and deck that descend toward the water and overlook the expansive backyard oasis and sparkling waters of Lake Linden. Both living spaces enjoy direct access to these incredible outdoor entertaining areas, creating the perfect setting for morning coffee, sunset dinners, summer gatherings, and peaceful waterfront living. This home has been thoughtfully updated with new kitchen appliances, new washer, new water heater, furnace, and air conditioner, two new sliding glass doors, new windows in the secondary living space, new outdoor lighting, new switches and outlets, professional landscaping, newer roof and siding, and new leaf guards for added convenience and peace of mind. Attached heated 1.5-car garage. Small fishing boat included. Located just steps from Linden's Landing, residents enjoy access to a beach, sand volleyball court, fishing access, and picnic shelter, adding even more to the lake lifestyle this incredible property offers. Whether you are searching for flexible living arrangements, room to grow, or simply a one-of-a-kind waterfront retreat, this home is a rare find in an unbeatable location.
| 5 days ago | Listing updated with changes from the MLS® | |
| 5 days ago | Status changed to Active | |
| 2 weeks ago | Listing first seen on site |

Based on information submitted to the MLS GRID as of 2026-05-28 05:15 AM UTC. All data is obtained from various sources and may not have been verified by broker or MLS GRID. Supplied Open House Information is subject to change without notice. All information should be independently reviewed and verified for accuracy. Properties may or may not be listed by the office/agent presenting the information.
Last checked: 2026-05-28 05:15 AM UTC
MRED DMCA Copyright Information Copyright © 2026 Midwest Real Estate Data LLC. All rights reserved.