Save
Ask
Tour
Hide
Share
$349,900
32 Days On Site

418 N Olbrich Road
Harvard, IL 60033

For Sale|Single Family Residence|Active Under Contract
4
Beds
3
Total Baths
2
Full Baths
1
Partial Bath
1,664
SqFt
$210
/SqFt
1988
Built
County:
McHenry
Listing Courtesy of MRED as distributed by MLS Grid of Keller Williams Thrive
Call Now: 847.967.0022
Is this the listing for you? We can help make it yours.
847.967.0022
418 N Olbrich Road418 N Olbrich Road418 N Olbrich Road418 N Olbrich Road
Save
Ask
Tour
Hide
Share

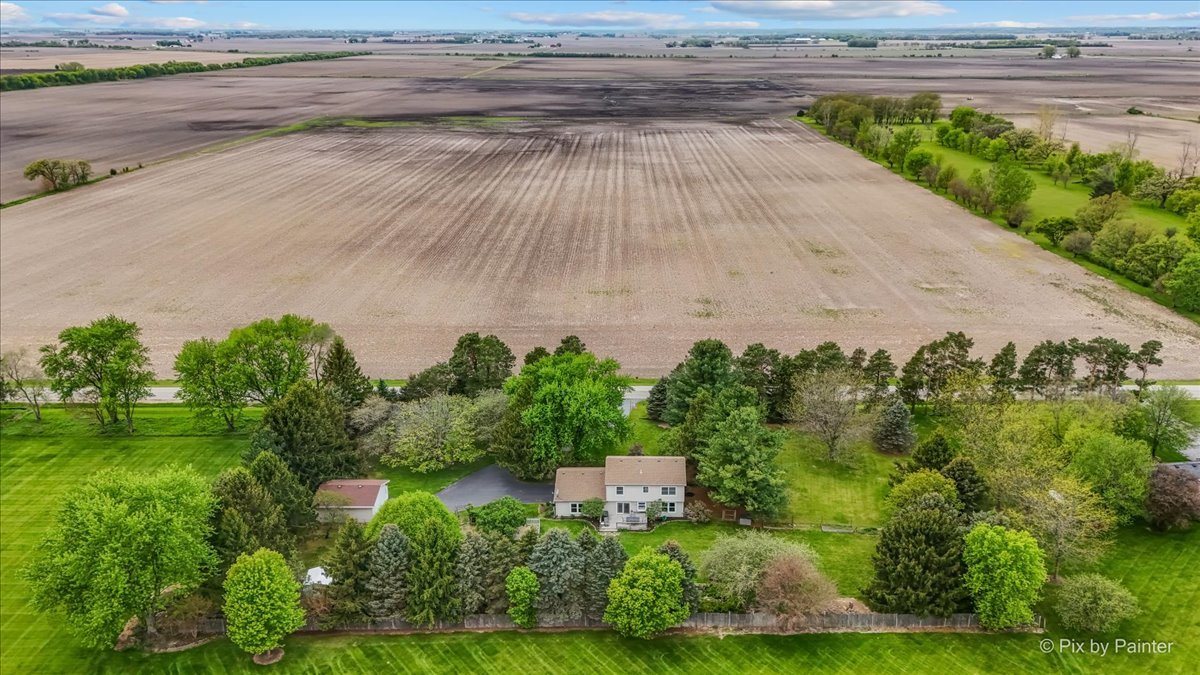
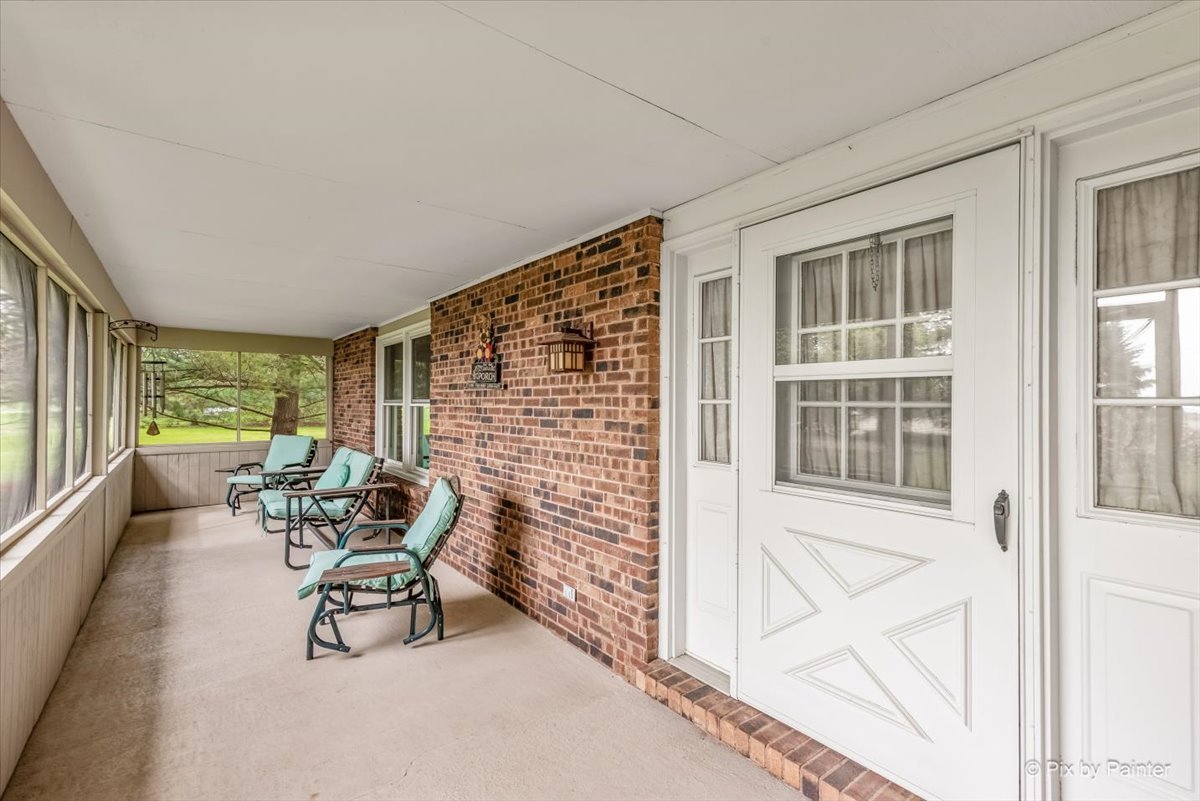
Welcome to 418 North Olbrich Road, a spacious home set on approximately 1.72 acres in the heart of Harvard. Thoughtfully designed, this home features 4 bedrooms and 2.1 bathrooms. The main living areas provide a natural flow for both everyday living and entertaining. Enjoy the screened-in front porch, an ideal spot to start your mornings or unwind at the end of the day while taking in the peaceful, quiet surroundings. The setting offers a sense of serenity that's hard to find, creating a true escape from the everyday. Upstairs, you'll find generously sized bedrooms that provide comfort, flexibility, and room to grow, including a primary suite with its own private bath. A full unfinished basement presents endless opportunity whether you're looking to expand your living space, create a home gym, or simply take advantage of additional storage. Car enthusiasts, hobbyists, or those needing extra space will appreciate the rare combination of an attached 2-car garage plus an additional 24x24 detached garage, offering versatility that's hard to find. With its functional layout, generous lot, and unique garage setup, this home offers a strong foundation with the potential to make it truly your own

Save
Ask
Tour
Hide
Share
Listing Snapshot
Price 
$349,900
Days On Site 
32 Days
Bedrooms 
4
Inside Area (SqFt) 
1,664 sqft
Total Baths 
3
Full Baths 
2
Partial Baths 
1
Lot Size 
1.72 Acres
Year Built 
1988
MLS® Number 
12649583
Status 
Active Under Contract
Property Tax 
$3,593
HOA/Condo/Coop Fees 
N/A
Sq Ft Source 
Assessor
Friends & Family
Recent Activity
4 weeks agoListing updated with changes from the MLS®
4 weeks agoStatus changed to Active Under Contract
a month agoListing first seen on site
General Features
Acres 
1.72
Attached Garage 
Yes
Garage 
Yes
Garage Spaces 
4
Parking 
AttachedDetachedGarage
Parking Spaces 
4
Property Sub Type 
Single Family Residence
Sewer 
Septic Tank
SqFt Total 
1664
Water Source 
Well
Interior Features
Appliances 
MicrowaveDishwasherRefrigeratorFreezerWasherDryerWater Softener OwnedElectric Oven
Basement 
UnfinishedPartial
Cooling 
Central Air
Heating 
Propane
Bedroom 2 
Dimensions - 15X10Level - Second
Bedroom 3 
Dimensions - 10X10Level - Second
Bedroom 4 
Dimensions - 12X10Level - Second
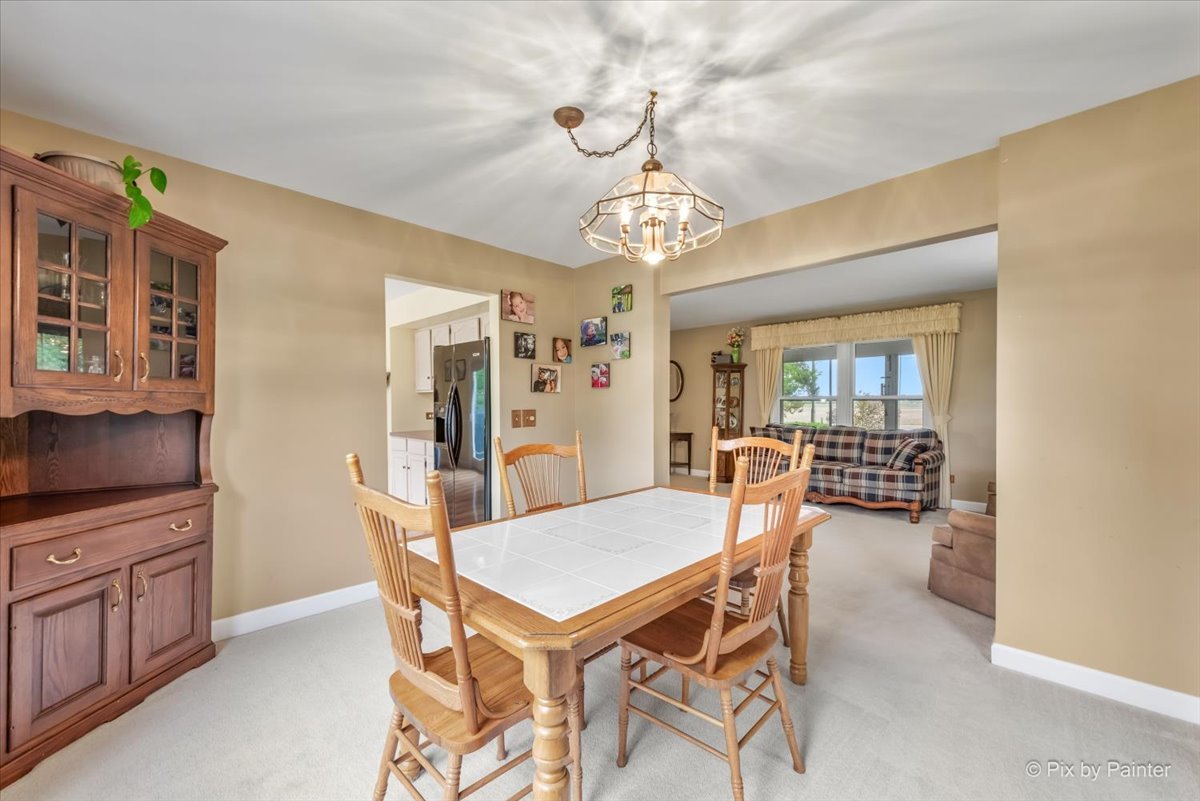
Dining Room 
Dimensions - 11X12Level - Main
Enclosed Porch 
Dimensions - 31X17Level - Main
Family Room 
Dimensions - 21X12Level - Main
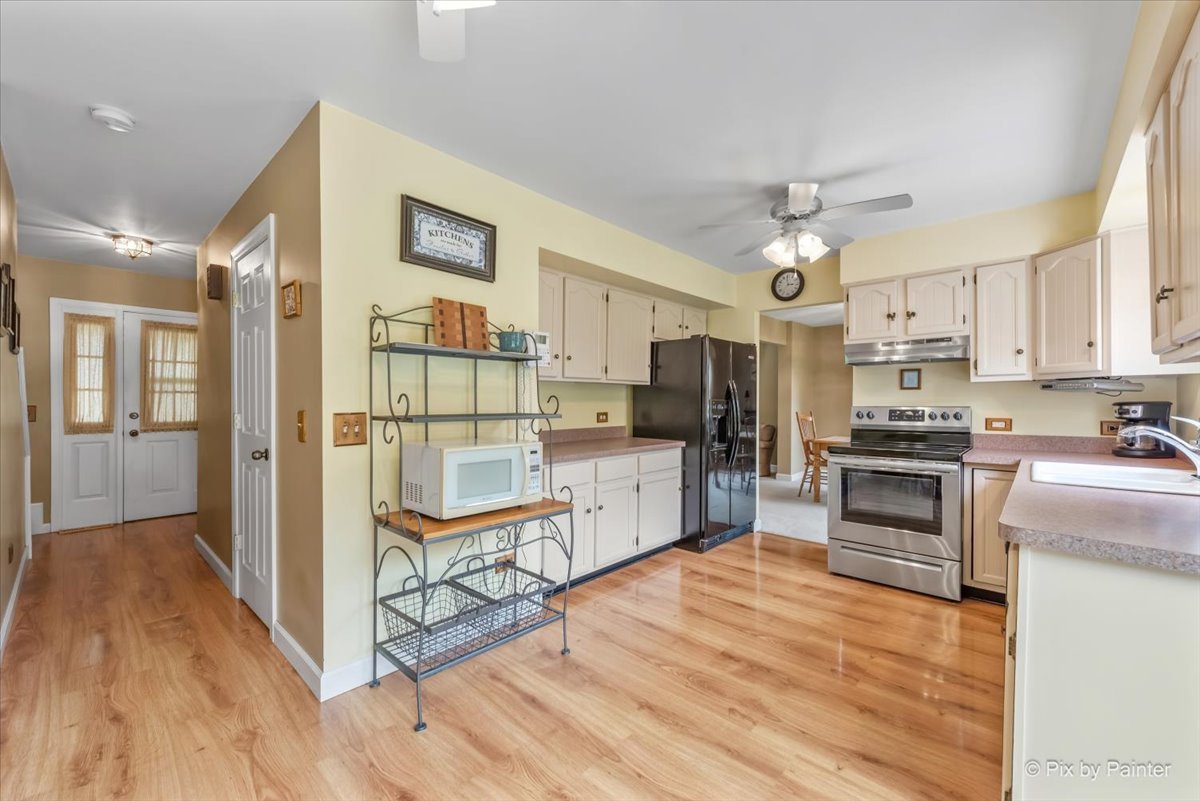
Kitchen 
Dimensions - 18X11Level - Main
Laundry 
Dimensions - 20X15Level - Basement
Living Room 
Dimensions - 19X11Level - Main
Master Bedroom 
Dimensions - 13X14Level - Second
Save
Ask
Tour
Hide
Share
Exterior Features
Construction Details 
Frame
Fencing 
Fenced
Other Structures 
Shed(s)
Patio And Porch 
PorchDeck
Waterfront Features 
Pond
Community Features
MLS Area 
Chemung / Harvard / Lawrence
School District 
Harvard High School
Township 
Chemung
Schools
School District
Harvard High School
Elementary School
Richard D Crosby Elementary Scho
Middle School
Harvard Junior High School
High School
Harvard High School
Listing Courtesy of MRED as distributed by MLS Grid of Keller Williams Thrive


Based on information submitted to the MLS GRID as of 2026-07-26 07:01 PM UTC. All data is obtained from various sources and may not have been verified by broker or MLS GRID. Supplied Open House Information is subject to change without notice. All information should be independently reviewed and verified for accuracy. Properties may or may not be listed by the office/agent presenting the information.
Last checked: 2026-07-26 07:01 PM UTC
MRED DMCA Copyright Information Copyright © 2026 Midwest Real Estate Data LLC. All rights reserved.

Neighborhood & Commute
Source: Walkscore
Save
Ask
Tour
Hide
Share