Save
Ask
Tour
Hide
Share
$499,900
9 Days On Site

102 N Erie Street
Wheaton, IL 60187

For Sale|Single Family Residence|Active
3
Beds
2
Total Baths
1
Full Bath
1
Partial Bath
1,262
SqFt
$396
/SqFt
1959
Built
County:
DuPage
Listing Courtesy of MRED as distributed by MLS Grid of Realty Executives Premier Illinois
Call Now: 847.967.0022
Is this the listing for you? We can help make it yours.
847.967.0022
102 N Erie Street102 N Erie Street102 N Erie Street102 N Erie Street
Save
Ask
Tour
Hide
Share

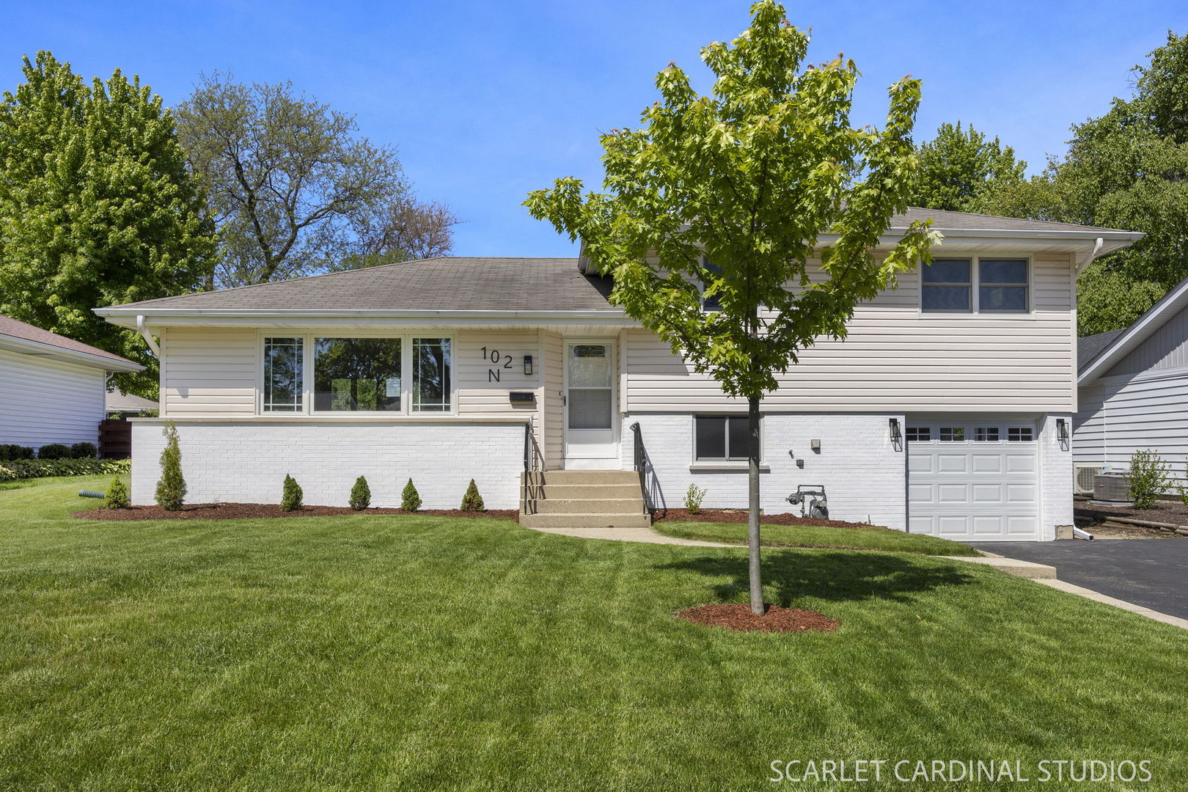
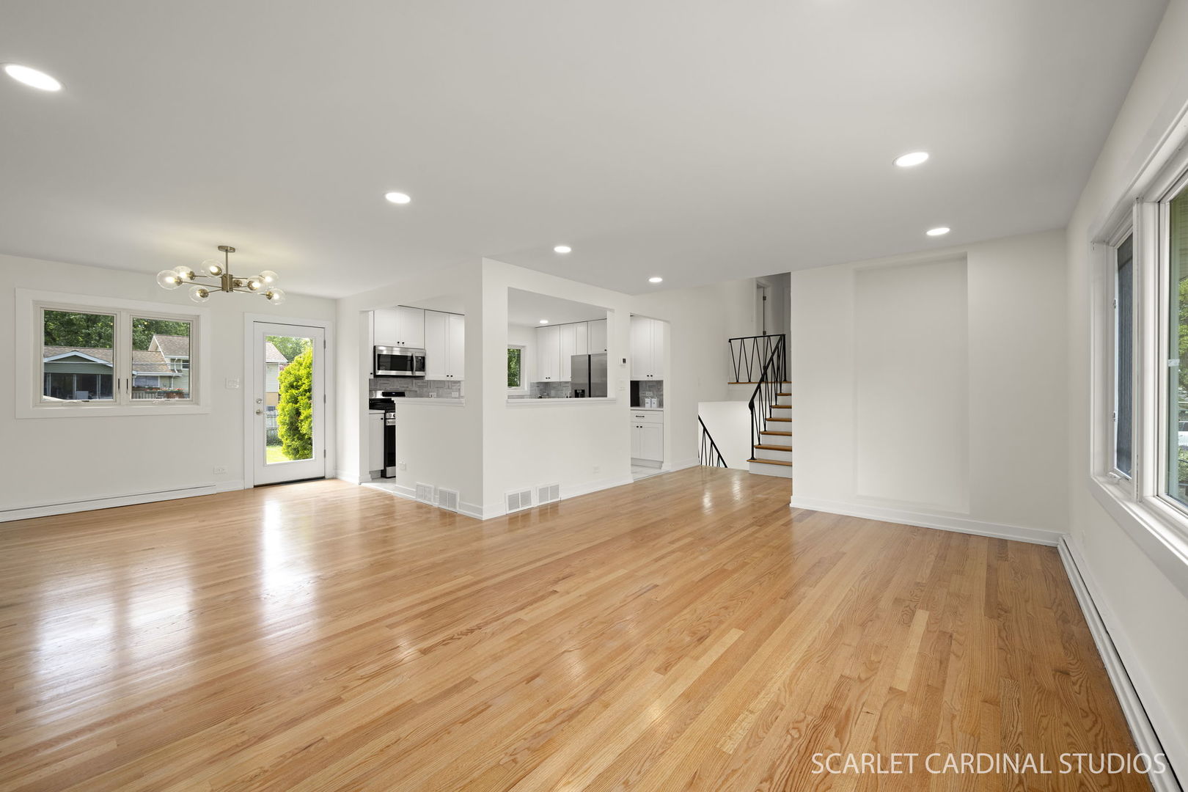
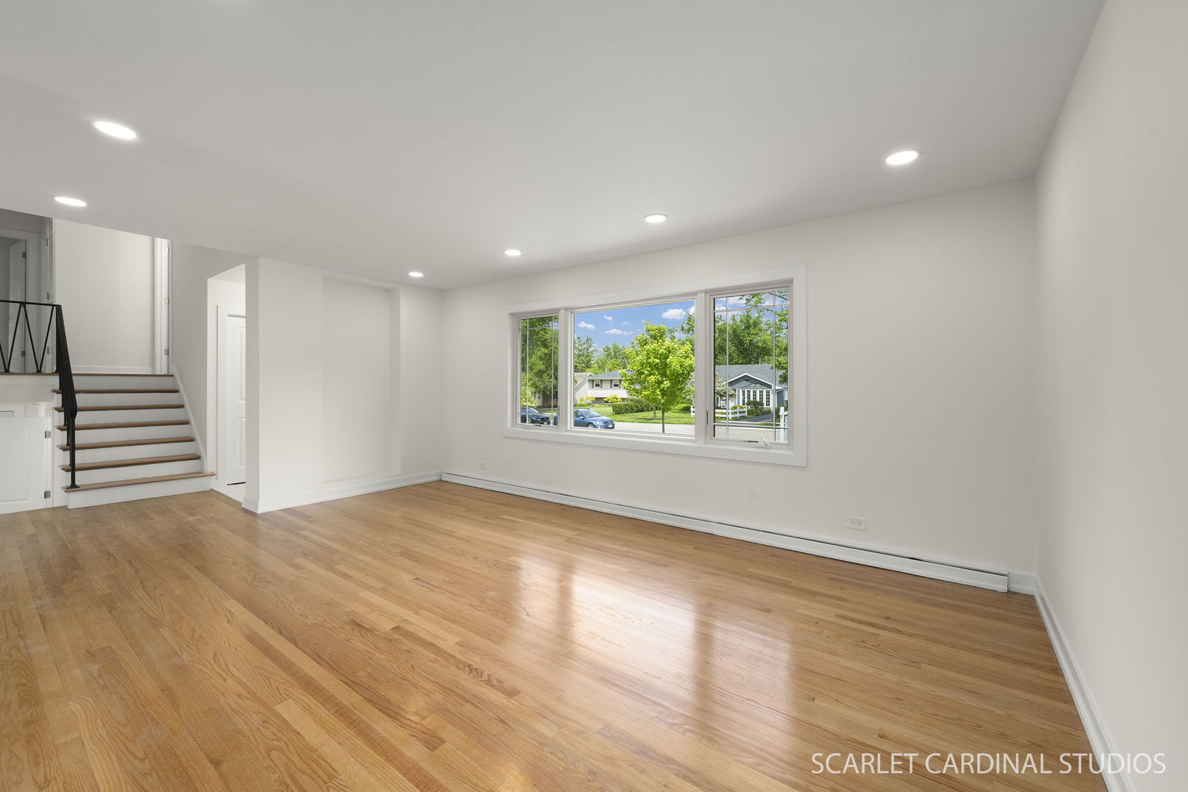
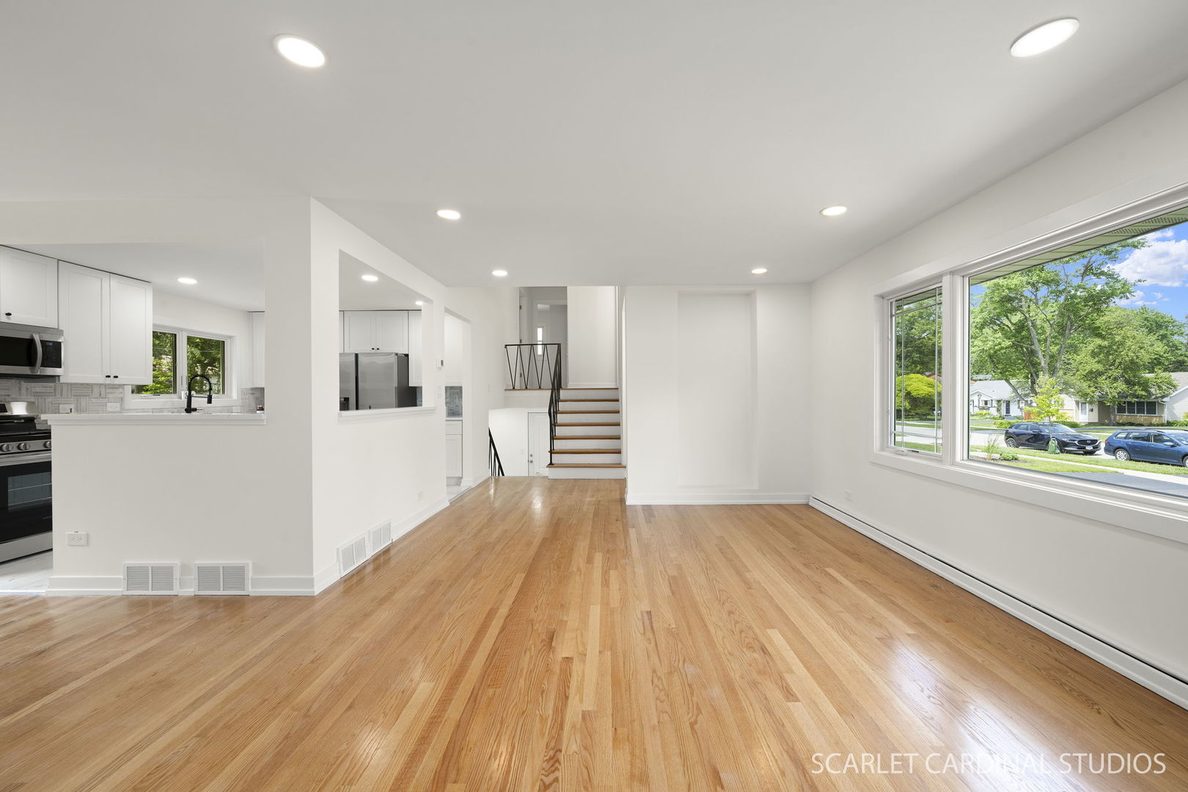
2026 COMPLETE RENOVATION AND MOVE-IN READY 3 BEDROOM, 1.1 BATH split-level home nestled in a well-established neighborhood with welcoming curb appeal and a private backyard patio...an ideal retreat for relaxing, grilling, dining al fresco, or gathering with friends and family all season long. This lovely home features hardwood flooring, on-trend lighting, and a soft, elegant color palette throughout. The stunning brand-new kitchen offers modern functionality with tons of natural light, tall white cabinetry, quartz countertops, tile backsplash, and a convenient pantry. The living and dining rooms flow seamlessly with direct access to the backyard, making indoor/outdoor summer entertaining easy. The bright lower level includes a comfortable family room, powder room, and laundry room complete with a utility sink and additional storage space. Upstairs, you'll find 3 bedrooms and a stylish full hall bath. Served by award-winning District 200 schools, this home is walkable to Emerson Elementary and Monroe Middle School. Nearby amenities include neighborhood parks, the Illinois Prairie Path biking/walking trail, access to the Cosley Zoo and Cantigny Park, downtown Wheaton with its restaurants, coffee shops, bakeries, seasonal French Market, and the Metra Union Pacific West Line station, all within a short drive or bike ride. A rare opportunity to own a completely turnkey home with designer-inspired finishes in an established neighborhood; simply move in and enjoy!! Newer roof, windows, water heater & HVAC installed by previous owners.

Save
Ask
Tour
Hide
Share
Listing Snapshot
Price 
$499,900
Days On Site 
9 Days
Bedrooms 
3
Inside Area (SqFt) 
1,262 sqft
Total Baths 
2
Full Baths 
1
Partial Baths 
1
Lot Size 
0.2 Acres
Year Built 
1959
MLS® Number 
12649785
Status 
Active
Property Tax 
$5,648
HOA/Condo/Coop Fees 
N/A
Sq Ft Source 
N/A
Friends & Family
Recent Activity
yesterdayListing updated with changes from the MLS®
3 days agoStatus changed to Active
a week agoListing first seen on site
General Features
Acres 
0.2
Attached Garage 
Yes
Direction Faces 
East
Foundation 
Concrete Perimeter
Garage 
Yes
Garage Spaces 
1
Parking 
AsphaltAttachedDrivewayGarage
Parking Spaces 
2
Property Sub Type 
Single Family Residence
Sewer 
Public Sewer
SqFt Total 
1262
Style 
Split Level
Water Source 
Public
Interior Features
Appliances 
RangeMicrowaveDishwasherRefrigeratorStainless Steel Appliance(s)
Basement 
FinishedCrawl SpacePartialDaylight
Cooling 
Ceiling Fan(s)Central Air
Electric 
Circuit Breakers100 Amp Service
Flooring 
HardwoodLaminate
Heating 
Natural GasForced Air
Interior 
Built-in FeaturesOpen Floorplan
Laundry Features 
Sink
Window Features 
Screens
Bedroom 2 
Dimensions - 12X9Level - Second
Bedroom 3 
Dimensions - 11X11Level - Second
Bedroom 4 
Dining Room 
Dimensions - 11X11Level - Main
Family Room 
Dimensions - 15X12Level - Lower
Kitchen 
Dimensions - 14X11Level - MainDescription - Updated Kitchen
Laundry 
Living Room 
Dimensions - 20X13Level - Main
Master Bedroom 
Dimensions - 13X10Level - Second
Save
Ask
Tour
Hide
Share
Exterior Features
Construction Details 
Aluminum SidingBrick
Other Structures 
Shed(s)
Patio And Porch 
Patio
Roof 
Asphalt
Windows/Doors 
Screens
Community Features
Community Features 
ParkCurbsSidewalksStreet Lights
MLS Area 
Wheaton
School District 
Wheaton North High School
Township 
Milton
Schools
School District
Wheaton North High School
Elementary School
Emerson Elementary School
Middle School
Monroe Middle School
High School
Wheaton North High School
Listing Courtesy of MRED as distributed by MLS Grid of Realty Executives Premier Illinois


Based on information submitted to the MLS GRID as of 2026-05-25 07:40 AM UTC. All data is obtained from various sources and may not have been verified by broker or MLS GRID. Supplied Open House Information is subject to change without notice. All information should be independently reviewed and verified for accuracy. Properties may or may not be listed by the office/agent presenting the information.
Last checked: 2026-05-25 07:40 AM UTC
MRED DMCA Copyright Information Copyright © 2026 Midwest Real Estate Data LLC. All rights reserved.

Neighborhood & Commute
Source: Walkscore
Save
Ask
Tour
Hide
Share