


Save
Ask
Tour
Hide
$449,900
4 Days On Site
289 S Pick AvenueElmhurst, IL 60126
For Sale|Single Family Residence|Active
4
Beds
3
Total Baths
3
Full Baths
1924
Built
County:
DuPage
Listing Courtesy of MRED as distributed by MLS Grid of O'Neil Property Group, LLC
Call Now: 847.967.0022
Is this the listing for you? We can help make it yours.
847.967.0022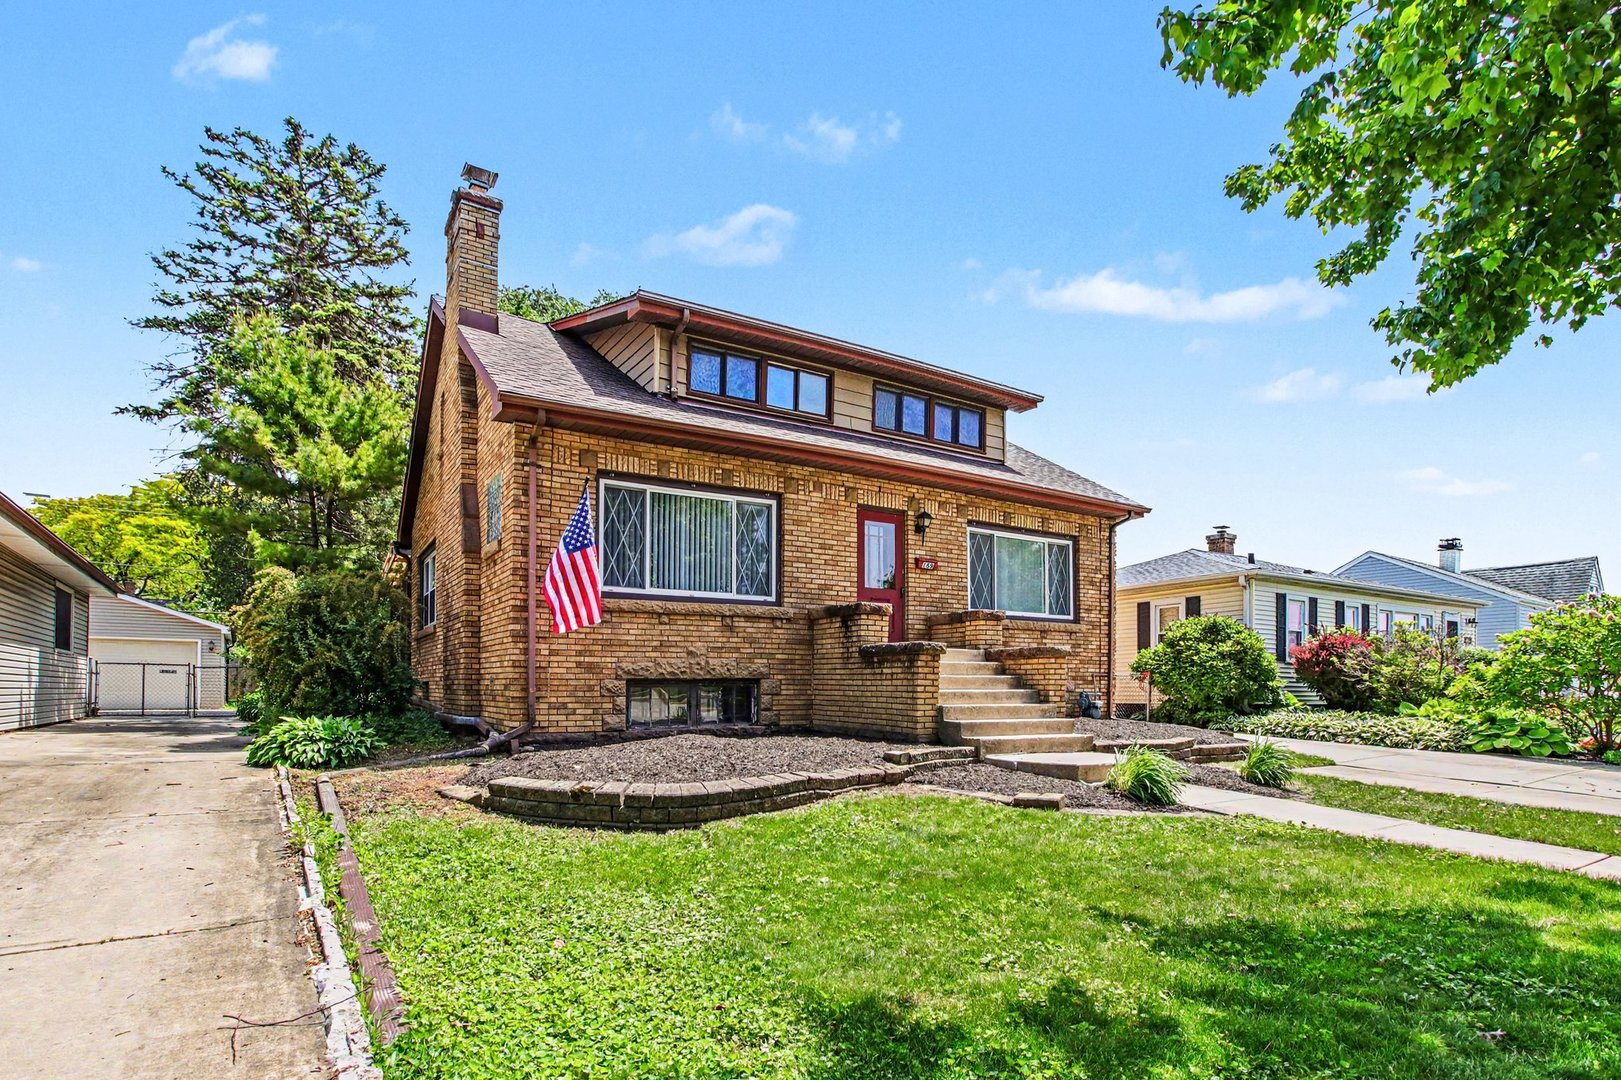
Save
Ask
Tour
Hide
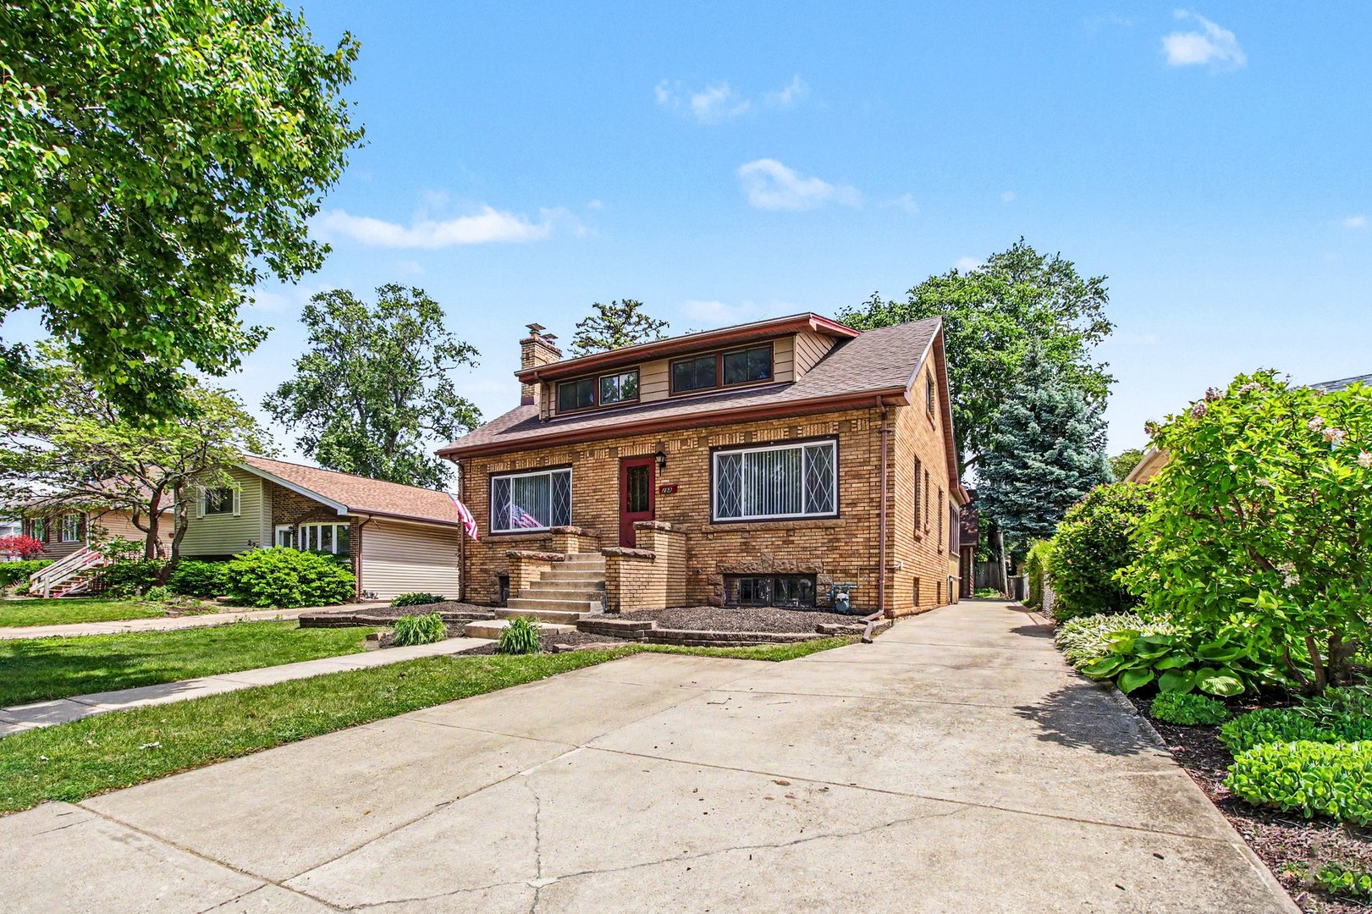
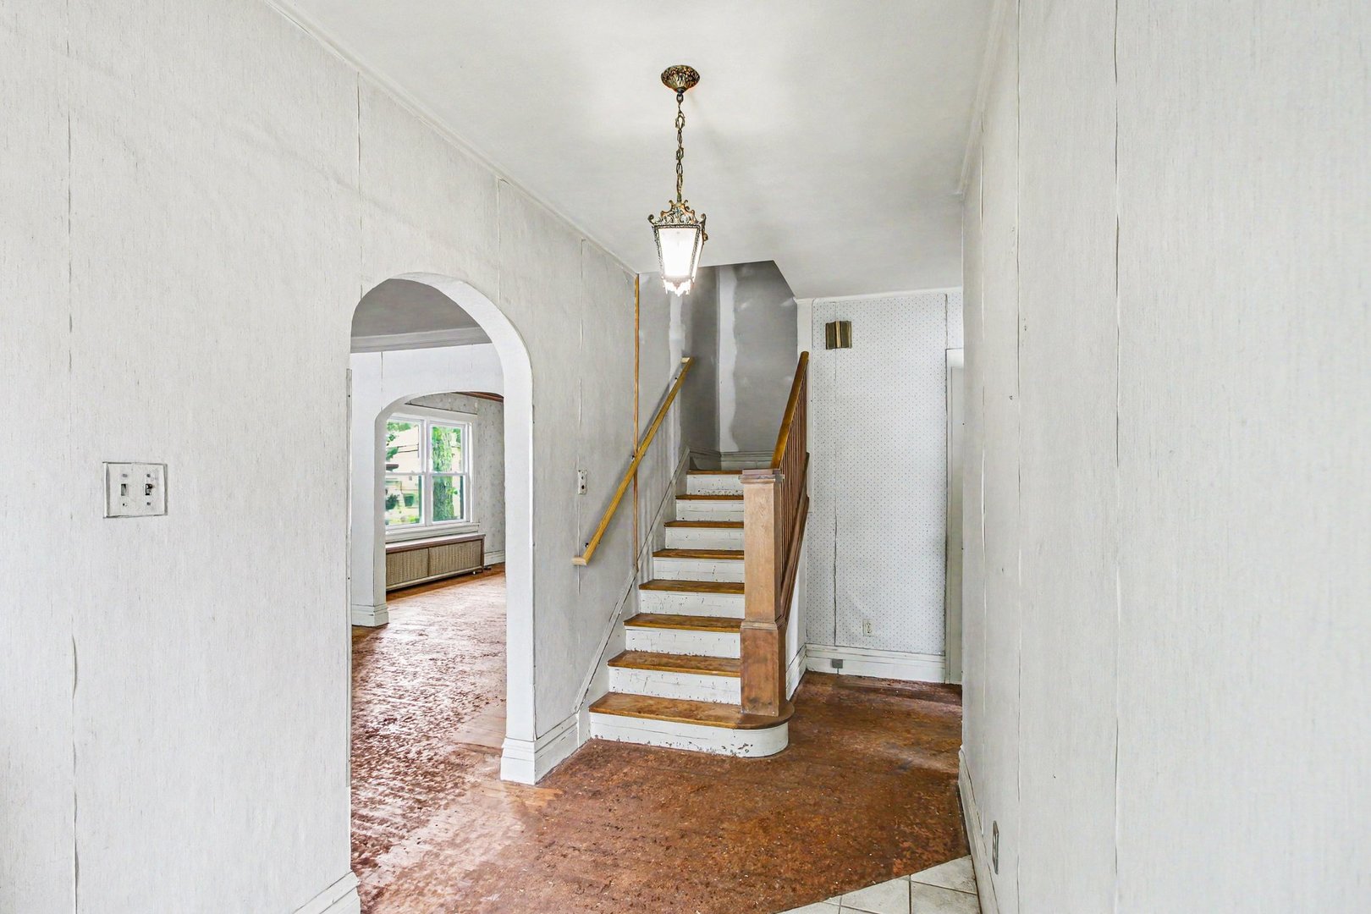
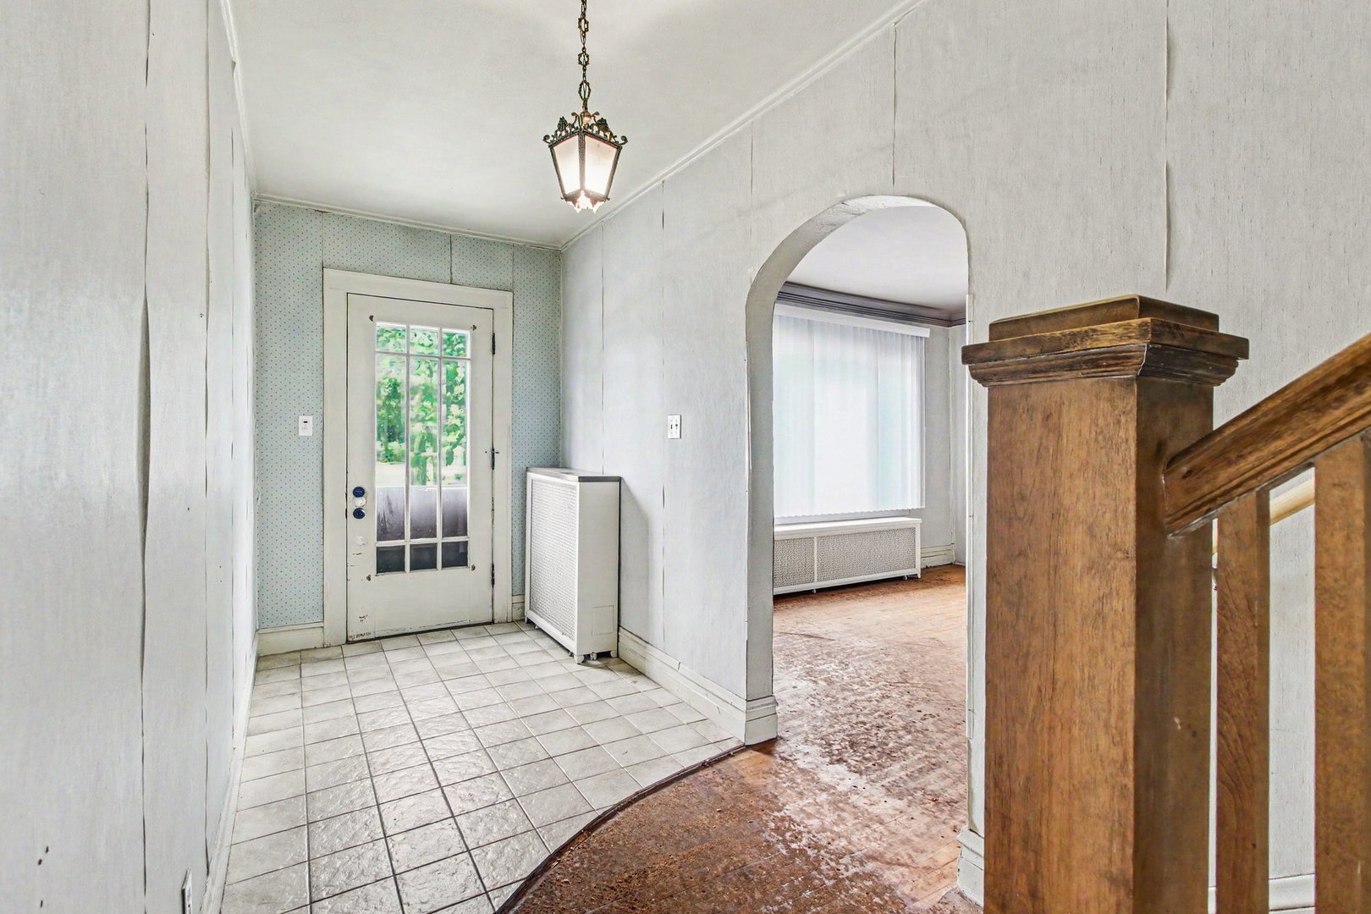
Wow, what a rare opportunity to own this impressively spacious 4-bedroom, 3-bathroom home in highly desirable Elmhurst! Boasting excellent curb appeal and a classic brick front, this property features a 2-car garage, an expansive basement, and incredibly solid bones throughout. It is the absolute perfect canvas for an investor looking for their next profitable flip, or a savvy buyer seeking a handyman special to build instant equity. Perfectly situated just minutes from top-rated schools, beautiful parks, premier shopping, and more, this diamond in the rough won't last long-book your showing today and bring your design ideas!
Save
Ask
Tour
Hide
Listing Snapshot
Price
$449,900
Days On Site
4 Days
Bedrooms
4
Inside Area (SqFt)
N/A
Total Baths
3
Full Baths
3
Partial Baths
N/A
Lot Size
N/A
Year Built
1924
MLS® Number
12649815
Status
Active
Property Tax
$8,707
HOA/Condo/Coop Fees
N/A
Sq Ft Source
N/A
Friends & Family
Recent Activity
| 5 days ago | Listing updated with changes from the MLS® | |
| 5 days ago | Listing first seen on site |
General Features
Garage
Yes
Garage Spaces
2
Parking
ConcreteDetachedDrivewayGarage
Parking Spaces
6
Property Sub Type
Single Family Residence
Sewer
Public Sewer
Water Source
Public
Interior Features
Basement
FinishedFull
Cooling
Window Unit(s)
Heating
Radiant
Bedroom 2
Dimensions - 10X9Level - Main
Bedroom 3
Dimensions - 13X10Level - Second
Bedroom 4
Dimensions - 20X9Level - Second
Dining Room
Dimensions - 13X13Level - Main
Family Room
Kitchen
Dimensions - 12X10Level - Main
Laundry
Living Room
Dimensions - 13X17Level - Main
Master Bedroom
Dimensions - 13X11Level - Main
Screened Porch
Dimensions - 17X12Level - Main
Sun Room
Dimensions - 15X11Level - Main
Save
Ask
Tour
Hide
Exterior Features
Construction Details
BrickCedar
Patio And Porch
Screened
Community Features
MLS Area
Elmhurst
School District
88
Township
York
Schools
School District
88
Elementary School
Unknown
Middle School
Unknown
High School
Unknown
Listing Courtesy of MRED as distributed by MLS Grid of O'Neil Property Group, LLC

Based on information submitted to the MLS GRID as of 2026-05-28 05:15 AM UTC. All data is obtained from various sources and may not have been verified by broker or MLS GRID. Supplied Open House Information is subject to change without notice. All information should be independently reviewed and verified for accuracy. Properties may or may not be listed by the office/agent presenting the information.
Last checked: 2026-05-28 05:15 AM UTC
MRED DMCA Copyright Information Copyright © 2026 Midwest Real Estate Data LLC. All rights reserved.
Based on information submitted to the MLS GRID as of 2026-05-28 05:15 AM UTC. All data is obtained from various sources and may not have been verified by broker or MLS GRID. Supplied Open House Information is subject to change without notice. All information should be independently reviewed and verified for accuracy. Properties may or may not be listed by the office/agent presenting the information.
Last checked: 2026-05-28 05:15 AM UTC
MRED DMCA Copyright Information Copyright © 2026 Midwest Real Estate Data LLC. All rights reserved.
Neighborhood & Commute
Source: Walkscore
Save
Ask
Tour
Hide