


Save
Ask
Tour
Hide
$2,700
11 Days On Site
250 ROSEHALL Drive 260Lake Zurich, IL 60047
For Rent|Townhouse|Active
2
Beds
2
Total Baths
2
Full Baths
1,489
SqFt
$2
/SqFt
2004
Built
Subdivision:
Concord Village
County:
Lake
Listing Courtesy of MRED as distributed by MLS Grid of Century 21 Integra
Call Now: 847.967.0022
Is this the listing for you? We can help make it yours.
847.967.0022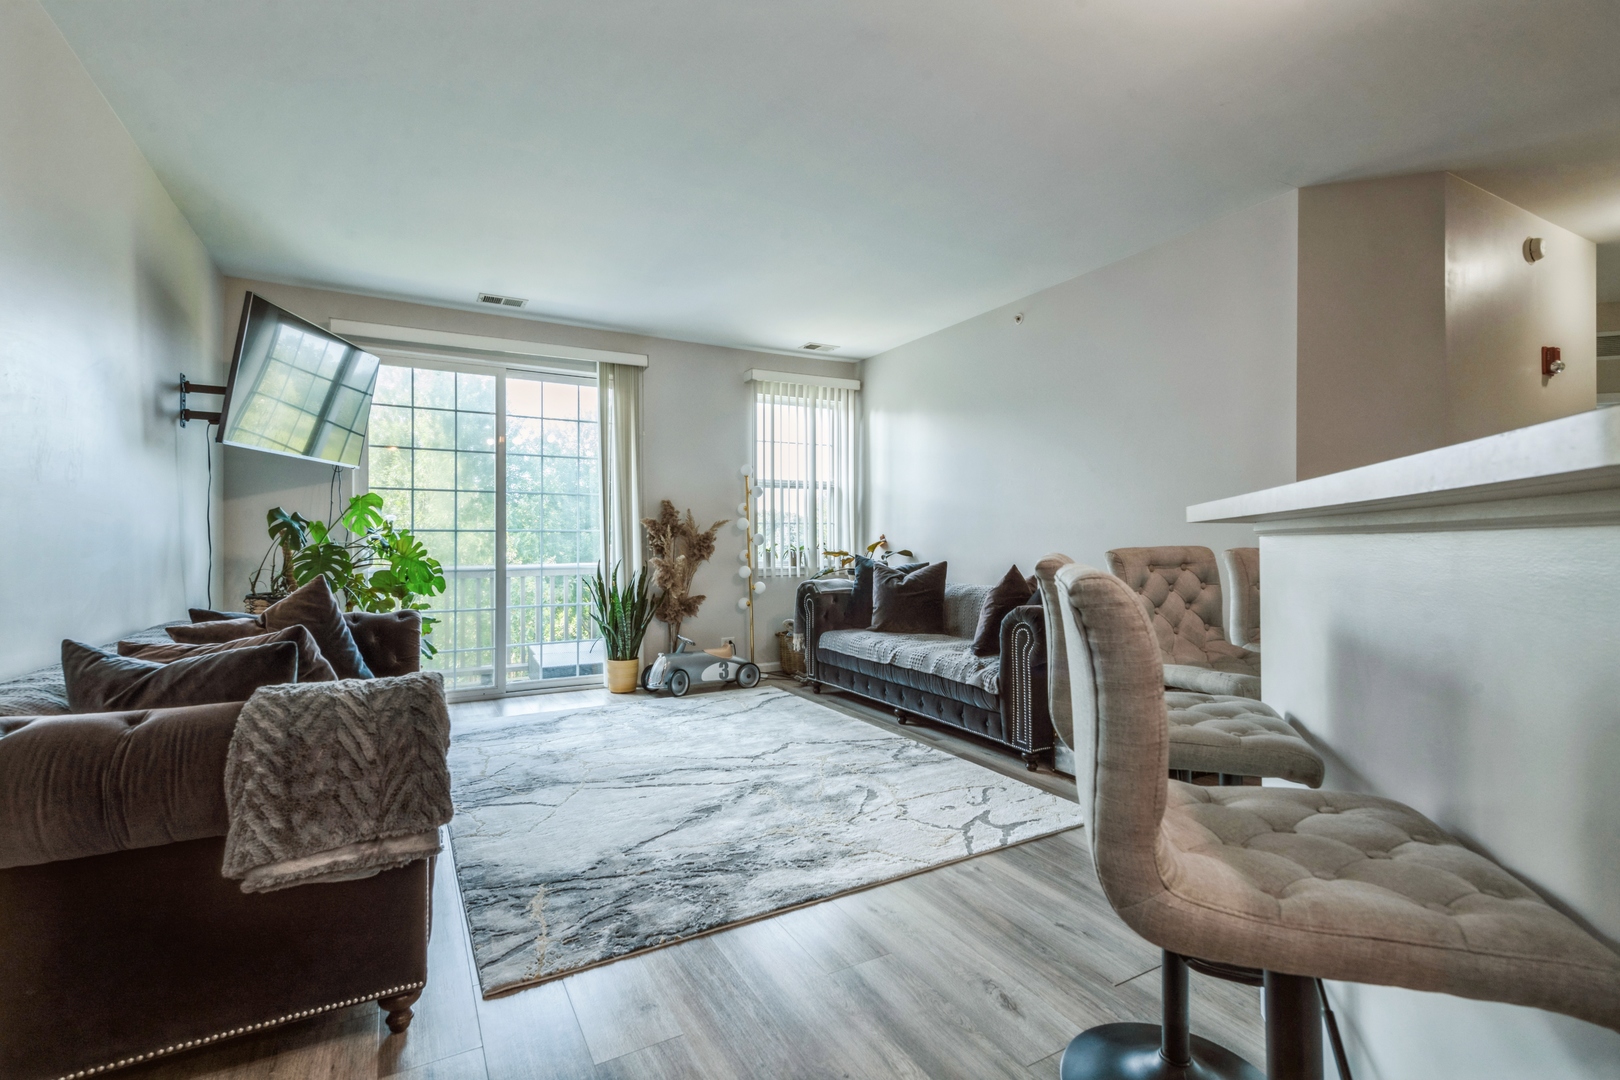
Save
Ask
Tour
Hide
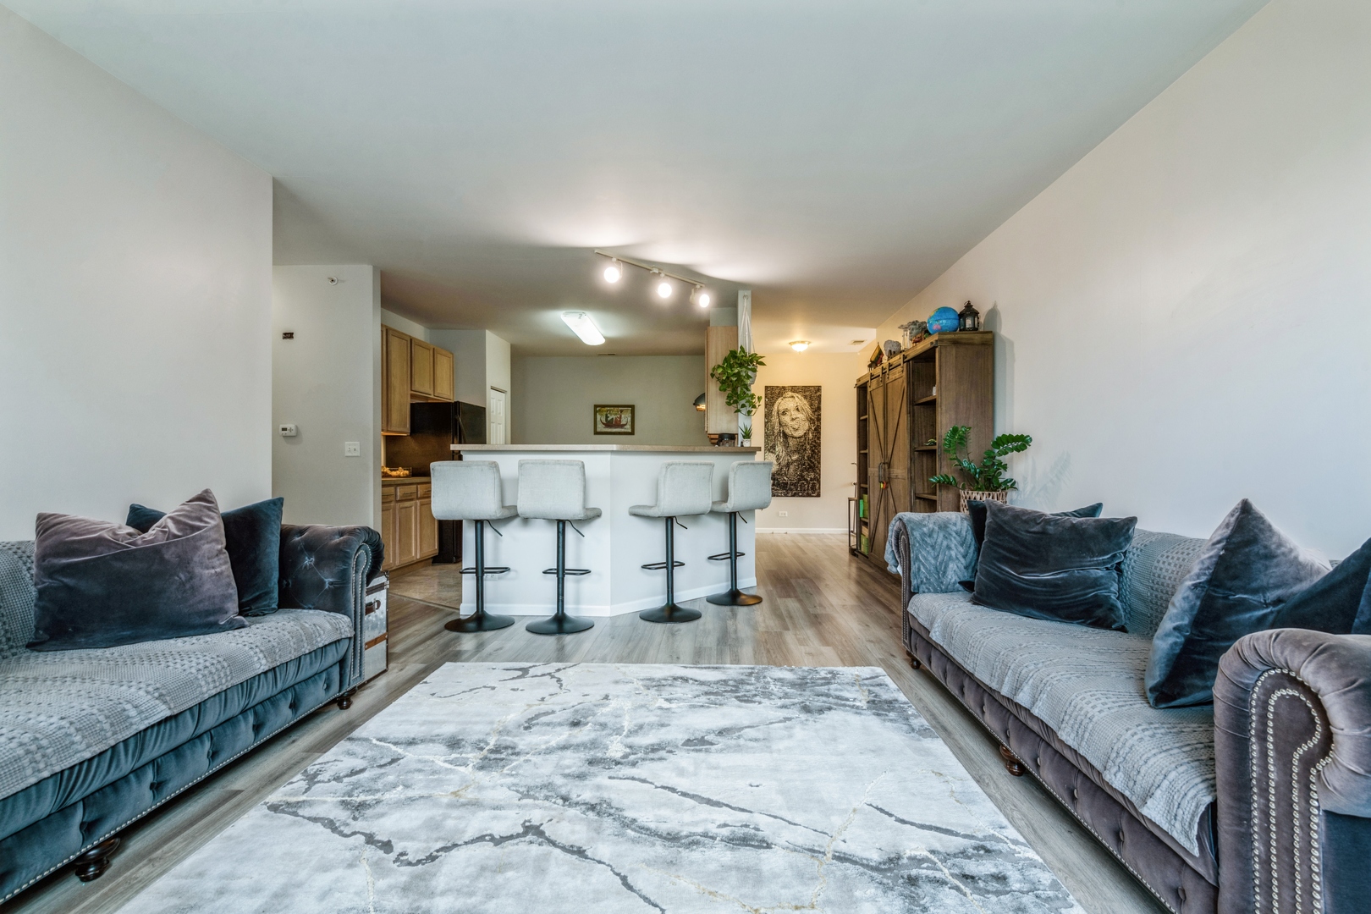
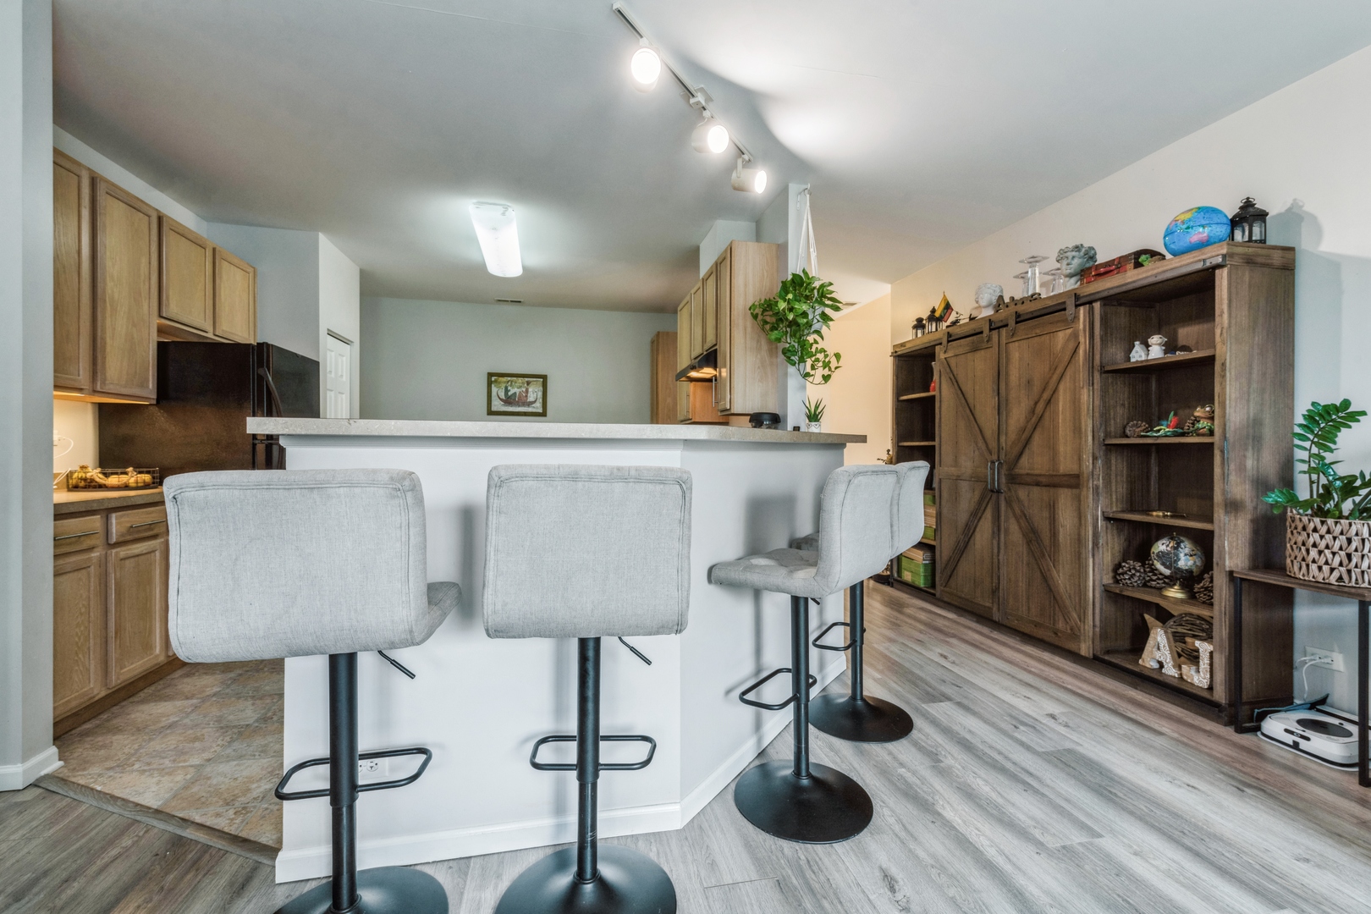
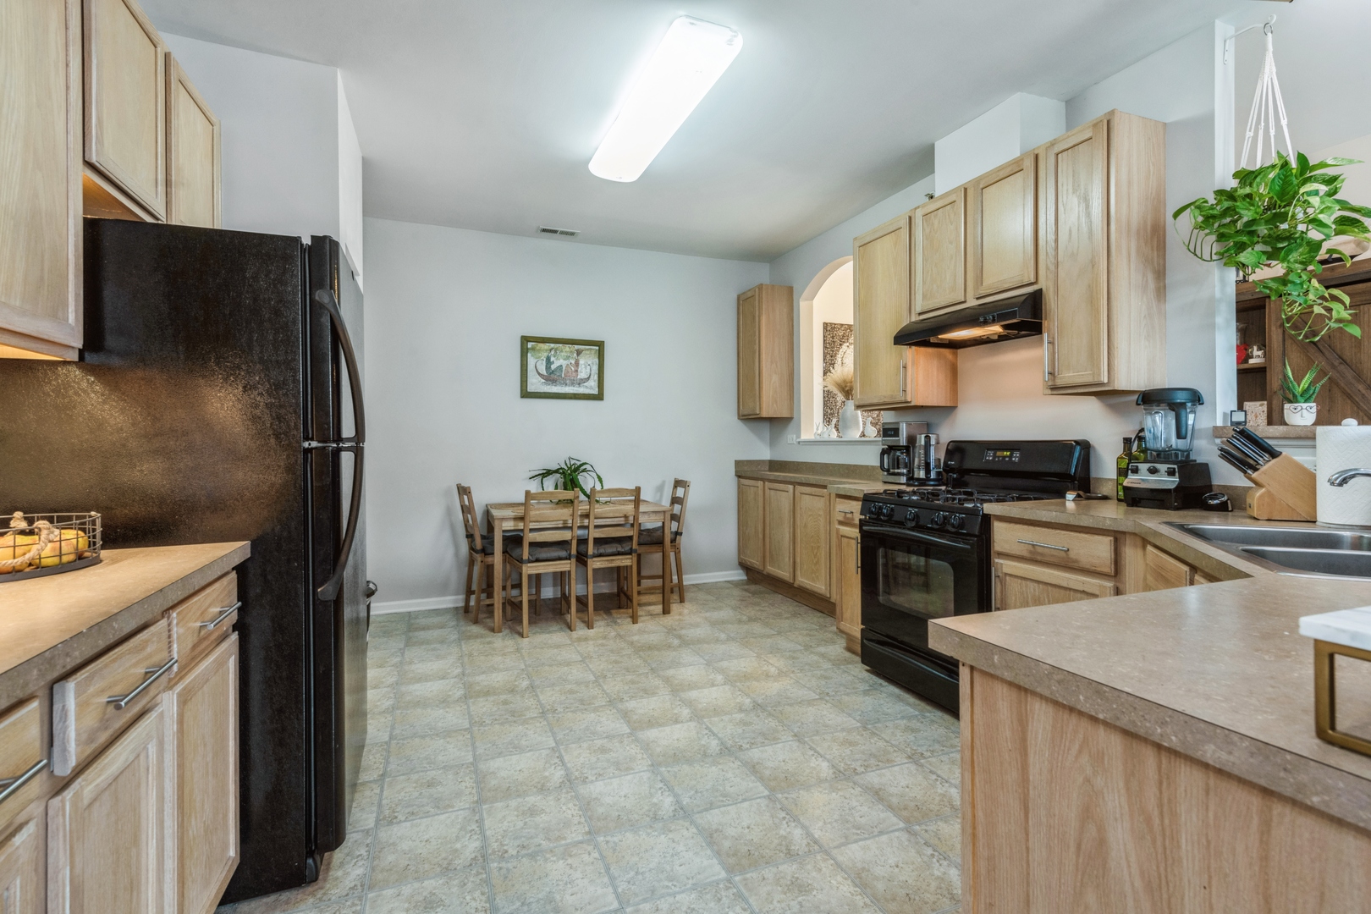
Spacious and comfortable , All you need in a rental have this classy 2 nd story Townhome A large Kitchen Witg 42" cabinets with matching counter tops, & appliances, Spacious eating area and a breakfast bar Living Room with balcony lot of sun light ,pond view and greenery.Separate Laundry Dryer Room .Two bedrooms make up this unit with the master bed room with plenty closets .access to the 1 1/2 car garage! Complex has Clubhouse & beautiful pool
Save
Ask
Tour
Hide
Listing Snapshot
Price
$2,700
Days On Site
11 Days
Bedrooms
2
Inside Area (SqFt)
1,489 sqft
Total Baths
2
Full Baths
2
Partial Baths
N/A
Lot Size
N/A
Year Built
2004
MLS® Number
12649921
Status
Active
Property Tax
N/A
HOA/Condo/Coop Fees
N/A
Sq Ft Source
Estimated
Friends & Family
Recent Activity
| yesterday | Listing updated with changes from the MLS® | |
| yesterday | Status changed to Active | |
| 2 weeks ago | Listing first seen on site |
General Features
Attached Garage
Yes
Available on
2026-07-01
Direction Faces
North
Foundation
Block
Garage
Yes
Garage Spaces
1.2
Lease Term
12 Months
Number Of Stories
2
Parking
AsphaltGarage Door OpenerTandemAttachedGarage
Parking Spaces
1.2
Property Sub Type
Townhouse
Sewer
Public Sewer
Utilities
Cable Available
Water Source
Public
Interior Features
Appliances
RangeDishwasherRefrigeratorDisposal
Basement
None
Cooling
Central Air
Electric
Circuit Breakers
Flooring
Laminate
Heating
Natural GasForced Air
Laundry Features
Upper LevelWasher Hookup
Window Features
Screens
Bedroom 2
Dimensions - 11X10Level - Second
Bedroom 3
Bedroom 4
Dining Room
Family Room
Kitchen
Dimensions - 15X12Level - SecondDescription - Eating Area-Breakfast Bar,Eating Area-Table Space,Pantry-Closet,Island
Laundry
Dimensions - 11X06Level - Second
Living Room
Dimensions - 16X15Level - Second
Master Bedroom
Dimensions - 17X12Level - Second
Save
Ask
Tour
Hide
Exterior Features
Construction Details
BrickCedar
Patio And Porch
Porch
Pool Features
In Ground
Roof
Asphalt
View
Water
Waterfront Features
Pond
Waterview
Water
Windows/Doors
Screens
Community Features
Association Amenities
Pool
MLS Area
Hawthorn Woods / Lake Zurich / Kildeer / Long Grove
School District
95
Township
Ela
Schools
School District
95
Elementary School
Unknown
Middle School
Unknown
High School
Unknown
Listing Courtesy of MRED as distributed by MLS Grid of Century 21 Integra

Based on information submitted to the MLS GRID as of 2026-05-27 04:26 PM UTC. All data is obtained from various sources and may not have been verified by broker or MLS GRID. Supplied Open House Information is subject to change without notice. All information should be independently reviewed and verified for accuracy. Properties may or may not be listed by the office/agent presenting the information.
Last checked: 2026-05-27 04:26 PM UTC
MRED DMCA Copyright Information Copyright © 2026 Midwest Real Estate Data LLC. All rights reserved.
Based on information submitted to the MLS GRID as of 2026-05-27 04:26 PM UTC. All data is obtained from various sources and may not have been verified by broker or MLS GRID. Supplied Open House Information is subject to change without notice. All information should be independently reviewed and verified for accuracy. Properties may or may not be listed by the office/agent presenting the information.
Last checked: 2026-05-27 04:26 PM UTC
MRED DMCA Copyright Information Copyright © 2026 Midwest Real Estate Data LLC. All rights reserved.
Neighborhood & Commute
Source: Walkscore
Save
Ask
Tour
Hide