


Save
Ask
Tour
Hide
$1,175,000
73 Days On Site
618 W Meadow AvenueLombard, IL 60148
For Sale|Single Family Residence|Active
5
Beds
4
Total Baths
4
Full Baths
3,150
SqFt
$373
/SqFt
2026
Built
County:
DuPage
Listing Courtesy of MRED as distributed by MLS Grid of Guidance Realty
Call Now: 847.967.0022
Is this the listing for you? We can help make it yours.
847.967.0022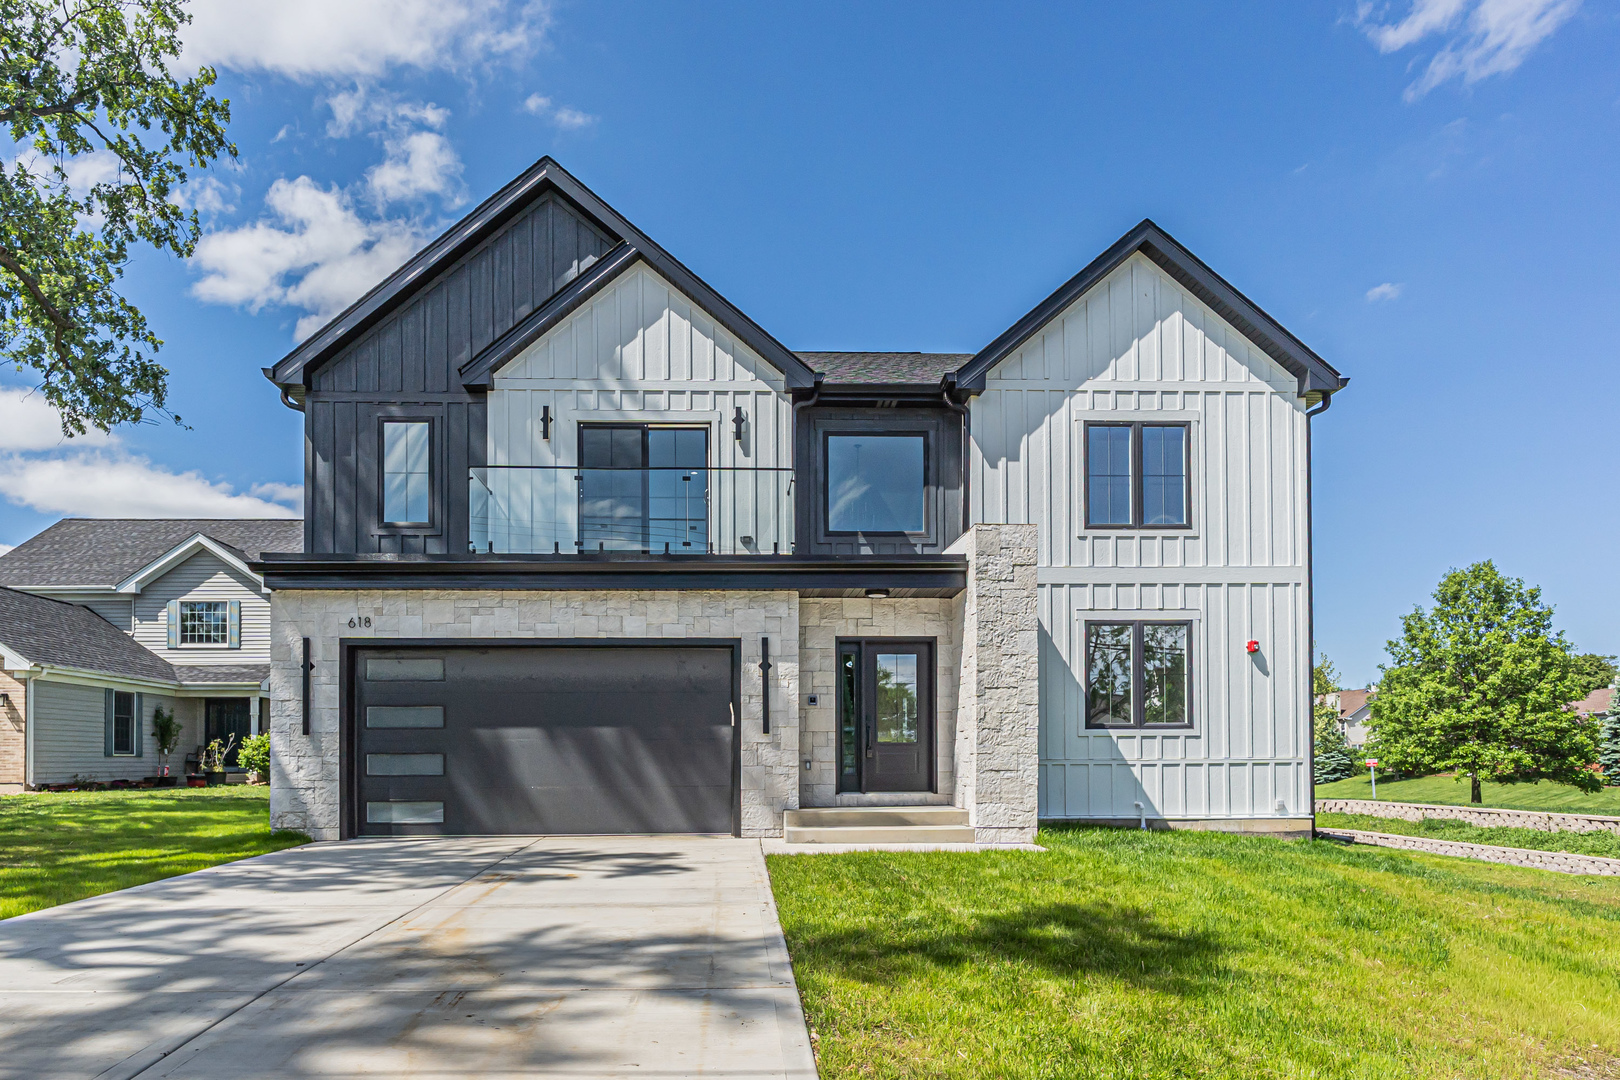
Save
Ask
Tour
Hide
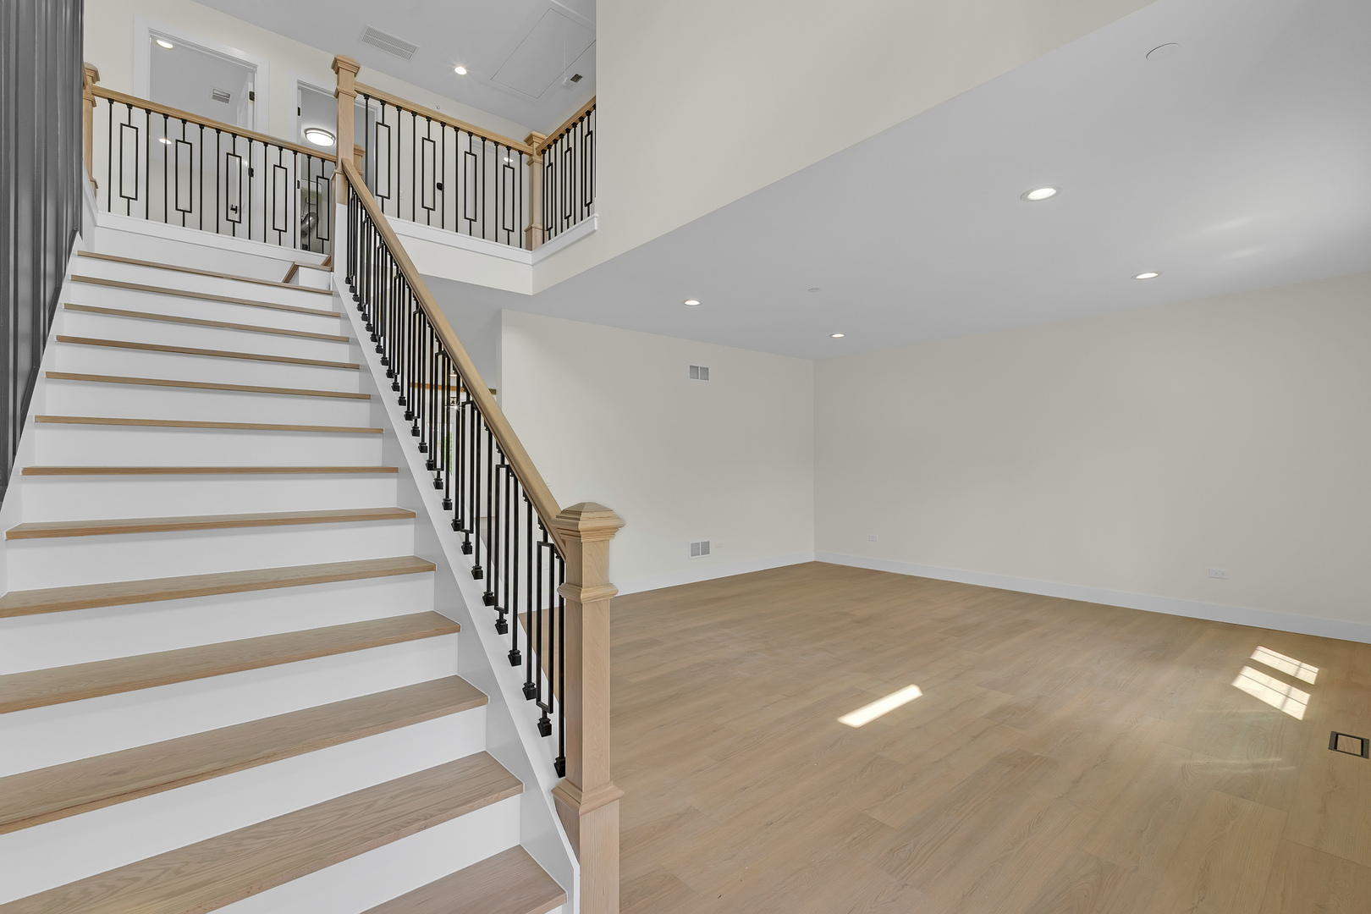
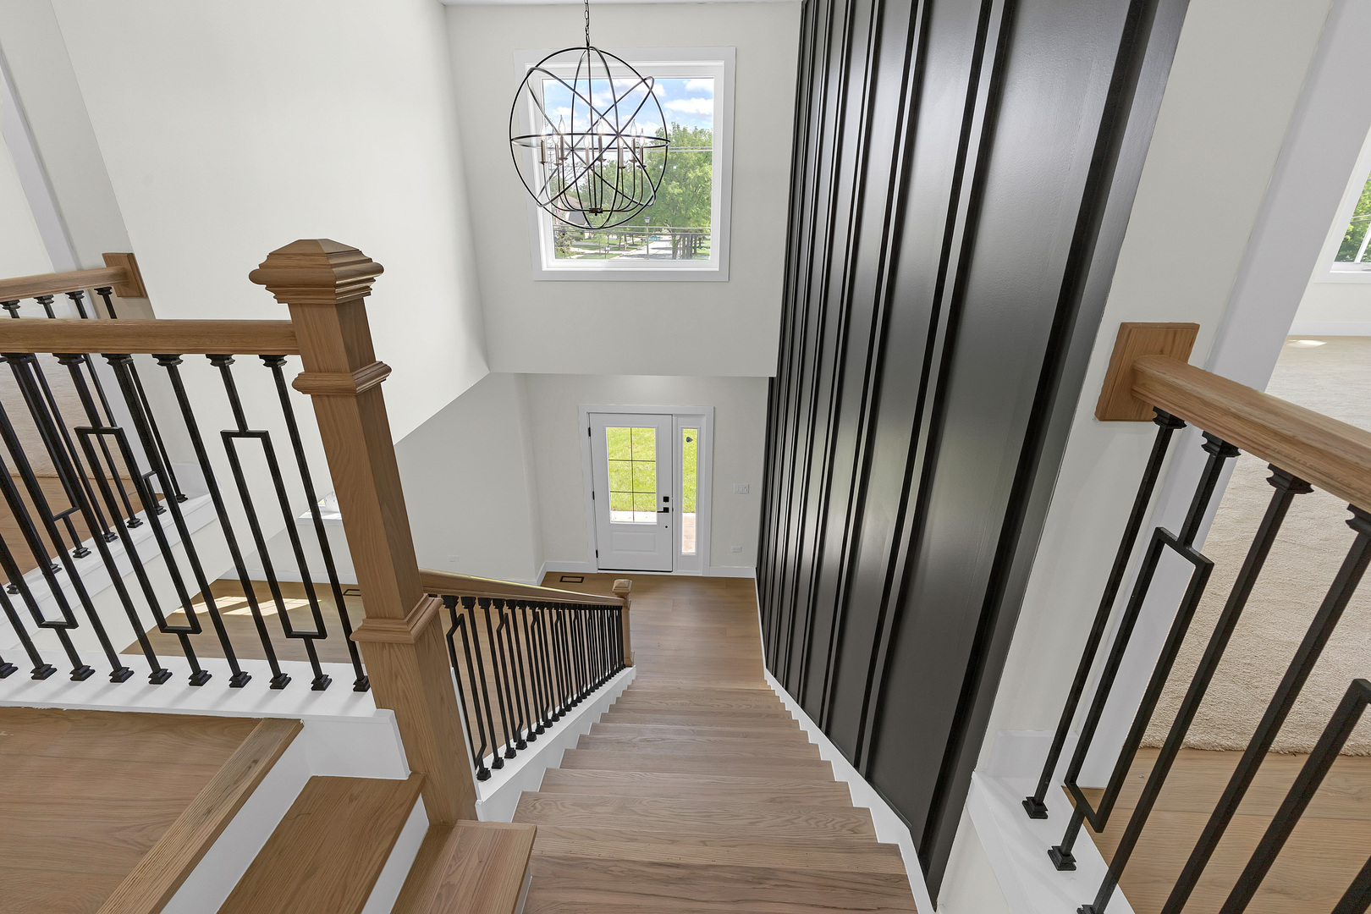
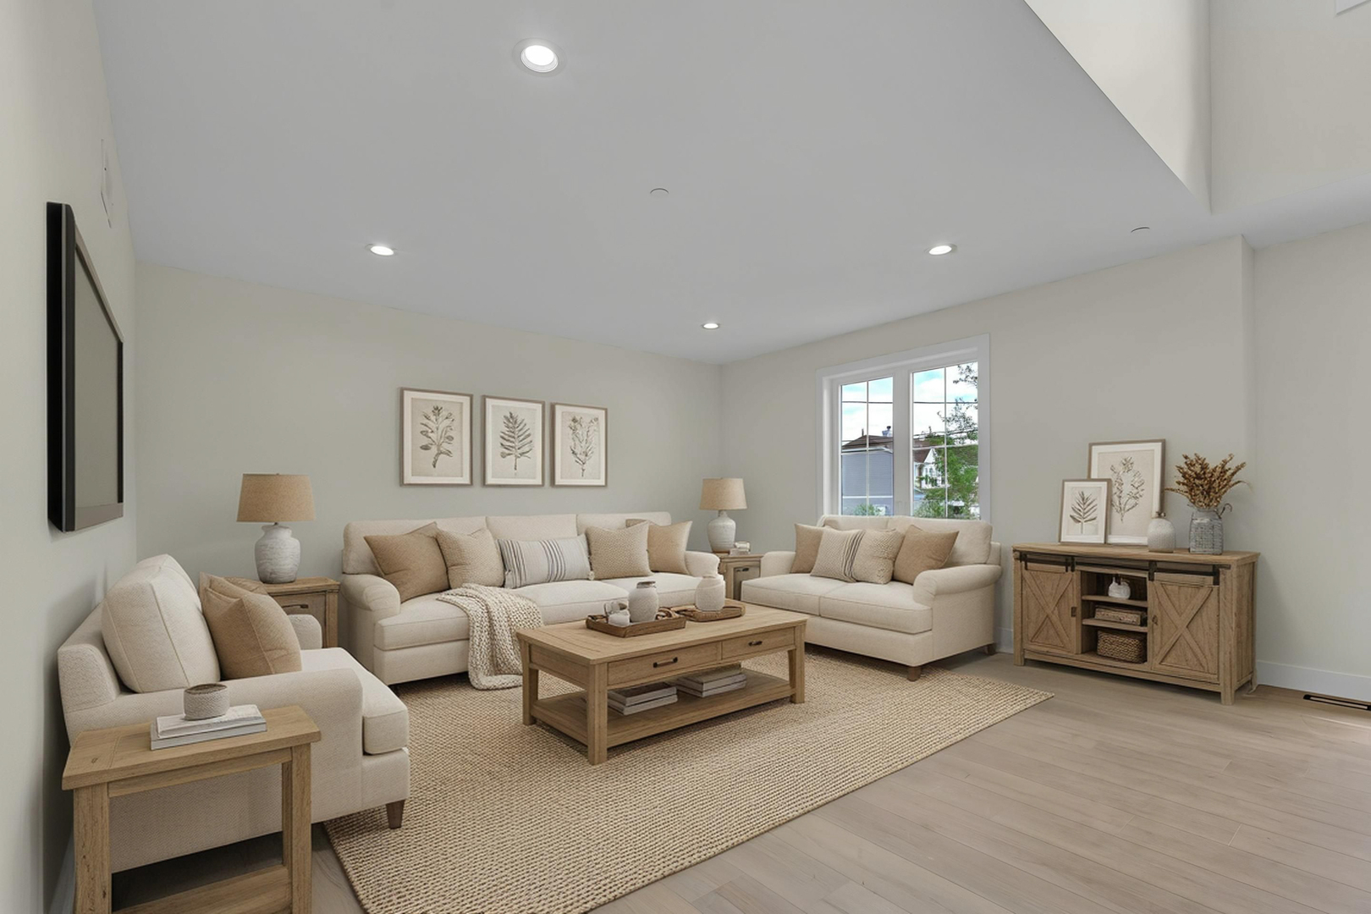
Welcome to this stunning High-End Custom New Construction Home with Smart Features and Designer Finishes Experience luxury living in this exceptional 5 Bedroom 4 Bathroom custom built home. The heart of the home is a gorgeous, newer gourmet designer kitchen that flows seamlessly into a family room. Smart home enhancements include, Hikvision Security Camera, Ecobee thermostat, EV ready hookups. The Home offers dual HVAC zones and 2 AC units, tankless water heater, LVP flooring on main floor. Enjoy two primary suites and laundry conveniently second levels. Located close to downtown Lombard and train station with Glenbard West Schools!!
Save
Ask
Tour
Hide
Listing Snapshot
Price
$1,175,000
Days On Site
73 Days
Bedrooms
5
Inside Area (SqFt)
3,150 sqft
Total Baths
4
Full Baths
4
Partial Baths
N/A
Lot Size
N/A
Year Built
2026
MLS® Number
12649930
Status
Active
Property Tax
$810.68
HOA/Condo/Coop Fees
$50 monthly
Sq Ft Source
Estimated
Friends & Family
Recent Activity
| 2 months ago | Listing updated with changes from the MLS® | |
| 2 months ago | Status changed to Active | |
| 2 months ago | Listing first seen on site |
General Features
Attached Garage
Yes
Direction Faces
West
Foundation
Concrete Perimeter
Garage
Yes
Garage Spaces
2
Parking
ConcreteAttachedGarage
Parking Spaces
2
Property Condition
New Construction
Property Sub Type
Single Family Residence
Sewer
Public Sewer
Interior Features
Appliances
RangeMicrowaveDishwasherRefrigeratorWasherDryerDisposalStainless Steel Appliance(s)
Basement
Sump PumpUnfinishedFull
Cooling
Central AirDual
Electric
Circuit Breakers
Heating
Natural Gas
Interior
In-Law FloorplanOpen Floorplan
Laundry Features
Upper LevelGas Dryer Hookup
Bedroom 2
Dimensions - 14X12Level - Second
Bedroom 3
Dimensions - 14X13Level - Second
Bedroom 4
Dimensions - 12X13Level - Second
Bedroom 5
Dimensions - 12X11Level - Main
Dining Room
Dimensions - 09X15Level - Main
Family Room
Dimensions - 15X19Level - Main
Heated Sun Room
Dimensions - 14X12Level - Main
Kitchen
Dimensions - 09X15Level - MainDescription - Eating Area-Breakfast Bar,Island,Pantry-Closet,Pantry-Walk-in,Custom Cabinetry,Granite Counters,Updated Kitchen
Laundry
Dimensions - 05X12Level - Second
Living Room
Dimensions - 15X17Level - Main
Master Bedroom
Dimensions - 20X15Level - Second
Save
Ask
Tour
Hide
Exterior Features
Construction Details
Wood Siding
Roof
Asphalt
Community Features
Association Dues
600
HOA Fee Frequency
Annually
MLS Area
Lombard
School District
Glenbard West High School
Township
Milton
Schools
School District
Glenbard West High School
Elementary School
Forest Glen Elementary School
Middle School
Hadley Junior High School
High School
Glenbard West High School
Listing Courtesy of MRED as distributed by MLS Grid of Guidance Realty

Based on information submitted to the MLS GRID as of 2026-07-28 12:18 PM UTC. All data is obtained from various sources and may not have been verified by broker or MLS GRID. Supplied Open House Information is subject to change without notice. All information should be independently reviewed and verified for accuracy. Properties may or may not be listed by the office/agent presenting the information.
Last checked: 2026-07-28 12:18 PM UTC
MRED DMCA Copyright Information Copyright © 2026 Midwest Real Estate Data LLC. All rights reserved.
Based on information submitted to the MLS GRID as of 2026-07-28 12:18 PM UTC. All data is obtained from various sources and may not have been verified by broker or MLS GRID. Supplied Open House Information is subject to change without notice. All information should be independently reviewed and verified for accuracy. Properties may or may not be listed by the office/agent presenting the information.
Last checked: 2026-07-28 12:18 PM UTC
MRED DMCA Copyright Information Copyright © 2026 Midwest Real Estate Data LLC. All rights reserved.
Neighborhood & Commute
Source: Walkscore
Save
Ask
Tour
Hide
Did you know? You can invite friends and family to your search. They can join your search, rate and discuss listings with you.