


1276 Chatham LaneRoselle, IL 60172
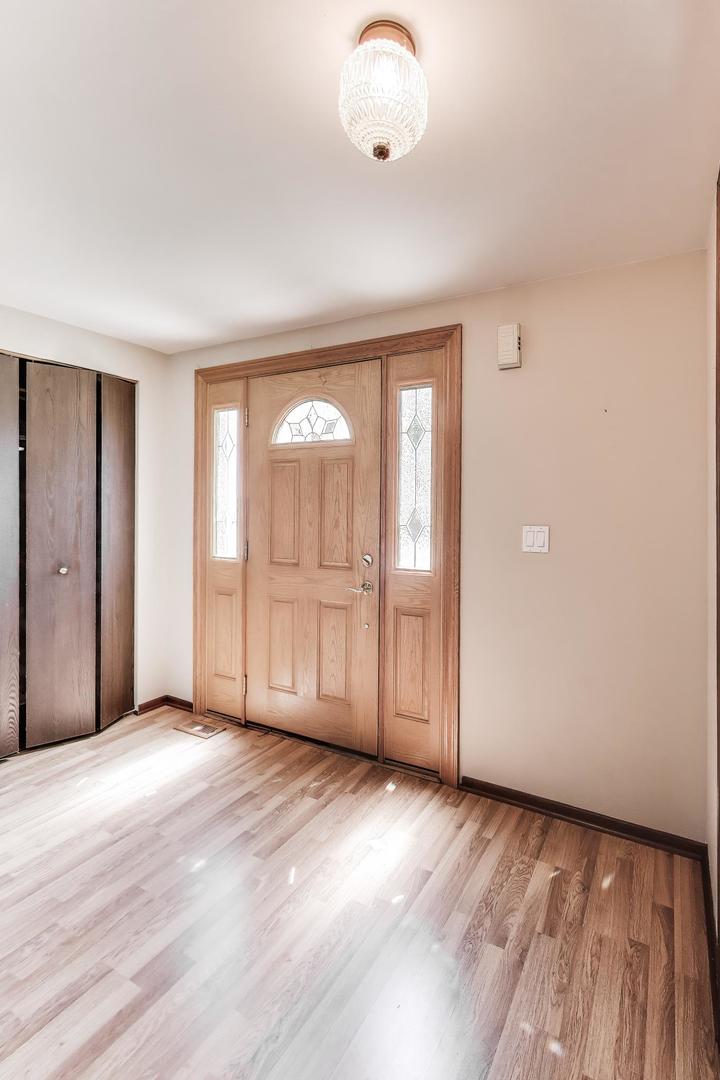
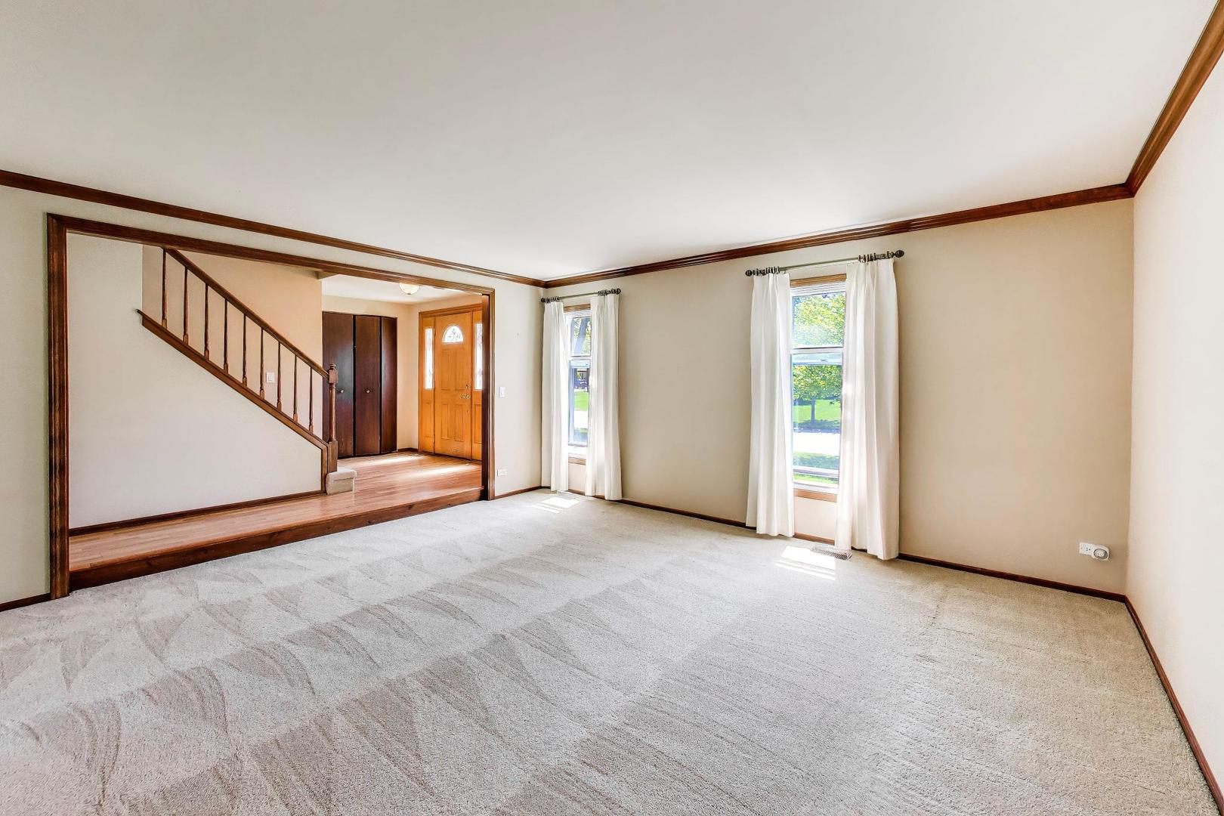
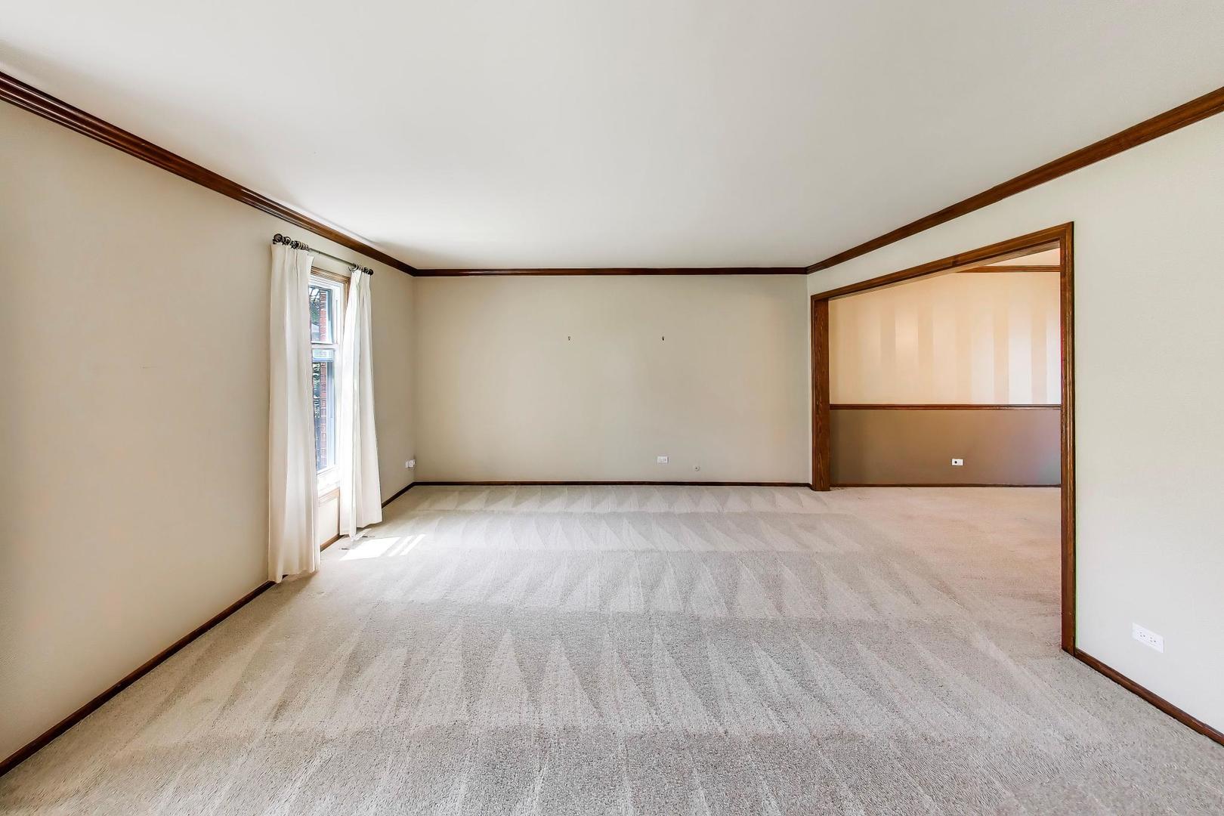
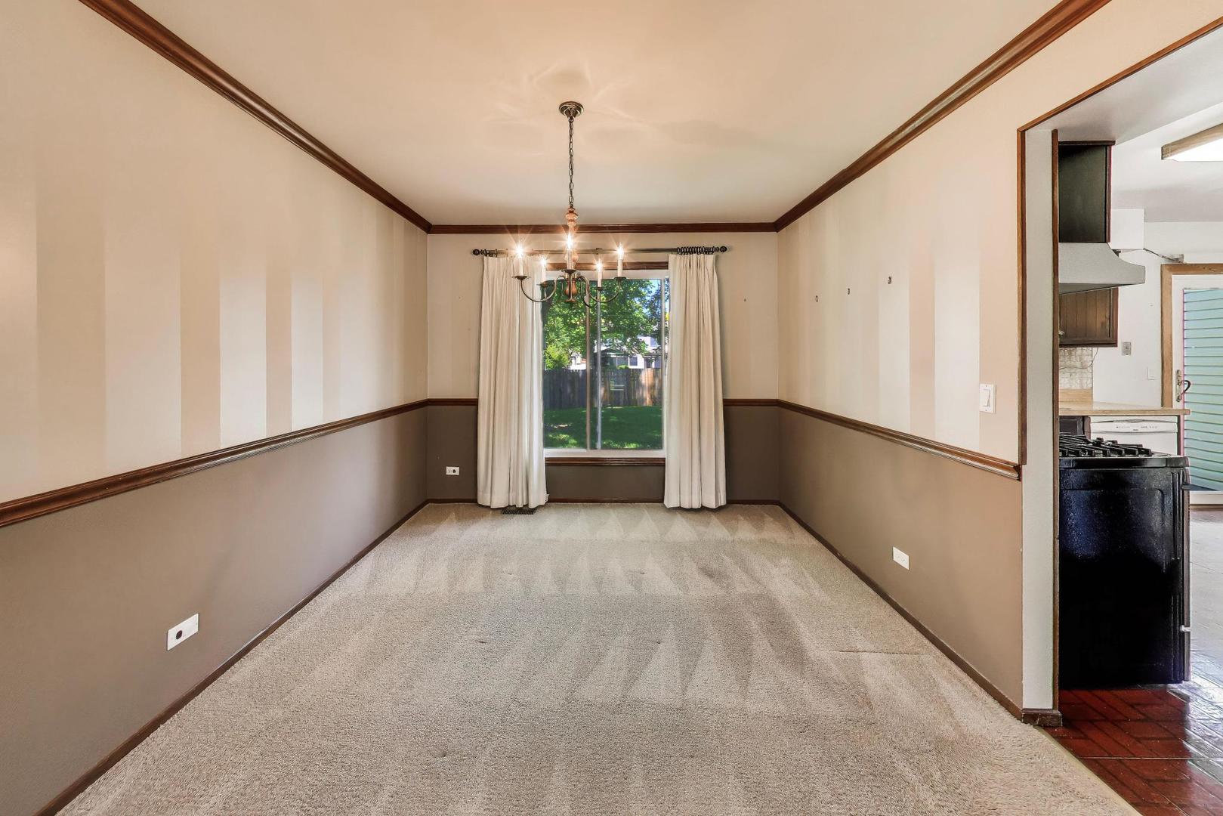
Nestled in the heart of Roselle's desirable Waterbury neighborhood, this charming 2-story colonial home is hitting the market for the very first time! Lovingly maintained by its original owners, this property radiates warmth, character, and a sense of pride in ownership. Step inside to discover carpet flooring that flows throughout much of the main level, adding timeless elegance to the inviting living and dining spaces. With 3 comfortable bedrooms and 1.5 baths, this home is perfectly sized for a growing family or anyone seeking a cozy retreat. The full, unfinished basement is a blank canvas brimming with potential-whether you're dreaming of a home gym, extra living space, or the ultimate storage solution. The backyard offers just the right blend of space for relaxation, play, or entertaining, while the peaceful, tree-lined streets of Waterbury create a serene backdrop. And for families, the location couldn't be better-this home is situated within a highly rated school district, making it an ideal choice for those prioritizing education. Move-in ready, yet with plenty of opportunities to make it your own, this Roselle gem is your chance to join a wonderful community. Don't let this rare opportunity slip away-schedule your showing today!
| a week ago | Listing updated with changes from the MLS® | |
| a week ago | Status changed to Active Under Contract | |
| 2 weeks ago | Listing first seen on site |

Based on information submitted to the MLS GRID as of 2026-05-28 05:15 AM UTC. All data is obtained from various sources and may not have been verified by broker or MLS GRID. Supplied Open House Information is subject to change without notice. All information should be independently reviewed and verified for accuracy. Properties may or may not be listed by the office/agent presenting the information.
Last checked: 2026-05-28 05:15 AM UTC
MRED DMCA Copyright Information Copyright © 2026 Midwest Real Estate Data LLC. All rights reserved.
Did you know? You can invite friends and family to your search. They can join your search, rate and discuss listings with you.