Save
Ask
Tour
Hide
Share
$410,000
6 Days On Site

230 Redwing Drive
Woodstock, IL 60098

For Sale|Single Family Residence|Active Under Contract
3
Beds
2
Total Baths
2
Full Baths
1,700
SqFt
$241
/SqFt
1997
Built
Subdivision:
Victorian Country
County:
McHenry
Listing Courtesy of MRED as distributed by MLS Grid of RE/MAX Plaza
Call Now: 847.967.0022
Is this the listing for you? We can help make it yours.
847.967.0022
230 Redwing Drive230 Redwing Drive230 Redwing Drive230 Redwing Drive
Save
Ask
Tour
Hide
Share

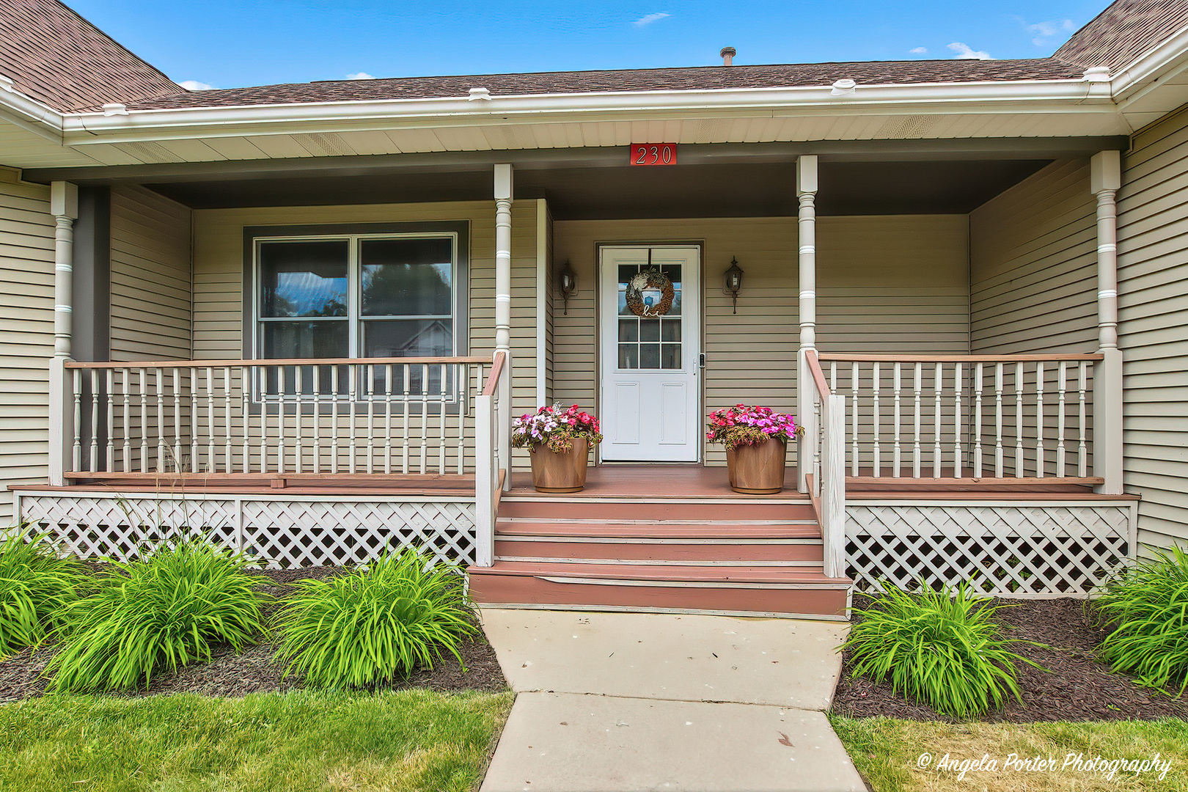
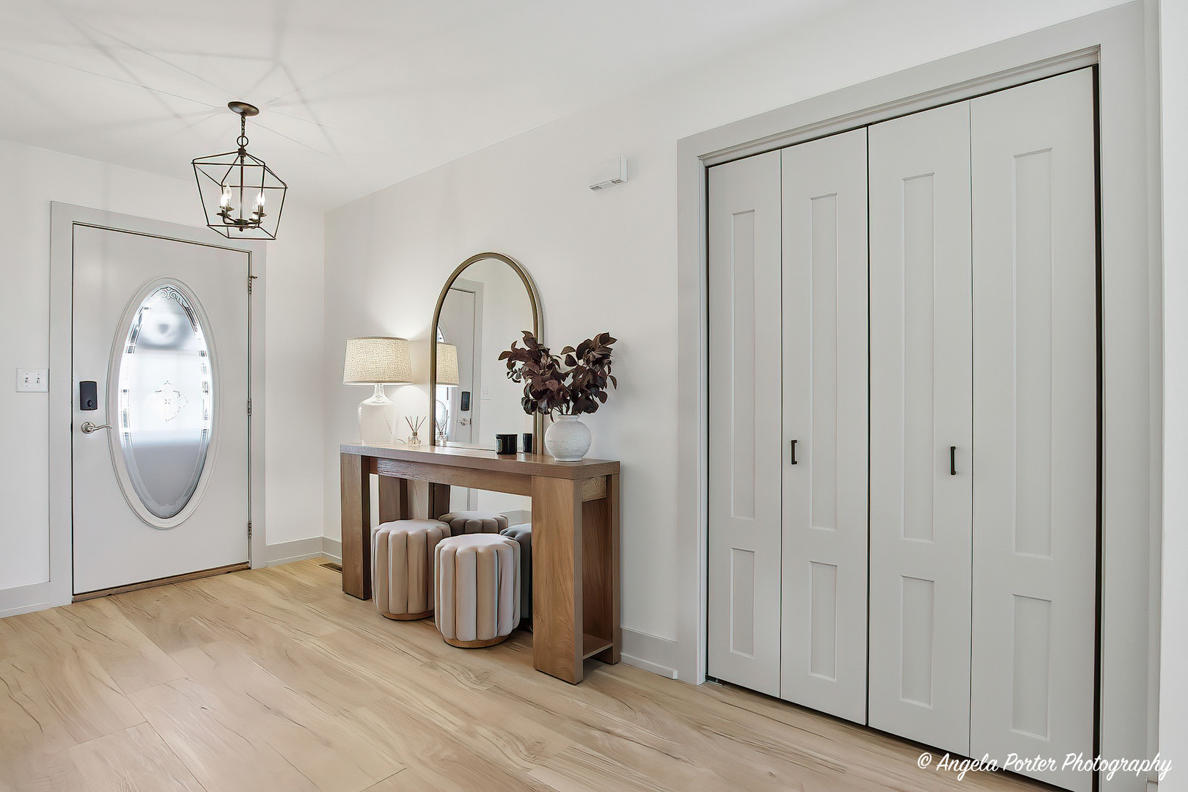
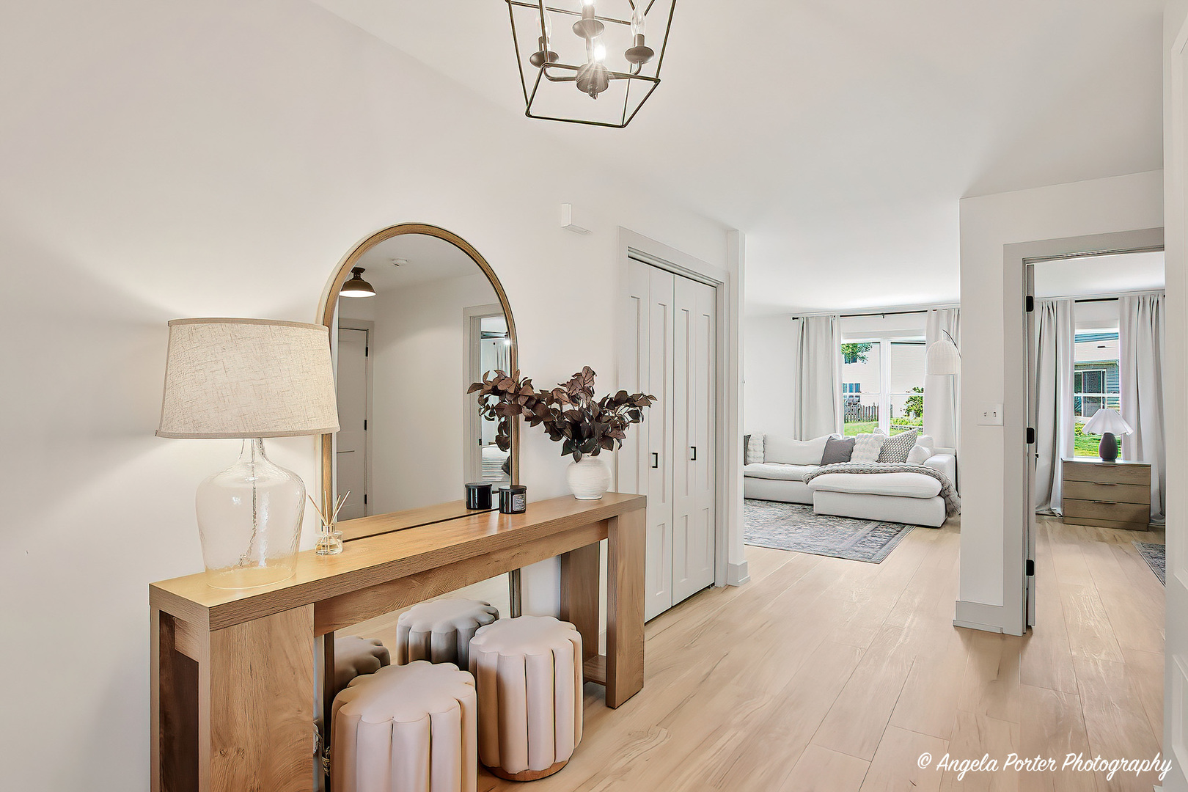
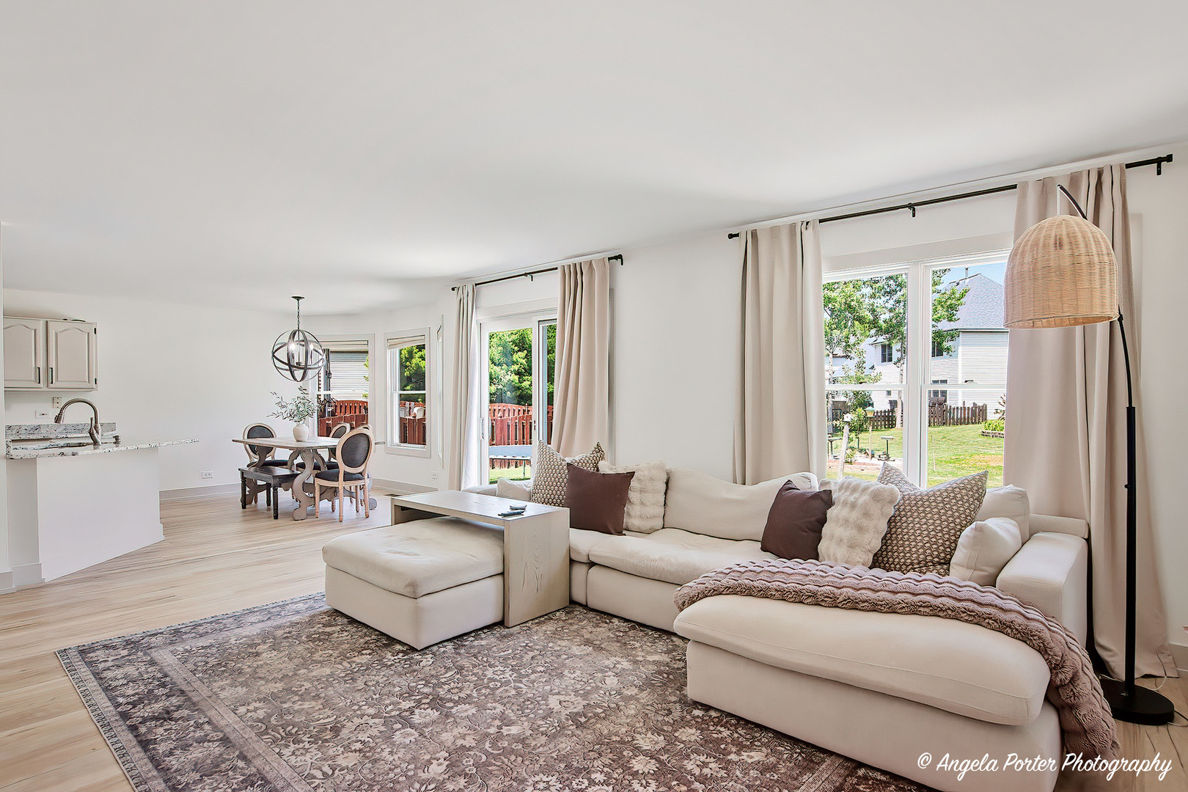
Adorable three-bedroom, two-bathroom single-family residence offering approximately 1,700 square feet of living space, situated on a generous quarter-acre lot. This property had an entire interior renovation in 2025. The impressive renovation makes this property a turnkey stand-out for a wide range of buyers. The main level features brand-new flooring throughout, newly installed six-panel interior doors, a carefully selected neutral paint palette, and updated bathrooms - all executed with quality and longevity in mind. The full unfinished basement presents significant additional value. Already stubbed in for a future bathroom, this expansive lower level offers exceptional potential to be finished as a recreation room, home office, in-law suite, or supplemental living space - an outstanding opportunity to build immediate equity. Buyers will appreciate the extensive mechanical upgrades already completed: new roof (2025), new AC & Furnace (2025), new dishwasher (2026), new washer & dryer (2024), and new water heater (2026). These major improvements ensure peace of mind from day one. Outdoor living is equally well-appointed, with a brand-new concrete patio ideal for entertainment, complemented by an attached garage and ample yard space. The property's location provides convenient access to Illinois Route 120 and is just minutes from the vibrant shops, acclaimed dining, and cultural amenities of historic downtown Woodstock.

Save
Ask
Tour
Hide
Share
Listing Snapshot
Price 
$410,000
Days On Site 
6 Days
Bedrooms 
3
Inside Area (SqFt) 
1,700 sqft
Total Baths 
2
Full Baths 
2
Partial Baths 
N/A
Lot Size 
0.2504 Acres
Year Built 
1997
MLS® Number 
12650024
Status 
Active Under Contract
Property Tax 
$8,315
HOA/Condo/Coop Fees 
$12.5 monthly
Sq Ft Source 
Assessor
Friends & Family
Recent Activity
3 days agoListing updated with changes from the MLS®
3 days agoStatus changed to Active Under Contract
6 days agoListing first seen on site
General Features
Acres 
0.2504
Attached Garage 
Yes
Direction Faces 
West
Foundation 
Concrete Perimeter
Garage 
Yes
Garage Spaces 
2
Parking 
AsphaltGarage Door OpenerAttachedGarage
Parking Spaces 
2
Property Sub Type 
Single Family Residence
Sewer 
Public Sewer
Style 
Ranch
Water Source 
Public
Interior Features
Appliances 
Water SoftenerRangeMicrowaveDishwasherRefrigerator
Basement 
Sump PumpUnfinishedFull
Cooling 
Ceiling Fan(s)Central Air
Electric 
Circuit Breakers
Heating 
Natural Gas
Interior 
Entrance FoyerWalk-In Closet(s)Granite Counters
Laundry Features 
Main LevelIn Unit
Window Features 
BlindsDrapesScreens
Bedroom 2 
Dimensions - 12X13Level - Main
Bedroom 3 
Dimensions - 10X12Level - Main
Bedroom 4 
Dining Room 
Dimensions - 10X11Level - Main
Family Room 
Foyer 
Dimensions - 8X15Level - Main
Kitchen 
Dimensions - 11X12Level - MainDescription - Eating Area-Table Space,Pantry-Closet,Granite Counters
Laundry 
Dimensions - 6X9Level - Main
Living Room 
Dimensions - 15X19Level - Main
Master Bedroom 
Dimensions - 15X16Level - Main
Save
Ask
Tour
Hide
Share
Exterior Features
Construction Details 
Vinyl Siding
Lot Features 
Landscaped
Patio And Porch 
Patio
Roof 
Asphalt
Windows/Doors 
BlindsDrapesScreens
Community Features
Accessibility Features 
Therapeutic Whirlpool
Association Dues 
150
Community Features 
LakeCurbsSidewalksStreet Lights
HOA Fee Frequency 
Annually
MLS Area 
Bull Valley / Greenwood / Woodstock
School District 
200
Township 
Greenwood
Schools
School District
200
Elementary School
Unknown
Middle School
Unknown
High School
Unknown
Listing Courtesy of MRED as distributed by MLS Grid of RE/MAX Plaza


Based on information submitted to the MLS GRID as of 2026-05-31 02:23 AM UTC. All data is obtained from various sources and may not have been verified by broker or MLS GRID. Supplied Open House Information is subject to change without notice. All information should be independently reviewed and verified for accuracy. Properties may or may not be listed by the office/agent presenting the information.
Last checked: 2026-05-31 02:23 AM UTC
MRED DMCA Copyright Information Copyright © 2026 Midwest Real Estate Data LLC. All rights reserved.

Neighborhood & Commute
Source: Walkscore
Save
Ask
Tour
Hide
Share